16 Small Bathroom Layouts With Dimensions: Space-Saving Ideas for Every Home
Article Contents
- What You'll Find in This Guide
- What Makes a Small Bathroom Layout Work?
- 1. Maintain Clear Walking Space
- 2. Check Door and Drawer Clearance
- 3. Position Fixtures Strategically
- 4. Choose Appropriately Sized Fixtures
- 5. Keep the Room Visually Open
- 6. Include Practical Storage
- 16 Small Bathroom Layouts With Dimensions
- 1. Narrow Bathroom Layout With a Walk-In Shower — 6'1" × 8'10" (1.85 × 2.69 m)
- 2. Small Full Bathroom Layout With a Bathtub — 5'7" × 6'8" (1.70 × 2.03 m)
- 3. Compact Bathroom Layout With a Large Walk-In Shower — 6'0" × 5'6" (1.83 × 1.68 m)
- 4. Tiny Split Bathroom Layout With a Corner Shower — 5'2" × 7'4" (1.57 × 2.24 m)
- 5. Small Three-Quarter Bathroom Layout With a Large Shower — 7'5" × 7'1" (2.26 × 2.16 m)
- 6. Small Bathroom Layout With a Tub-and-Shower Combination — 7'1" Long (2.16 m)
- 7. Small Narrow Bathroom Layout With a Separate Vanity Zone — 5'7" × 9'6" (1.70 × 2.90 m)
- 8. Small Bathroom Layout With a Full-Width Tub — 6'1" × 6'0" (1.85 × 1.83 m)
- 9. Small Bathroom Layout With Fixtures Concentrated on One Side — 5'6" × 7'7" (1.68 × 2.31 m)
- 10. Compact Bathroom Layout With Fixtures on Opposite Walls — 7'7" × 5'5" (2.31 × 1.65 m)
- 11. Small Bathroom Layout With Extended Vanity Storage — 8'2" × 5'11" (2.49 × 1.80 m)
- 12. Rectangular Full Bathroom Layout With a Tub and Long Vanity — 8'2" × 5'11" (2.50 × 1.80 m)
- 13. Small Full Bathroom Layout With a Tub Across the Short Wall — 6'0" × 6'9" (1.83 × 2.06 m)
- 14. Small Bathroom Layout With a Long Side Tub — 8'6" × 6'0" (2.59 × 1.83 m)
- 15. Tiny Full Bathroom Layout With a Tub — 5'2" × 5'8" (1.57 × 1.73 m)
- 16. Small Full Bathroom Layout With a Side-Positioned Tub — 7'1" × 6'0" (2.16 × 1.83 m)
- How to Choose the Right Small Bathroom Layout
- Start With Accurate Measurements
- Decide Between a Bathtub and a Shower
- Consider the Door Position
- Plan Storage Before Selecting Fixtures
- Visualize Your Design Before Renovating
- Final Thoughts
16 Small Bathroom Layouts With Dimensions
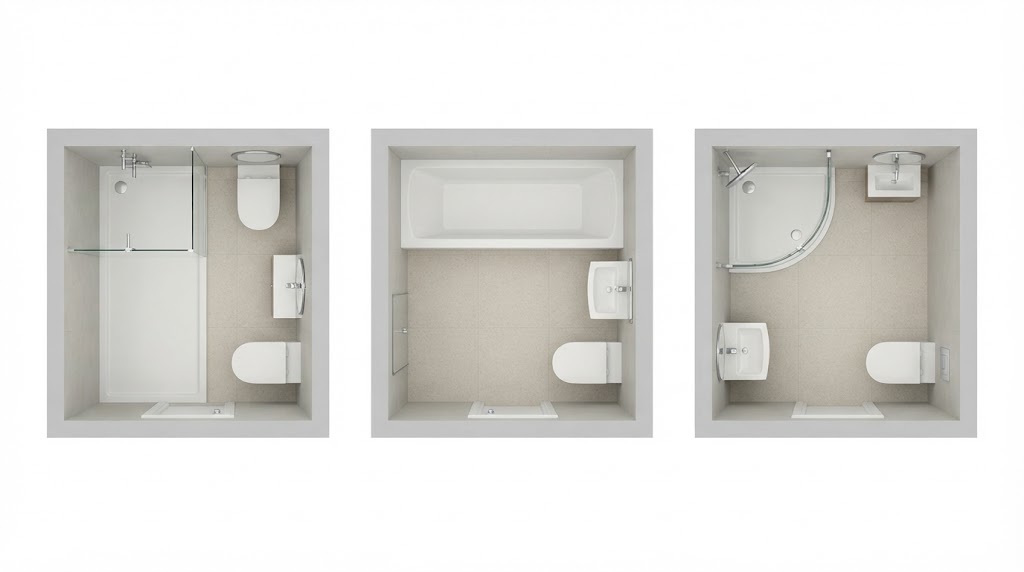
Designing a small bathroom can be challenging when you need to fit a toilet, vanity, shower, or bathtub into a limited area. The right small bathroom layout with dimensions can help you make better use of every inch while keeping the room comfortable, functional, and visually appealing.
Instead of choosing fixtures based only on appearance, consider how they fit together, where the door opens, and how much space you need to move around comfortably. A well-planned bathroom can feel surprisingly spacious even when the available floor area is limited.
With AI-powered home design tools like HouseGPTs, you can explore bathroom design ideas, experiment with different styles, and visualize potential changes before committing to a renovation.
In this guide, we explore 16 small bathroom layouts with measurements in both feet and meters. You'll find ideas for narrow bathrooms, compact full bathrooms, walk-in showers, bathtub combinations, and layouts that prioritize storage or a more open floor plan.
What You'll Find in This Guide
What makes a small bathroom layout work?
16 small bathroom layouts with dimensions
How to choose the right bathroom arrangement
Practical ideas for saving space in a small bathroom
Frequently asked questions about small bathroom dimensions
What Makes a Small Bathroom Layout Work?
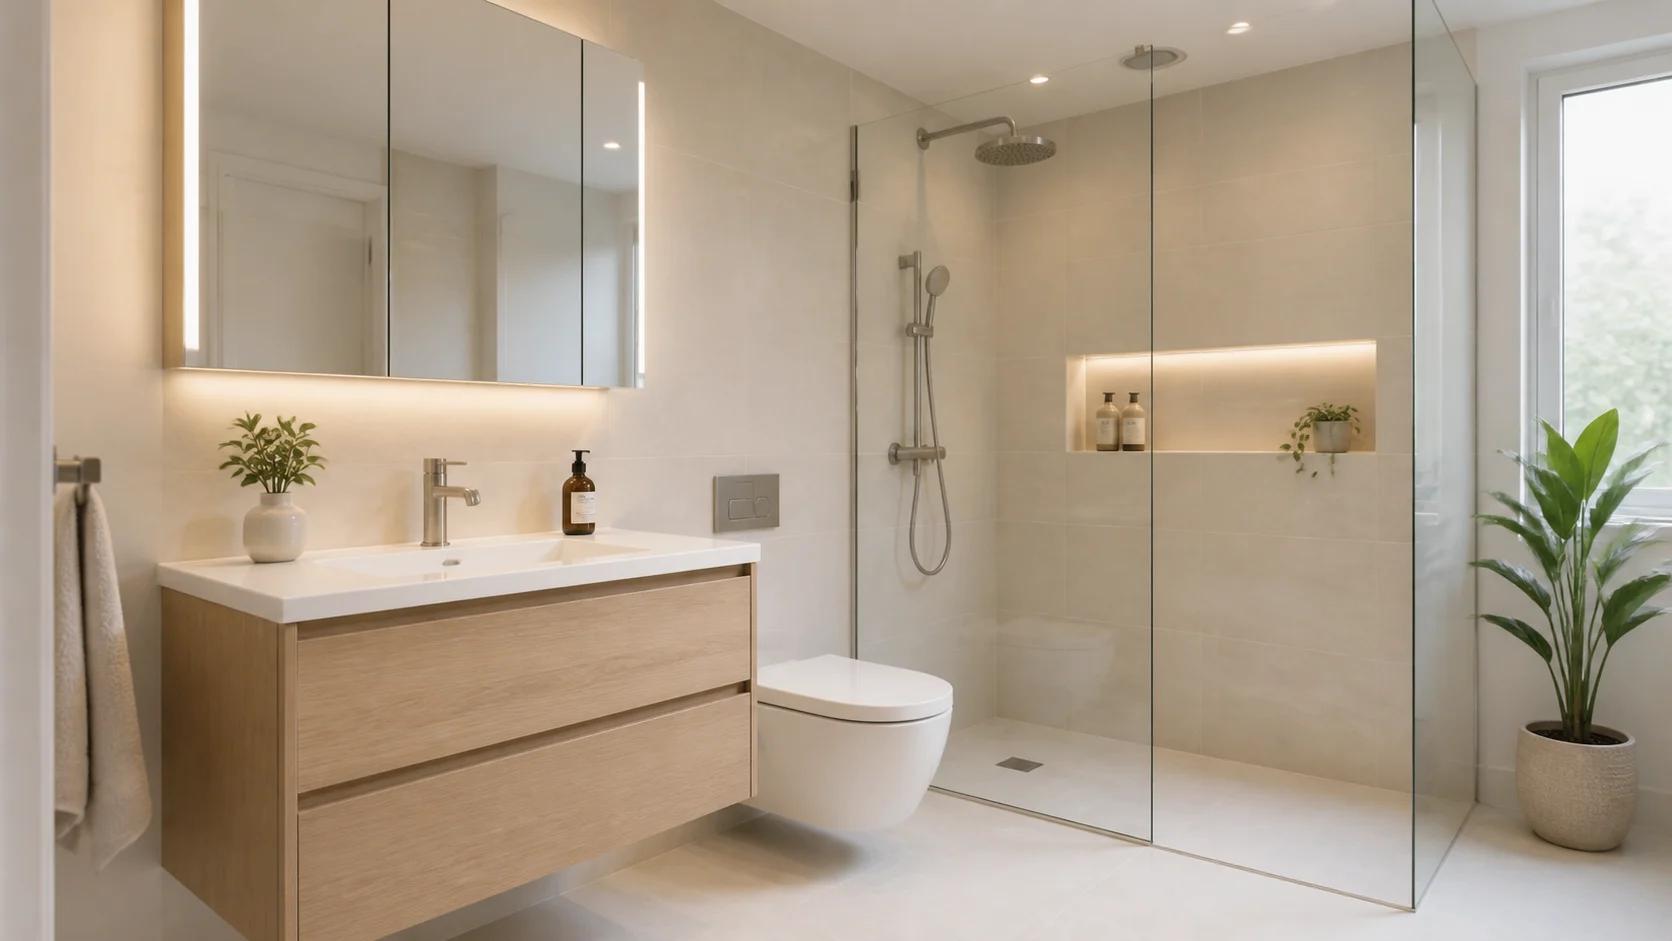
A successful small bathroom layout does more than fit the necessary fixtures into the available space. It also provides comfortable movement, convenient access, and enough room for everyday activities.
Before choosing a layout, measure the bathroom carefully and identify the locations of the door, windows, plumbing connections, and ventilation. These details influence which arrangements are practical and how much flexibility you have during a renovation.
Here are six important factors to consider.
1. Maintain Clear Walking Space
The route between the entrance, toilet, vanity, and bathing area should remain as unobstructed as possible. Avoid placing large cabinets or bulky fixtures where they interfere with normal movement.
2. Check Door and Drawer Clearance
An inward-opening door can take up valuable floor space in a compact bathroom. Consider how the door interacts with the toilet, vanity drawers, shower enclosure, and other fixtures before finalizing the layout.
3. Position Fixtures Strategically
Placing the bathtub or shower at one end of a narrow bathroom can make the room easier to organize. In a square bathroom, corner fixtures or fixtures arranged along different walls may create a more balanced layout.
4. Choose Appropriately Sized Fixtures
Compact toilets, shallow vanities, wall-mounted sinks, and space-saving storage can help preserve usable floor space. However, fixtures should remain comfortable and practical for everyday use.
5. Keep the Room Visually Open
Clear shower screens, simple finishes, large mirrors, and consistent colors can make a small bathroom feel less crowded. These design choices improve the visual experience without requiring additional floor area.
6. Include Practical Storage
Storage is essential, but oversized cabinets can make a small bathroom feel cramped. Consider recessed shelves, mirrored medicine cabinets, vertical storage, or a vanity with drawers to keep everyday essentials organized.
Ready to try this in your own home? Start a free design in HouseGPTs.
16 Small Bathroom Layouts With Dimensions
The following layouts demonstrate different ways to arrange bathroom fixtures within compact spaces. Use the measurements as starting points for planning, then confirm the actual dimensions of your fixtures and the clearance required for your particular room.
1. Narrow Bathroom Layout With a Walk-In Shower — 6'1" × 8'10" (1.85 × 2.69 m)
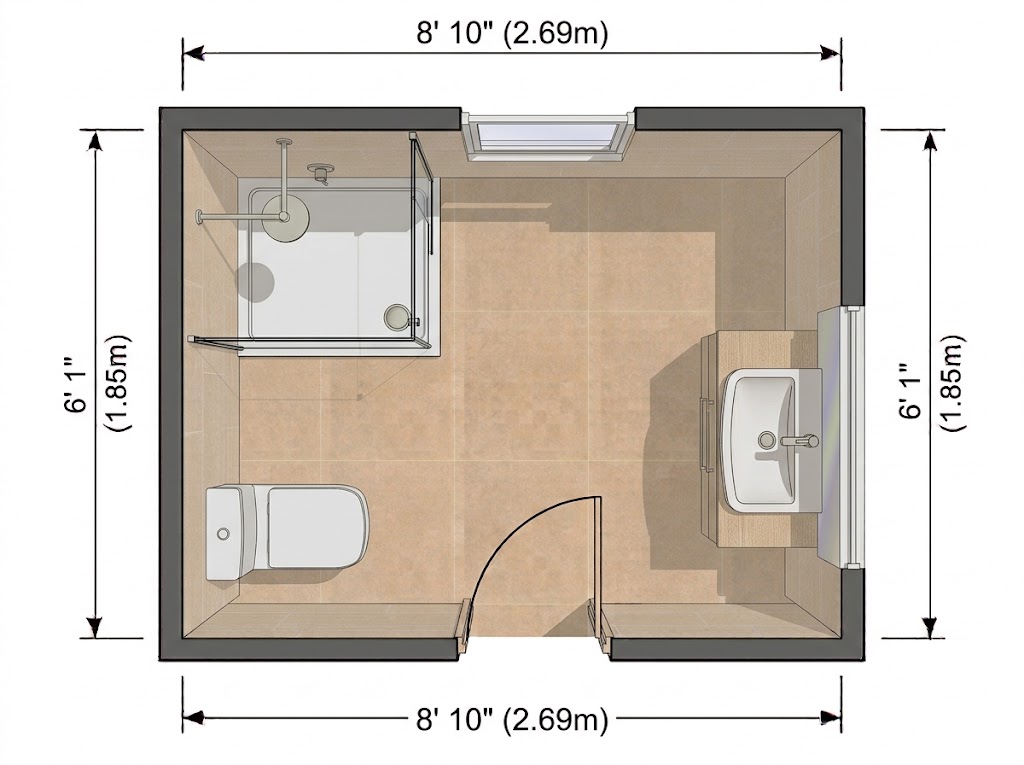
Best for: A long, narrow bathroom that needs a walk-in shower, toilet, and vanity without making the entrance feel crowded.
In this layout, the shower occupies one corner while the vanity and toilet are positioned along opposite walls. This arrangement makes use of the room's length and helps preserve a relatively direct walking route through the center.
The shower remains separated from the main entrance, creating a practical bathing area while keeping the other fixtures accessible.
Why this layout works
Uses the available length efficiently.
Provides space for a walk-in shower and essential fixtures.
Maintains a relatively direct circulation route.
Keeps the bathing area away from the entrance.
Design tip: Choose a clear glass shower screen and a compact vanity to make the room feel more open. If you're considering a renovation, use HouseGPTs to explore different bathroom design directions before selecting finishes and fixtures.
2. Small Full Bathroom Layout With a Bathtub — 5'7" × 6'8" (1.70 × 2.03 m)
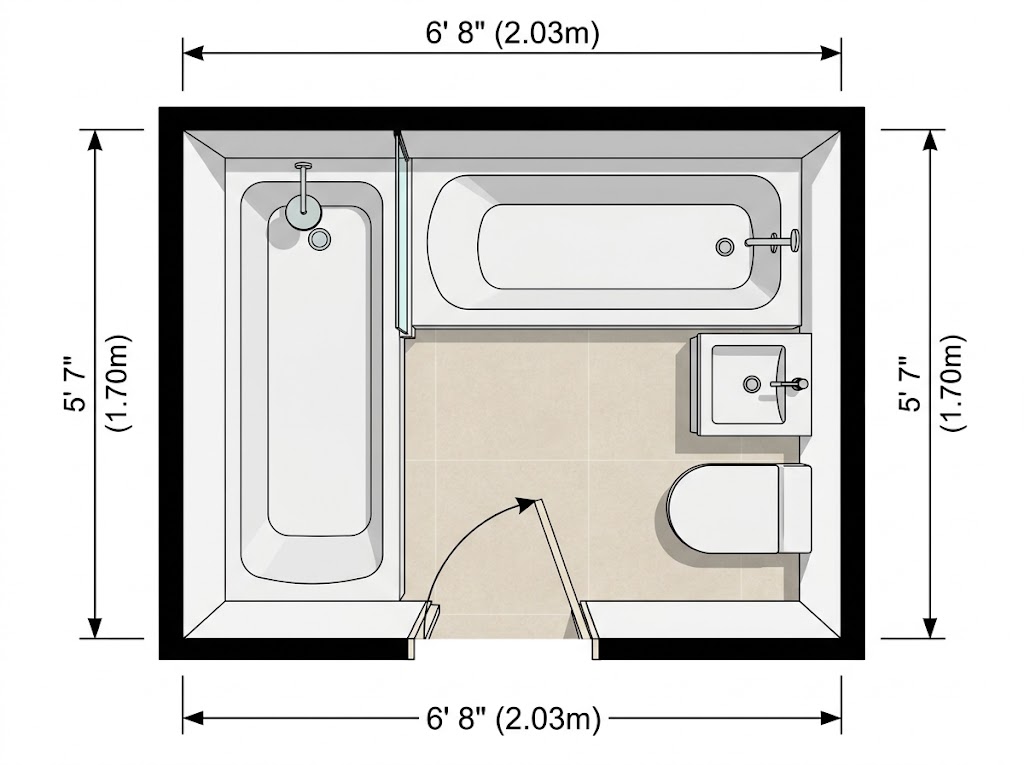
Best for: A compact full bathroom where keeping a bathtub is more important than creating a separate shower area.
A bathtub placed across the back wall can make good use of a small rectangular room. The toilet and vanity occupy the side area, leaving an open section of floor between the fixtures.
This arrangement combines the main bathroom functions without requiring a separate shower enclosure.
Why this layout works
Keeps the largest fixture at the back of the room.
Combines bathing and showering possibilities when a suitable tub-shower arrangement is used.
Leaves the central area relatively open.
Works for homes where a bathtub is a priority.
The main limitation is storage. With the bathtub, toilet, and vanity occupying most of the available space, there may be little room for additional cabinetry.
Design tip: Consider a vanity with built-in drawers and a mirrored cabinet above the sink. These additions provide useful storage without requiring a separate floor-standing cabinet.
3. Compact Bathroom Layout With a Large Walk-In Shower — 6'0" × 5'6" (1.83 × 1.68 m)
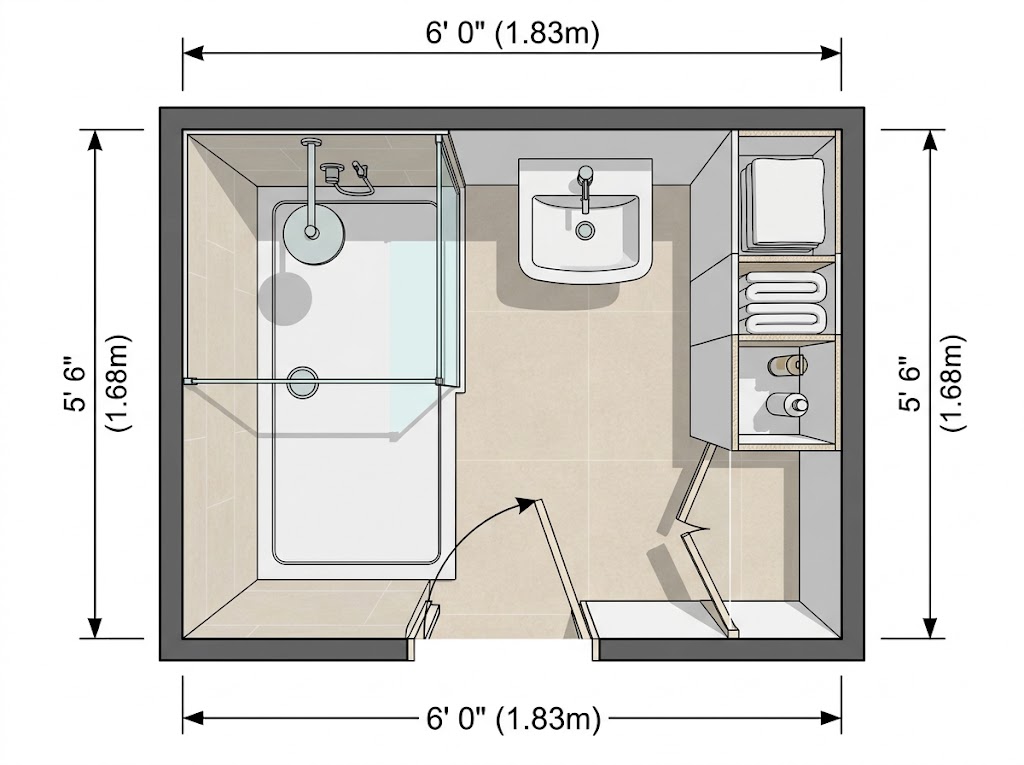
Best for: A compact shower room where a generous shower area takes priority over a bathtub.
This layout dedicates one corner to a large walk-in shower, while a smaller basin and storage occupy the remaining perimeter. Keeping the fixtures near the walls helps preserve usable floor space between the entrance and shower.
The arrangement is particularly suitable for a secondary bathroom or a shower room that has a separate toilet elsewhere.
Why this layout works
Gives the shower a prominent position.
Uses perimeter space for the basin and storage.
Avoids unnecessary partitions.
Creates a simple and practical bathing area.
This example does not include a toilet, so it should not automatically be treated as a complete full-bathroom plan.
Design tip: A wall-mounted basin, recessed shower niche, and simple glass partition can help the room feel less crowded. Make sure the shower drainage and waterproofing are planned correctly.
4. Tiny Split Bathroom Layout With a Corner Shower — 5'2" × 7'4" (1.57 × 2.24 m)
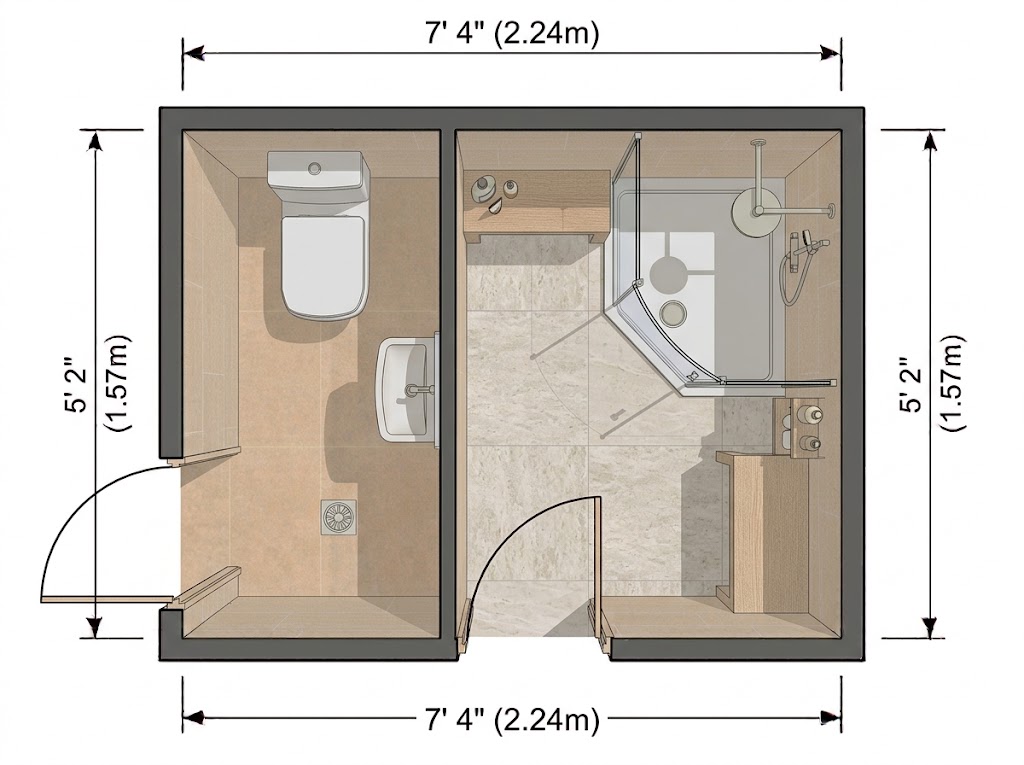
Best for: A narrow space where separating the toilet from the shower area is a priority.
A split bathroom divides the available space into separate functional zones. One section contains the toilet, while the other accommodates the corner shower and associated bathing fixtures.
Although the arrangement requires careful planning, separating these areas can improve privacy and make it easier for different people to use parts of the bathroom independently.
Why this layout works
Separates the toilet and bathing functions.
Uses a corner shower to preserve floor space.
Creates clearly defined functional areas.
Can improve convenience in shared homes.
The main trade-off is that each section needs its own entrance or suitable access arrangement. The available dimensions must also be checked against the space required for doors and fixture clearances.
Design tip: Use consistent flooring and wall finishes across both zones to create a connected appearance. Keep doors and partitions as compact as practical without compromising privacy or access.
5. Small Three-Quarter Bathroom Layout With a Large Shower — 7'5" × 7'1" (2.26 × 2.16 m)
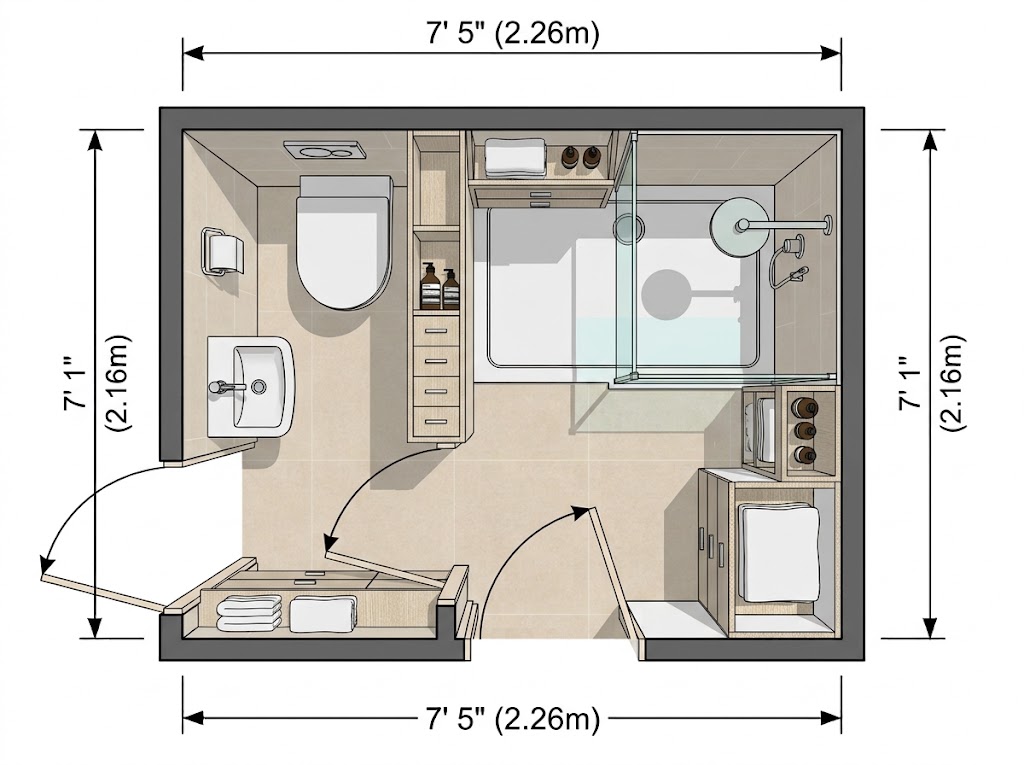
Best for: A nearly square bathroom that needs a shower, toilet, vanity, and additional storage.
The nearly square footprint gives you more flexibility than a narrow rectangular room. The shower can occupy one section, while the toilet and vanity are positioned along different walls.
This arrangement distributes the main fixtures around the perimeter instead of lining them up along one side. The result is a balanced floor plan with an open central area.
Why this layout works
Makes good use of a nearly square footprint.
Separates the main fixtures into functional zones.
Allows room for additional cabinetry.
Avoids placing every fixture in a single line.
Compact fixtures are particularly helpful here because the available floor space must accommodate several different functions.
Design tip: Consider a floating vanity and a recessed storage cabinet. These options help reduce visual clutter while preserving useful storage.
6. Small Bathroom Layout With a Tub-and-Shower Combination — 7'1" Long (2.16 m)
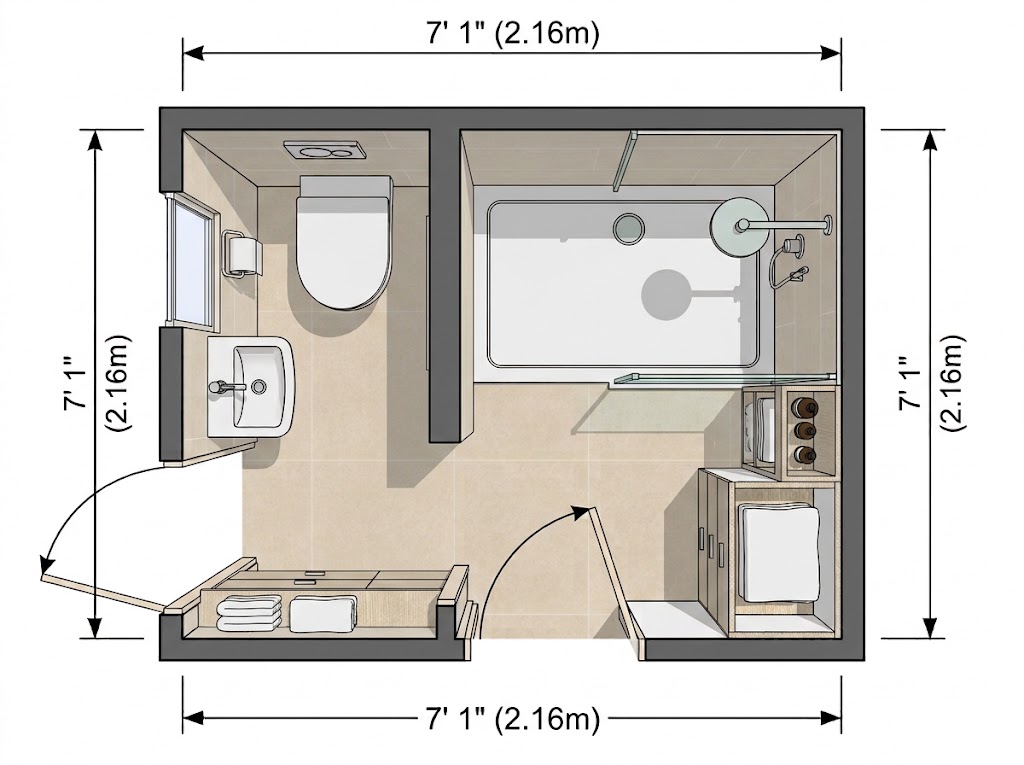
Best for: A compact full bathroom where you want both bathing and showering options without installing separate fixtures.
A tub-and-shower combination is often a practical solution when floor space is limited. By combining two functions in one bathing area, you can reserve more of the room for the toilet and vanity.
The bathtub and shower occupy one zone, while the remaining fixtures are positioned along the side. This creates a straightforward arrangement without requiring a separate shower enclosure.
Why this layout works
Combines two bathing functions.
Reduces the need for separate wet areas.
Keeps the layout simple.
Can be suitable for family bathrooms and guest bathrooms.
The main consideration is the door. An inward-opening door can overlap with the space needed for the toilet or vanity, so the entire swing area should be checked.
Design tip: Use a shower screen or well-fitted shower curtain, a compact vanity, and wall-mounted accessories to preserve floor space.
7. Small Narrow Bathroom Layout With a Separate Vanity Zone — 5'7" × 9'6" (1.70 × 2.90 m)
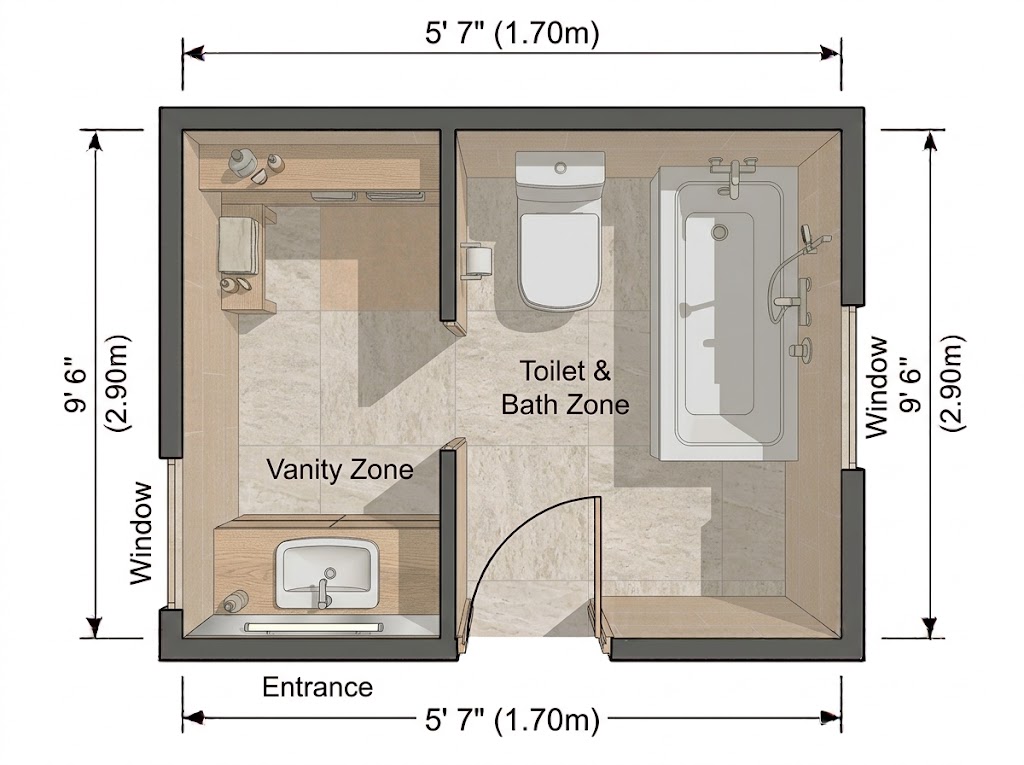
Best for: A long, narrow bathroom where separating the vanity from the toilet and bathtub may improve everyday convenience.
This layout divides the bathroom into two connected zones. The vanity occupies its own section, while the bathtub and toilet are placed in the remaining area.
The arrangement takes advantage of the room's length and may be useful when more than one person needs access to the sink during a busy morning.
Why this layout works
Creates a separate area for the vanity.
Uses the room's length efficiently.
Helps organize different bathroom activities.
Provides a more defined arrangement than a single open space.
A dividing wall can improve privacy, but it also reduces openness. The passage between the two zones should remain wide enough for comfortable movement.
Design tip: Use a narrow vanity with drawers, a large mirror, and layered lighting. If you introduce a partition, consider how it affects natural light and ventilation.
8. Small Bathroom Layout With a Full-Width Tub — 6'1" × 6'0" (1.85 × 1.83 m)
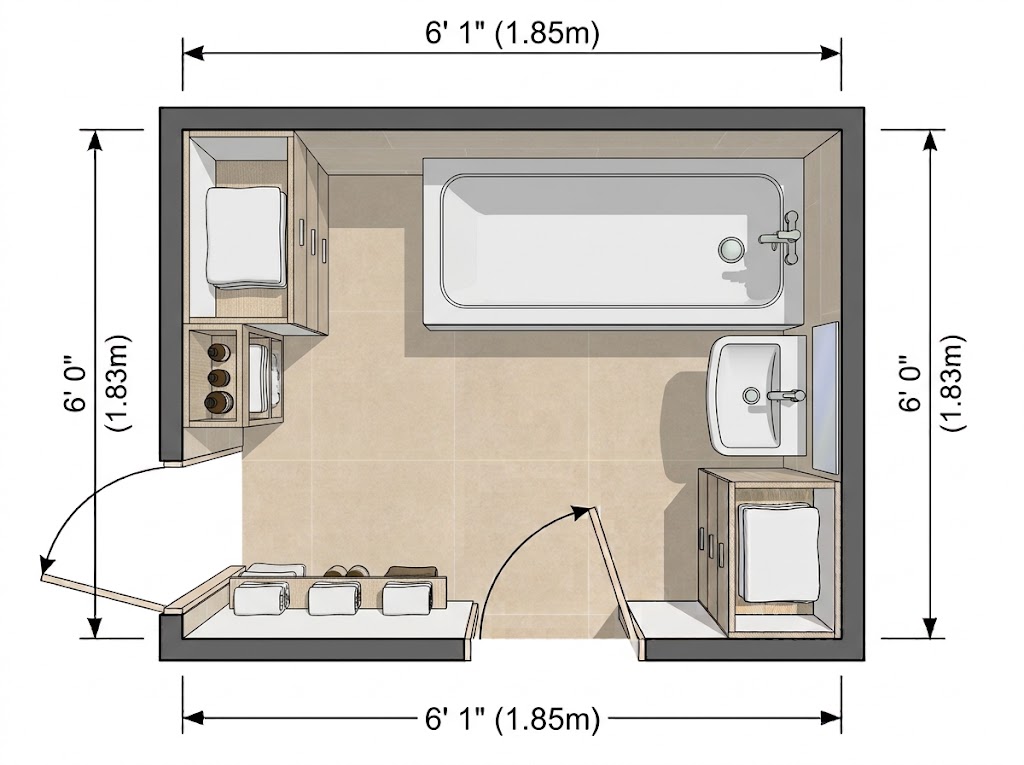
Best for: An almost-square bathing room where a bathtub is the main priority and a separate toilet area is available.
In this layout, the bathtub and basin are positioned around the perimeter. The bathtub takes up much of one side, while the basin uses the remaining wall space.
Because the fixtures stay close to the walls, the center remains relatively open despite the compact dimensions.
Why this layout works
Makes the bathtub the main feature.
Keeps the center relatively unobstructed.
Uses the perimeter efficiently.
Creates a simple arrangement for a dedicated bathing room.
This example does not include a toilet, making it more suitable for a bathroom suite with a separate WC than for a conventional full bathroom.
Design tip: Use light-colored tiles, a frameless shower screen if the tub is used for showering, and a wall-mounted basin where appropriate. These choices can help maintain a clean, open appearance.
9. Small Bathroom Layout With Fixtures Concentrated on One Side — 5'6" × 7'7" (1.68 × 2.31 m)
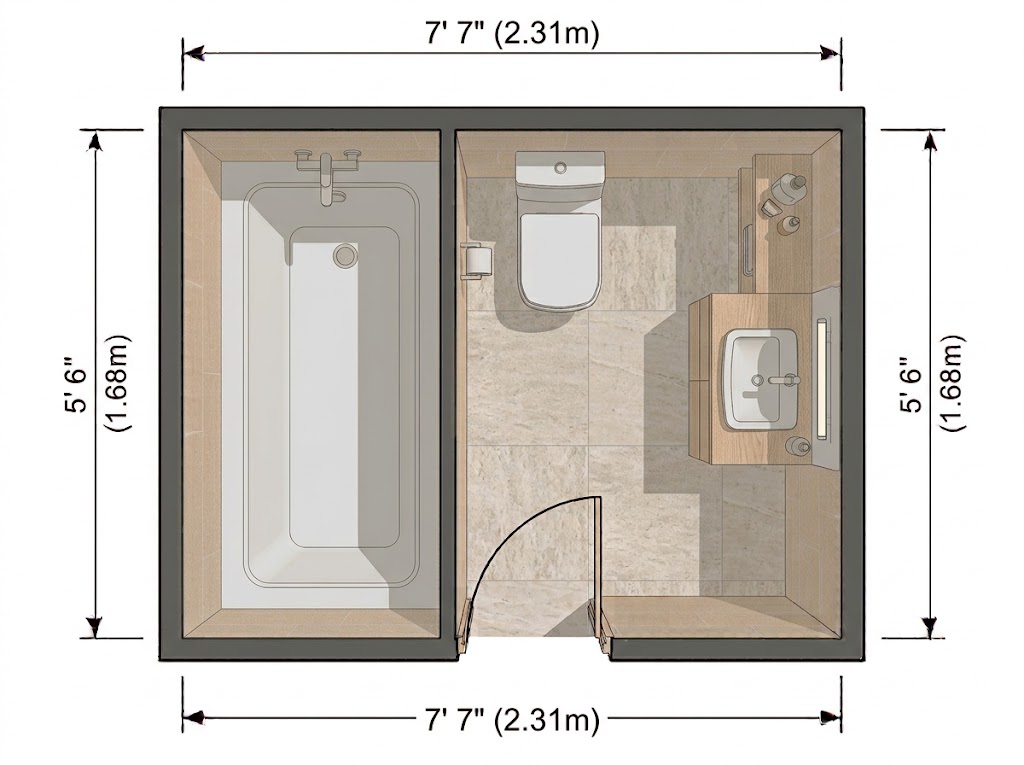
Best for: A narrow full bathroom where grouping the toilet and vanity along one side can simplify the overall arrangement.
In this floor plan, the bathtub closes off one end of the room, while the toilet and vanity occupy the same side. The opposite side remains more open, creating a continuous route toward the bathing area.
This layout can also be useful when you want to organize plumbing fixtures close together, although the actual plumbing requirements will depend on the existing building.
Why this layout works
Groups fixtures along one side.
Preserves a more continuous walking route.
Keeps the bathtub at one end.
Reduces the need for additional partitions.
The limited width means that extra cabinets must be chosen carefully. Deep storage units could make the central passage feel cramped.
Design tip: Consider a shallow vanity, a compact toilet, and recessed shelving. Keep the floor visually simple to avoid making the narrow room feel busy.
10. Compact Bathroom Layout With Fixtures on Opposite Walls — 7'7" × 5'5" (2.31 × 1.65 m)
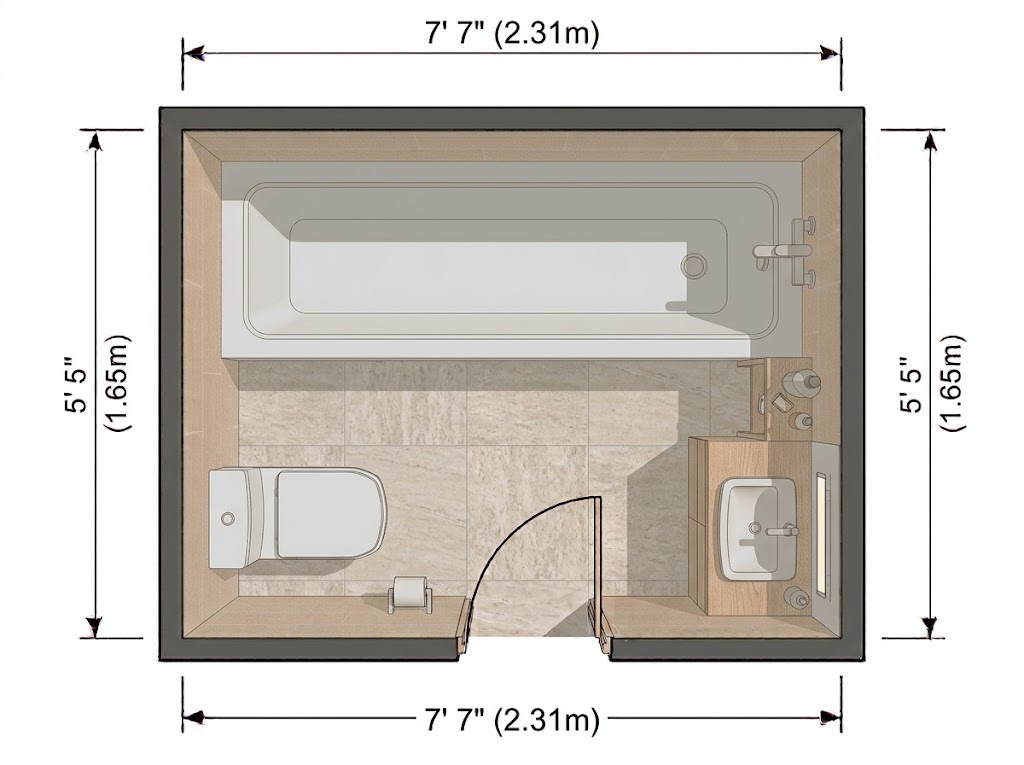
Best for: A wider rectangular bathroom where fixtures can face one another while maintaining an accessible central aisle.
This layout places the bathing area, toilet, and vanity on opposite sides of the room. The central entrance provides access to the main fixtures, while the open aisle connects the different zones.
The arrangement works best when the room is wide enough to accommodate the fixtures without making the middle passage uncomfortably narrow.
Why this layout works
Distributes fixtures across opposite walls.
Keeps the main bathroom functions accessible.
Creates a defined central aisle.
Makes use of the room's width.
The size of the bathing unit is important. An oversized shower or bathtub can reduce the available walking space and make the arrangement less practical.
Design tip: Measure the width of every fixture and the clear passage between them before finalizing the plan. A sliding shower door may also be worth considering where a swinging door would interfere with nearby fixtures.
11. Small Bathroom Layout With Extended Vanity Storage — 8'2" × 5'11" (2.49 × 1.80 m)
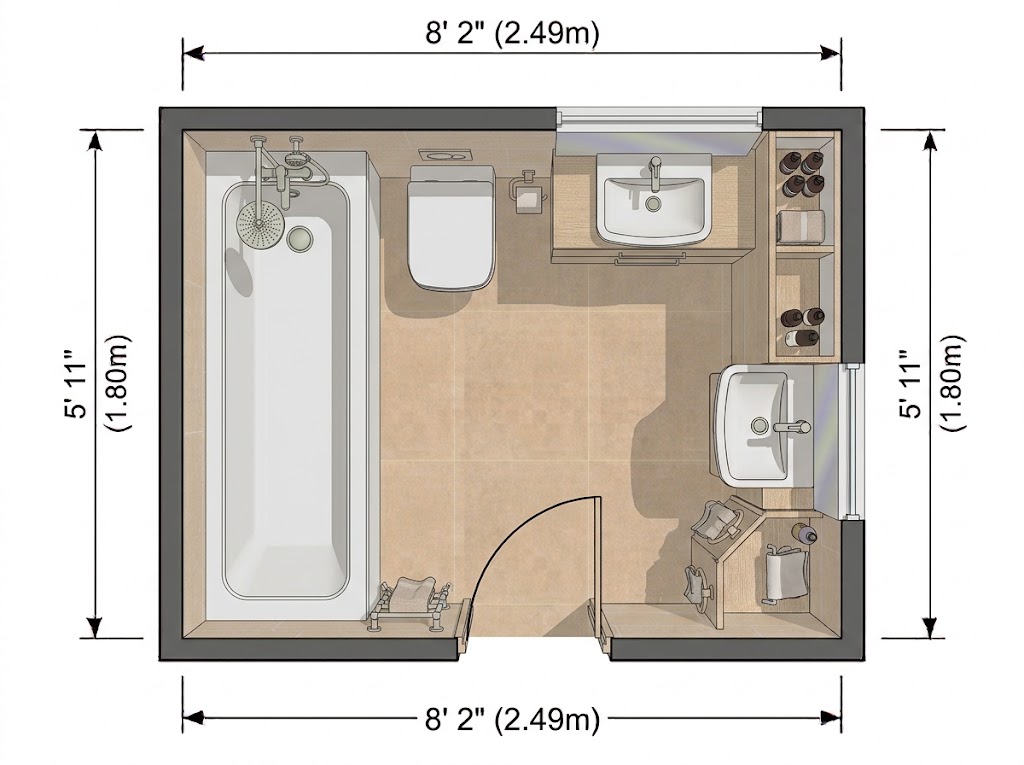
Best for: A compact bathroom that needs a bathtub, toilet, and generous vanity storage.
In this layout, the bathtub runs along one wall, while an extended vanity occupies the opposite side. The toilet sits toward the back of the room, between the main fixture zones.
Keeping the fixtures around the perimeter leaves the middle available for movement and creates a practical arrangement for everyday use.
Why this layout works
Provides a longer vanity for storage.
Keeps the bathtub and vanity on opposite sides.
Makes efficient use of the room's rectangular shape.
Preserves a central circulation area.
The arrangement offers useful vanity space but leaves limited room for additional freestanding storage.
Design tip: Choose a vanity with a combination of drawers and cabinet space so everyday items can be organized efficiently. A mirrored medicine cabinet can provide additional storage without occupying the floor.
12. Rectangular Full Bathroom Layout With a Tub and Long Vanity — 8'2" × 5'11" (2.50 × 1.80 m)
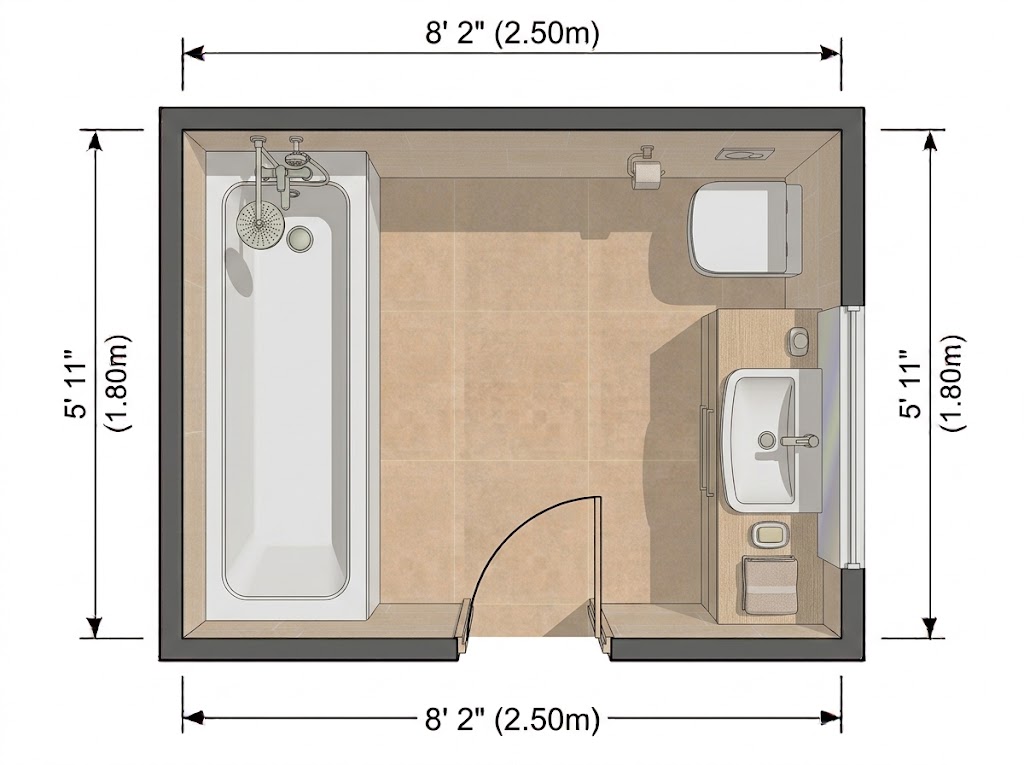
Best for: A straightforward full bathroom where a bathtub, toilet, and long vanity are all important.
This rectangular layout places the bathtub along one long wall and the vanity along the opposite side. The toilet sits at the back of the room, allowing the main walking route to remain relatively direct.
The arrangement is easy to understand and can work well for homeowners who prefer a conventional bathroom layout rather than a heavily divided floor plan.
Why this layout works
Provides space for a bathtub and long vanity.
Uses the longer walls efficiently.
Creates a straightforward route through the room.
Keeps the primary fixtures organized around the perimeter.
Additional storage may be limited, particularly if the vanity already occupies most of one wall.
Design tip: Use vertical shelving, recessed niches, or a mirrored cabinet to add storage without introducing bulky furniture. Choose coordinated finishes to give the room a consistent appearance.
13. Small Full Bathroom Layout With a Tub Across the Short Wall — 6'0" × 6'9" (1.83 × 2.06 m)
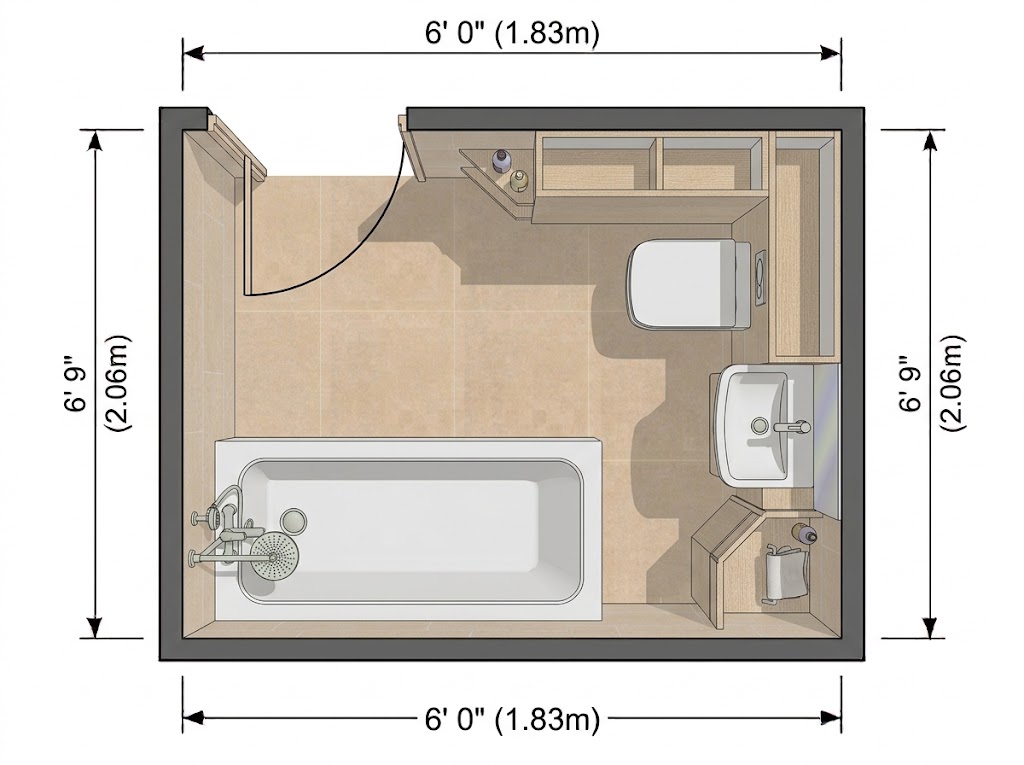
Best for: A compact full bathroom where placing the bathtub across one end allows the toilet and vanity to share the opposite side.
The bathtub occupies the short wall, while the toilet and vanity are grouped along one side. A shallow storage unit can be positioned opposite if sufficient clearance remains.
This arrangement makes the bathtub a natural endpoint and leaves a central area for movement.
Why this layout works
Places the bathtub across one end.
Groups the toilet and vanity together.
Makes efficient use of a compact rectangular room.
Can leave useful central floor space.
The inward-opening door is an important consideration. A large door swing or an oversized vanity can interfere with movement near the entrance.
Design tip: Choose a compact vanity and use wall-mounted accessories to reduce floor clutter. If the door position permits, compare alternative door arrangements with a qualified professional before renovating.
14. Small Bathroom Layout With a Long Side Tub — 8'6" × 6'0" (2.59 × 1.83 m)
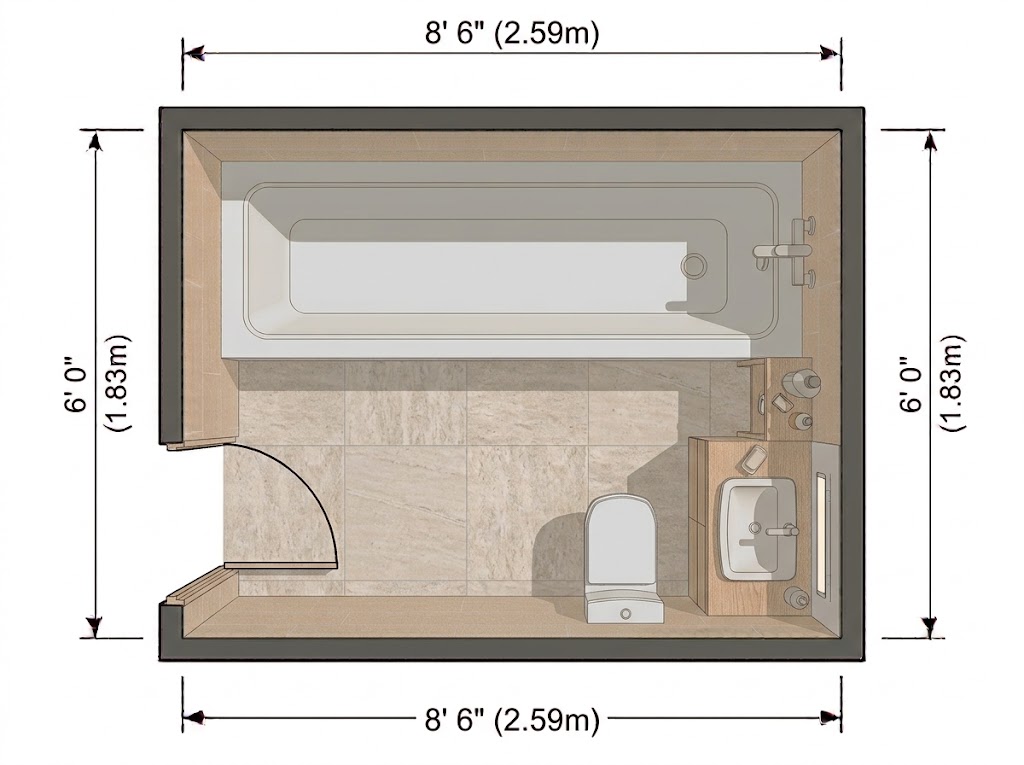
Best for: A compact bathroom where a larger bathtub is a priority but the toilet and vanity still need their own functional areas.
Here, the bathtub runs along the longer wall, while the toilet and vanity occupy the remaining area. This positioning separates the bathing zone from the other fixtures and leaves a central area for movement.
The layout is particularly useful when you want the bathtub to be a prominent feature of the bathroom.
Why this layout works
Accommodates a long bathtub.
Separates the bathing area from the toilet and vanity.
Uses the longer wall efficiently.
Maintains a relatively open central space.
The main trade-off is that a large bathtub leaves less room for a separate shower or extra cabinetry.
Design tip: If you need showering functionality, investigate whether a suitable tub-shower combination can meet your requirements. Keep the remaining fixtures compact to preserve circulation.
15. Tiny Full Bathroom Layout With a Tub — 5'2" × 5'8" (1.57 × 1.73 m)
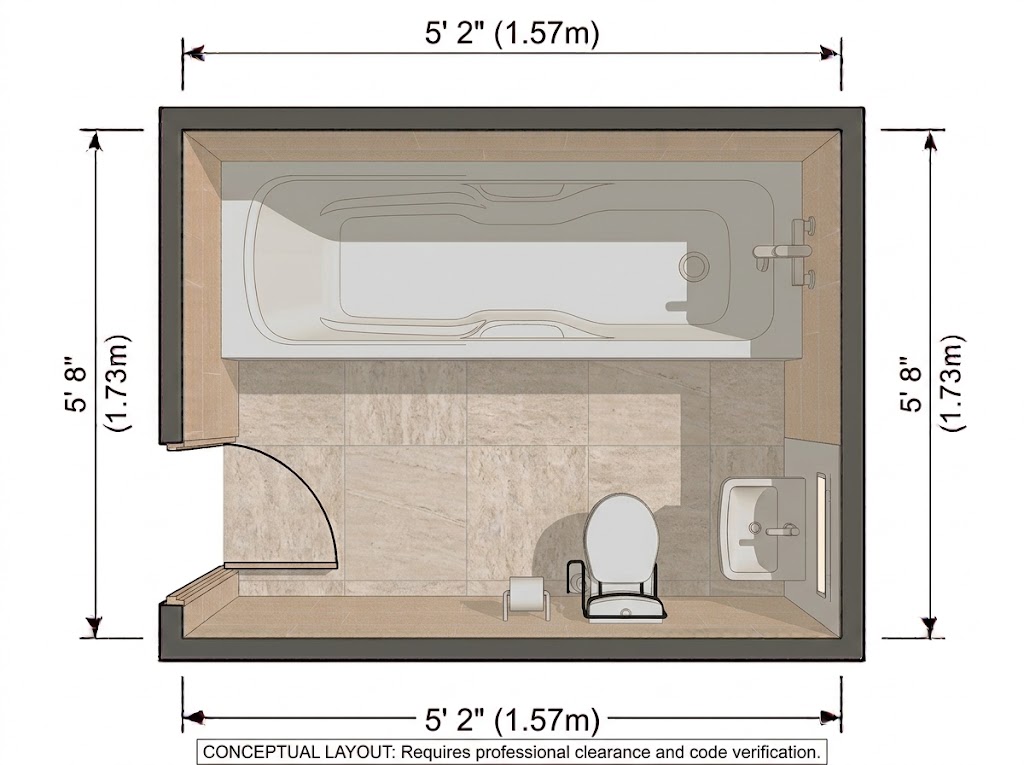
Best for: A very compact full bathroom where a bathtub is essential, and the other fixtures must fit into the remaining space.
This layout places the bathtub at the back of the room, with the toilet and basin positioned closer to the entrance. The arrangement keeps the major fixtures within a small footprint and gives the room a straightforward structure.
Because the dimensions are particularly compact, fixture selection and clearance measurements are critical.
Why this layout works
Makes the bathtub the main fixture.
Places the toilet and basin near the entrance.
Uses the limited floor area efficiently.
Provides a starting point for planning a very small bathroom.
The main challenge is the limited clearance between fixtures. Not every standard-sized bathtub, toilet, or vanity will fit comfortably within these dimensions.
Design tip: Compare compact fixture dimensions before choosing products. A smaller basin, wall-mounted accessories, and a clear floor area can help improve usability, but local building requirements and minimum clearances must still be satisfied.
16. Small Full Bathroom Layout With a Side-Positioned Tub — 7'1" × 6'0" (2.16 × 1.83 m)
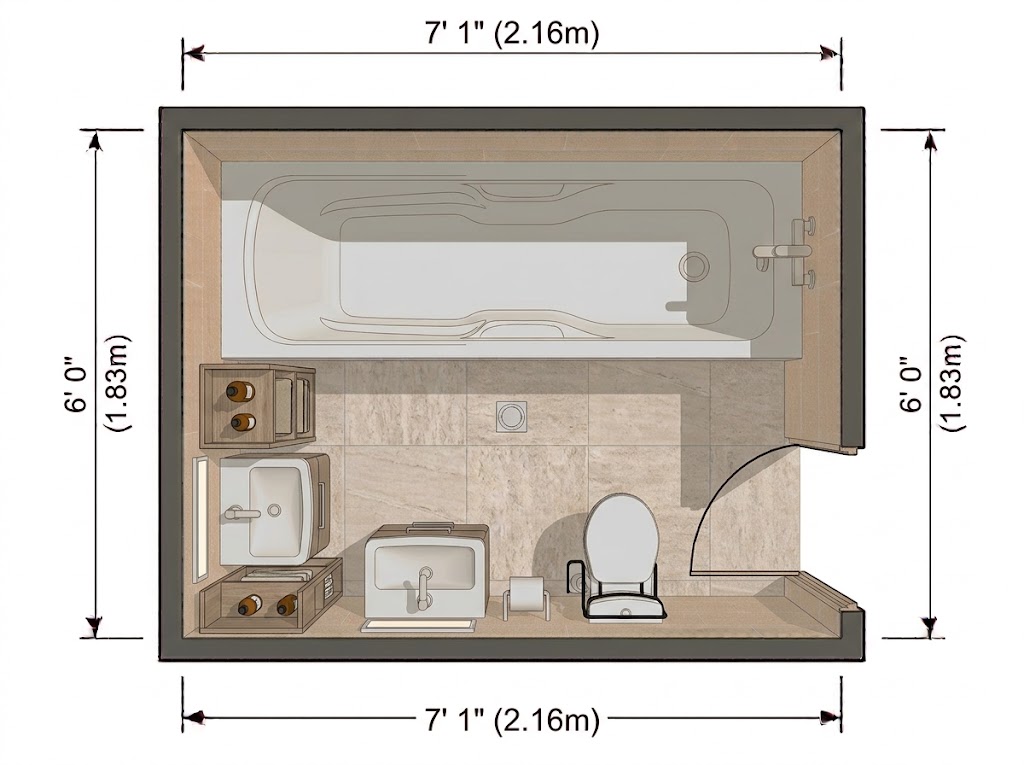
Best for: A small rectangular full bathroom where positioning the bathtub along one side can create a more open central area.
The bathtub runs along the side wall, while the toilet and vanity occupy the opposite section. This arrangement allows the entrance to open into a relatively open part of the room instead of directly toward a large fixture.
The result is a practical layout that separates the bathing area from the main circulation zone.
Why this layout works
Positions the bathtub along one wall.
Leaves a central area for movement.
Groups the toilet and vanity in the remaining space.
Creates a straightforward arrangement for a compact full bathroom.
Storage may be limited, so the layout benefits from carefully selected accessories and compact cabinetry.
Design tip: Use recessed shelving, a vanity with drawers, and a large mirror to make better use of the available space. Keep the entrance area clear to maintain a comfortable flow through the bathroom.
How to Choose the Right Small Bathroom Layout
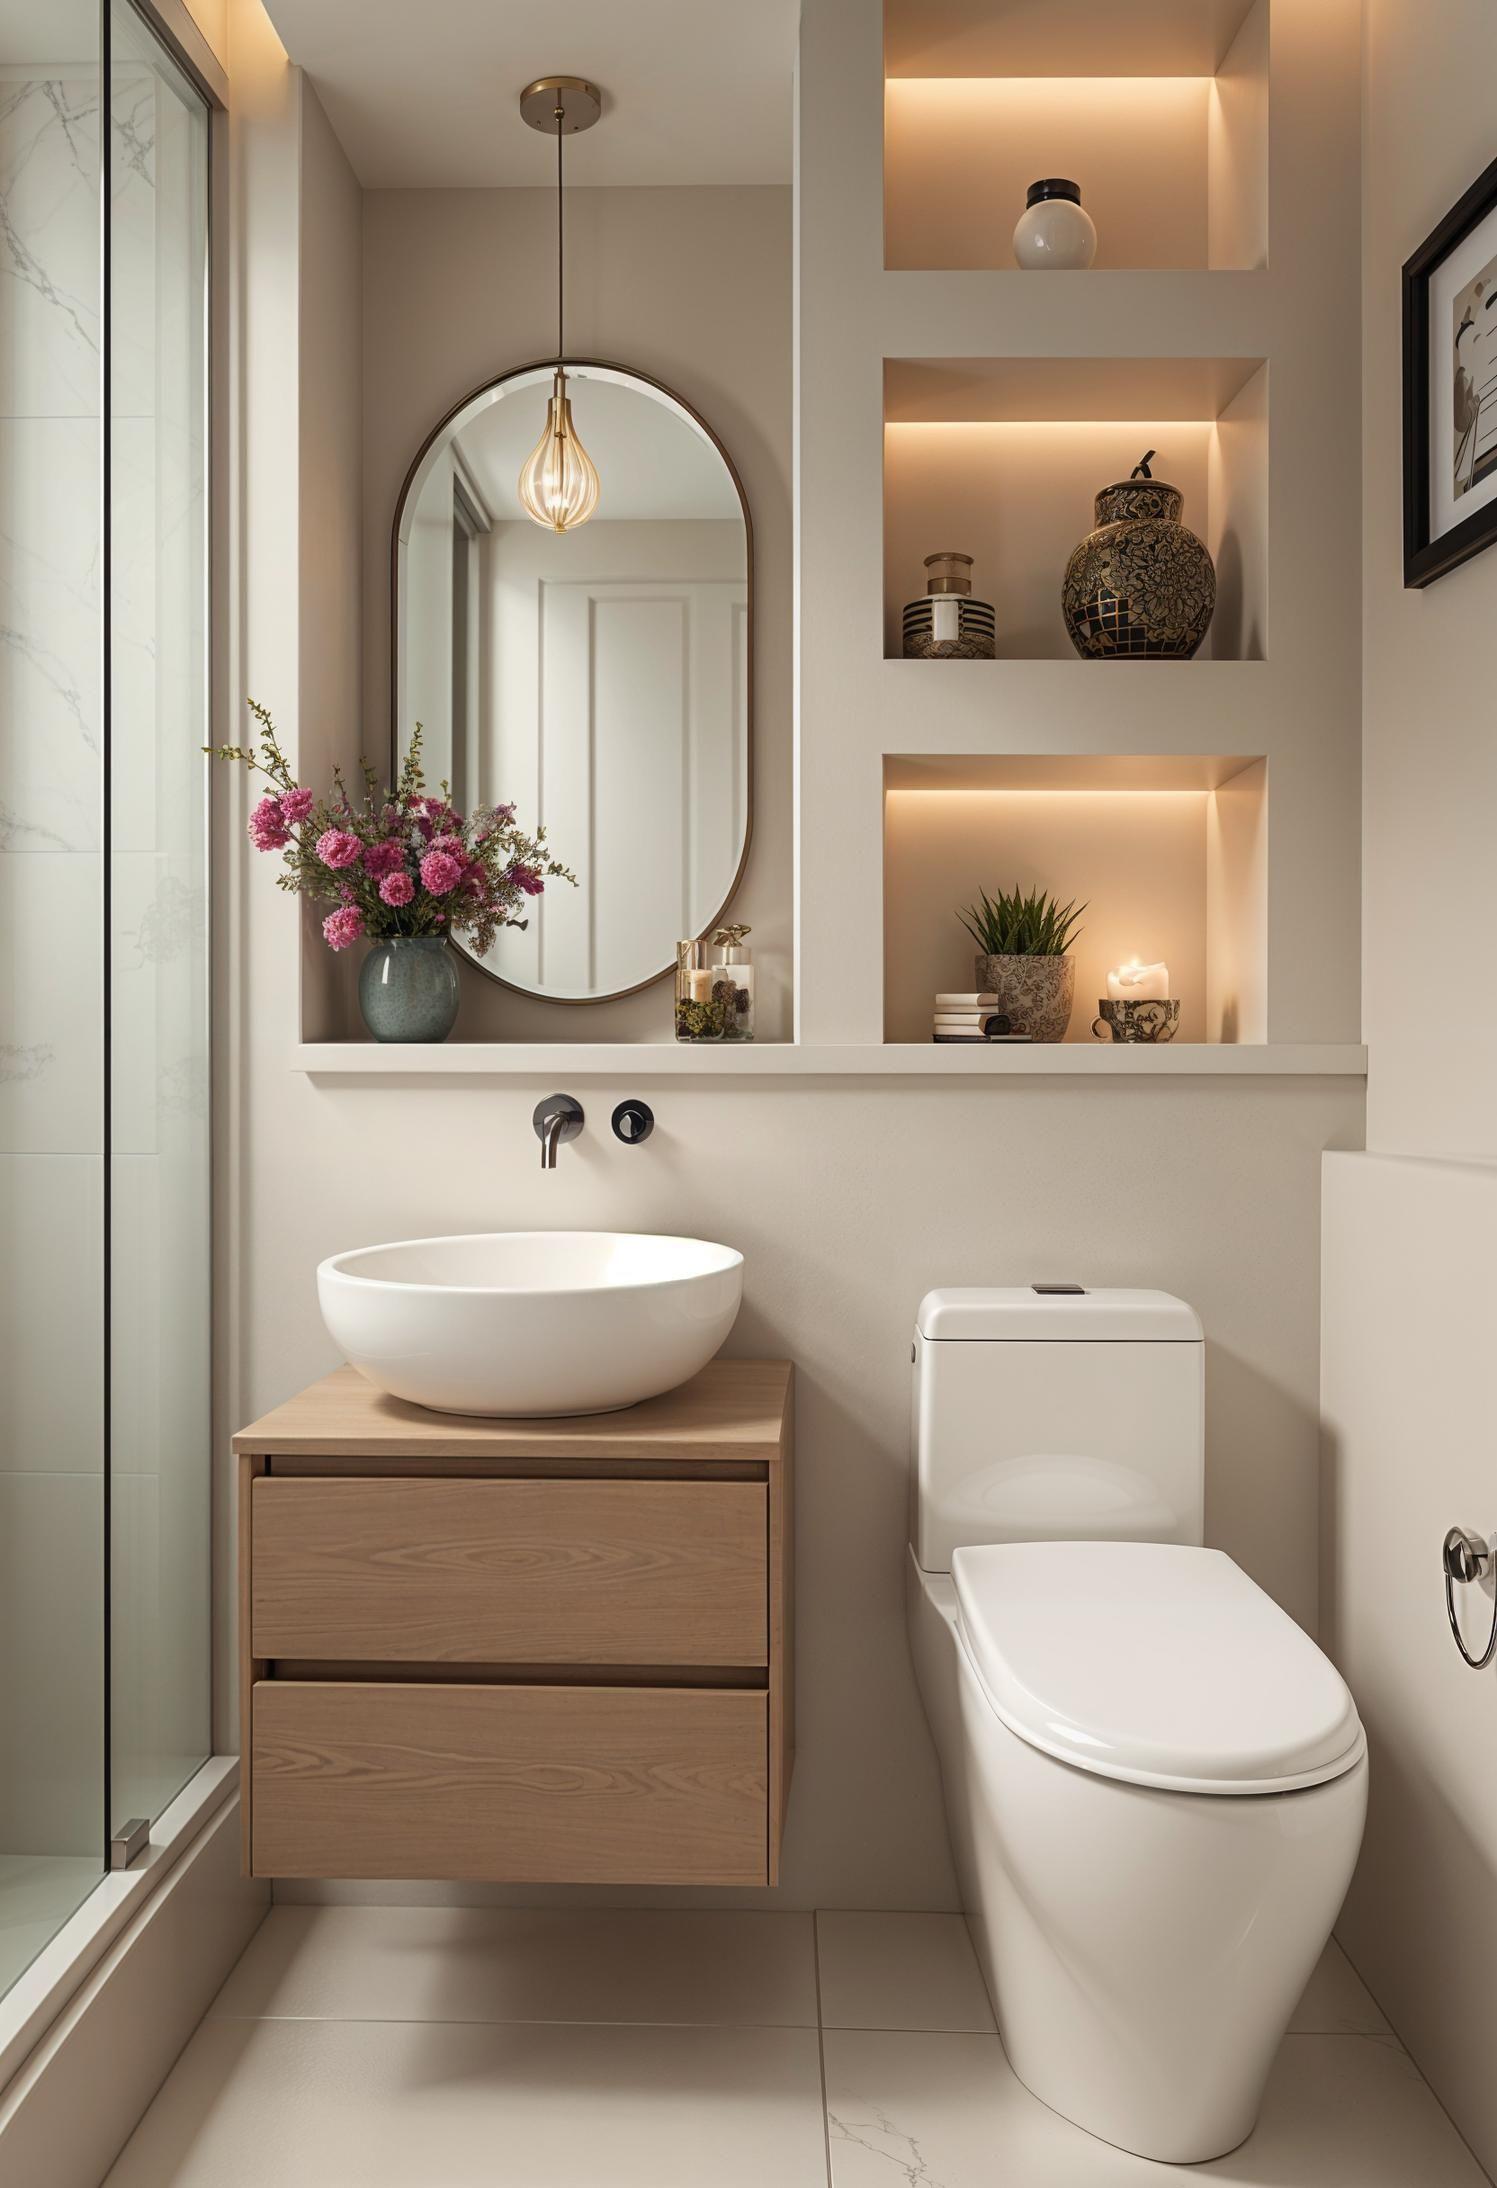
The best layout depends on your room's actual measurements, your preferred fixtures, and the way you use the bathroom every day. A design that works in one home may not be practical in another, even if both rooms have similar dimensions.
Consider the following factors before selecting a plan.
Start With Accurate Measurements
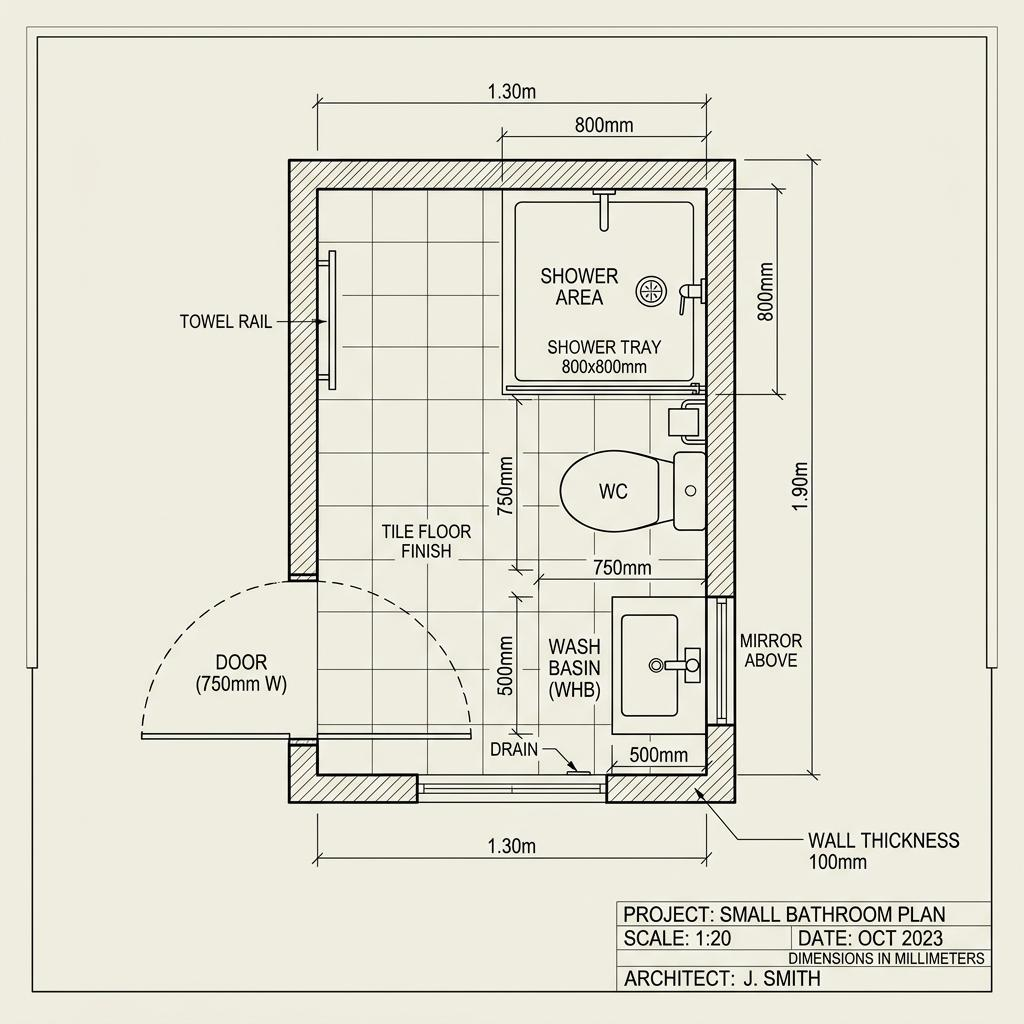
Measure the full length and width of the room. Record the positions of the door, windows, plumbing connections, radiators, and other fixed elements.
Also measure the usable space after accounting for wall finishes and any built-in features. These details will help you determine which of the 16 layouts is a realistic starting point.
Decide Between a Bathtub and a Shower
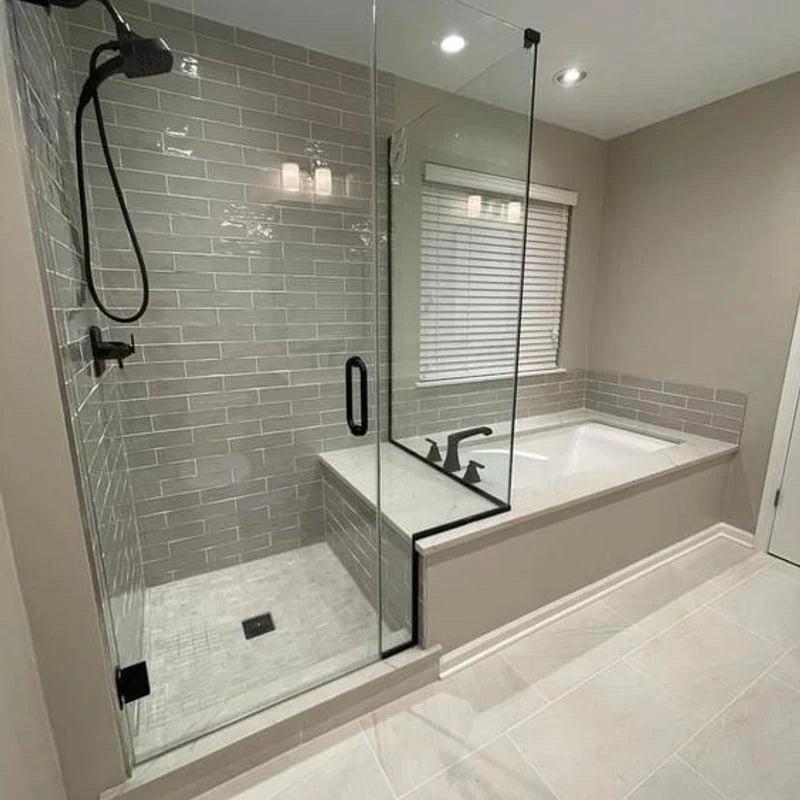
If you prefer a quick, accessible bathing routine, a walk-in shower may be the better option. If your household needs a bathtub, placing it across the back wall or along one side can help organize the remaining fixtures.
When you want both options in a small room, a tub-and-shower combination often uses space more efficiently than two separate bathing areas.
Consider the Door Position
A door that opens into the wrong part of the room can make an otherwise practical layout difficult to use. Check whether the door overlaps with the toilet, vanity, shower entrance, or drawers.
Depending on the room and local requirements, alternative door arrangements may help recover usable space.
Plan Storage Before Selecting Fixtures
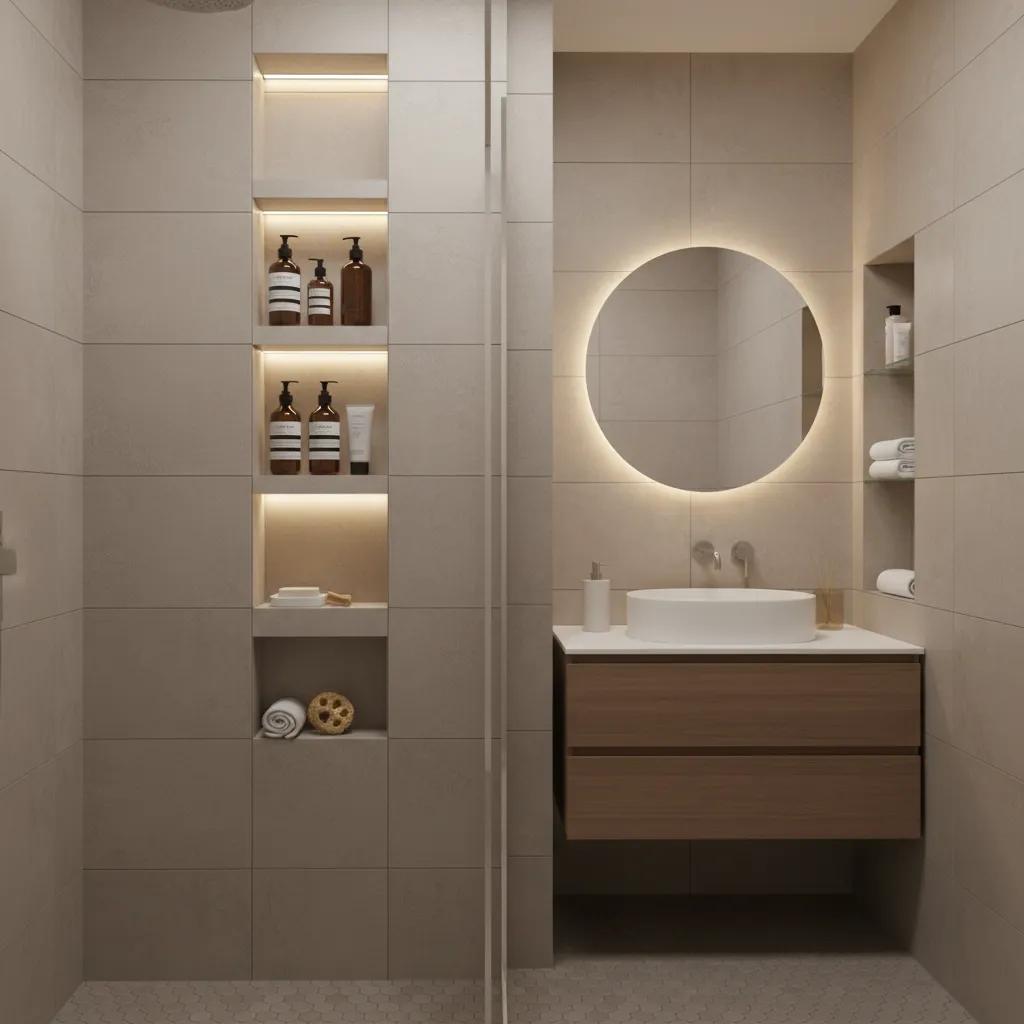
Think about where towels, toiletries, cleaning products, and other bathroom essentials will go. A layout with no storage may look attractive in a floor plan but become cluttered during everyday use.
Choose storage that suits the room's dimensions, such as recessed shelving, a mirrored cabinet, or a vanity with drawers.
Visualize Your Design Before Renovating
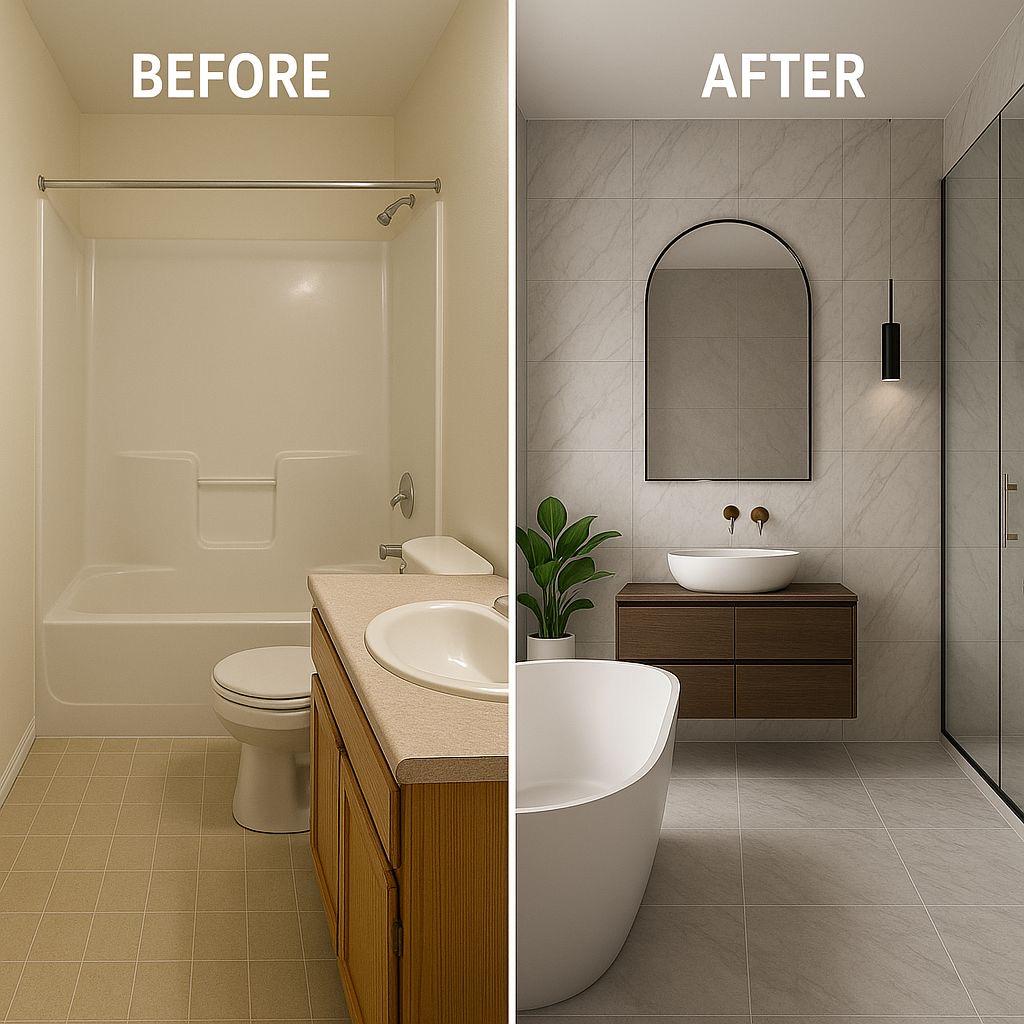
A floor plan makes it easier to compare fixture positions, but visualizing the finished room can help you evaluate colors, finishes, lighting, and overall style.
With HouseGPTs, you can explore AI-powered home design ideas and use visual inspiration to help plan a bathroom that suits your space and preferences.
Before purchasing fixtures or starting construction, confirm the final dimensions, plumbing requirements, waterproofing details, ventilation, and applicable building regulations with the appropriate professionals.
Final Thoughts
A small bathroom can be comfortable, attractive, and functional when its layout is planned around the room's actual dimensions. Whether you prefer a walk-in shower, a compact bathtub, a long vanity, or a more open central floor area, the key is to balance fixture placement with circulation, storage, and everyday convenience.
The 16 small bathroom layouts in this guide offer starting points for different room shapes and priorities. Compare their dimensions with your own bathroom, then adjust the fixture positions to suit your needs.
Before beginning a renovation, check door clearances, fixture sizes, plumbing connections, ventilation, waterproofing, and local building requirements. Treat these examples as design references rather than construction-ready plans.
If you're ready to explore more ideas for your home, visit HouseGPTs to discover AI-powered design inspiration and start visualizing possibilities for your next home improvement project.
Ready for Your Own AI Redesign?
Start Designing with AI →FAQs about 16 Small Bathroom Layouts With Dimensions: Space-Saving Ideas for Every Home
Everything you need to know
What Is the Smallest Practical Bathroom Layout?
The smallest practical bathroom layout depends on the fixtures you need to include. A compact shower room generally requires less space than a full bathroom with a bathtub, toilet, and vanity. The most important consideration is not simply the overall floor area. You must also allow sufficient clearance around fixtures and provide comfortable access to the shower, toilet, and sink. Local building codes may establish minimum room dimensions and fixture clearances.
What Is a Good Size for a Small Full Bathroom?
A small full bathroom is often around 35 to 50 square feet (3.3 to 4.6 square meters). This can provide space for a toilet, sink, and bathtub or shower, depending on the arrangement and fixture sizes. The exact requirements vary according to the room's shape, door position, storage needs, and local regulations. A carefully planned layout can make a compact bathroom more functional without making it feel unnecessarily crowded.
How Should You Arrange a Narrow Rectangular Bathroom?
In a narrow rectangular bathroom, consider placing the largest fixture, usually the bathtub or shower, at one end. Position the vanity and toilet along the longer walls where practical, leaving a clear route through the center. A compact vanity, wall-mounted accessories, and a clear shower screen can help maintain a sense of openness. Always check door swings and fixture clearances before finalizing the design.
Can a Small Bathroom Fit Both a Tub and a Shower?
Yes. A small bathroom may accommodate both functions by using a combined bathtub and shower instead of installing two separate bathing areas. A separate tub and shower generally require more floor space. The best option depends on the room's dimensions, your bathing preferences, and the fixtures available.
What Is the Best Layout for a Small Bathroom With a Shower?
The best layout keeps the shower from obstructing the main walking route and uses the remaining walls efficiently for the toilet and vanity. Corner showers can work well in square rooms, while showers placed at one end often suit narrow rectangular bathrooms. Clear glass partitions and compact fixtures can also help the room feel more open.
How Can I Make a Small Bathroom Look Bigger?
Use a combination of practical layout choices and visual design techniques. Light-colored finishes, large mirrors, consistent flooring, good lighting, and clear shower screens can make a compact bathroom feel more open. Avoid filling every available wall with deep cabinets. Instead, consider recessed storage, wall-mounted fixtures, and a vanity sized appropriately for the room.
Should I Keep the Existing Plumbing Layout?
Keeping existing plumbing connections in place may simplify a renovation, but it does not automatically make the current layout the best option. Compare the benefits of improved fixture placement with the potential cost and complexity of moving plumbing. A qualified plumber or renovation professional can assess what changes are practical for your home and budget.