30 Best Small Kitchen Ideas to Make Your Space Feel Bigger
Article Contents
- 30 Best Small Kitchen Ideas
- 1. Use Light Colors
- 2. Choose Handleless Cabinets
- 3. Add Open Shelving
- 4. Install Tall Cabinets
- 5. Choose a Galley Layout
- 6. Try an L-Shaped Layout
- 7. Use a Compact Kitchen Island
- 8. Add a Slim Peninsula
- 9. Use Foldable Furniture
- 10. Install Under-Cabinet Lighting
- 11. Use Reflective Surfaces
- 12. Add a Large Mirror
- 13. Choose a Simple Backsplash
- 14. Use a Single Color Palette
- 15. Select Slim Appliances
- 16. Use Corner Storage
- 17. Add Pull-Out Pantry Storage
- 18. Hang Pots and Pans
- 19. Use Magnetic Storage
- 20. Keep Countertops Clear
- 21. Choose a Compact Dining Area
- 22. Use Glass Cabinet Doors
- 23. Install a Pot Filler
- 24. Use Vertical Wall Storage
- 25. Choose Built-In Appliances
- 26. Use a Narrow Breakfast Bar
- 27. Improve Natural Light
- 28. Use Light Wood
- 29. Plan Storage Before Decorating
- 30. Visualize Your Kitchen Before Remodeling
- Final Thoughts
30 Best Small Kitchen Ideas to Make Your Space Feel Bigger
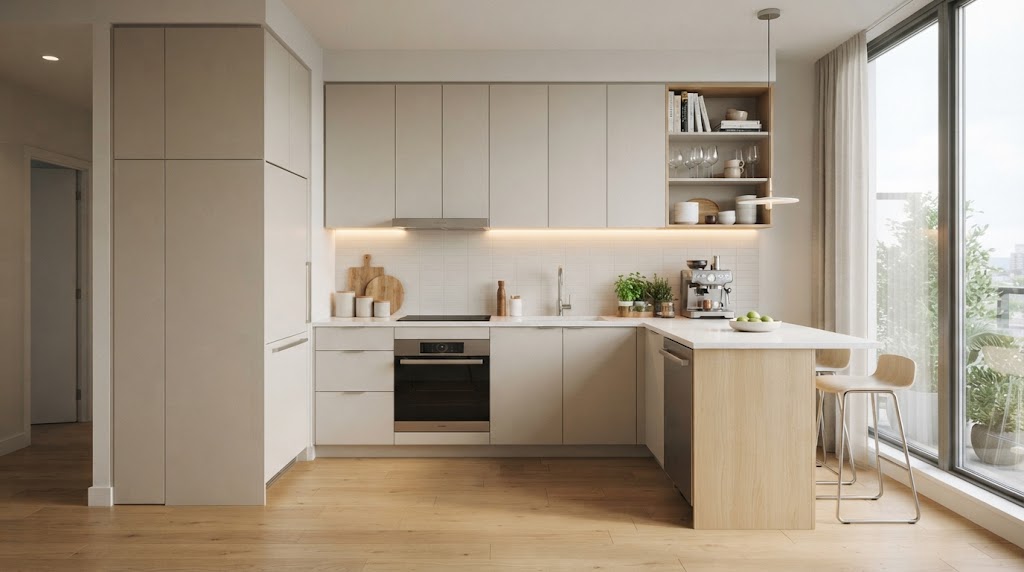
A small kitchen can still be stylish, practical, and comfortable. The right layout, colors, storage solutions, lighting, and furniture can make even a compact kitchen feel larger and easier to use. If you are planning a kitchen makeover, these 30 small kitchen ideas can help you create a space that looks bigger without requiring a major renovation.
30 Best Small Kitchen Ideas
1. Use Light Colors
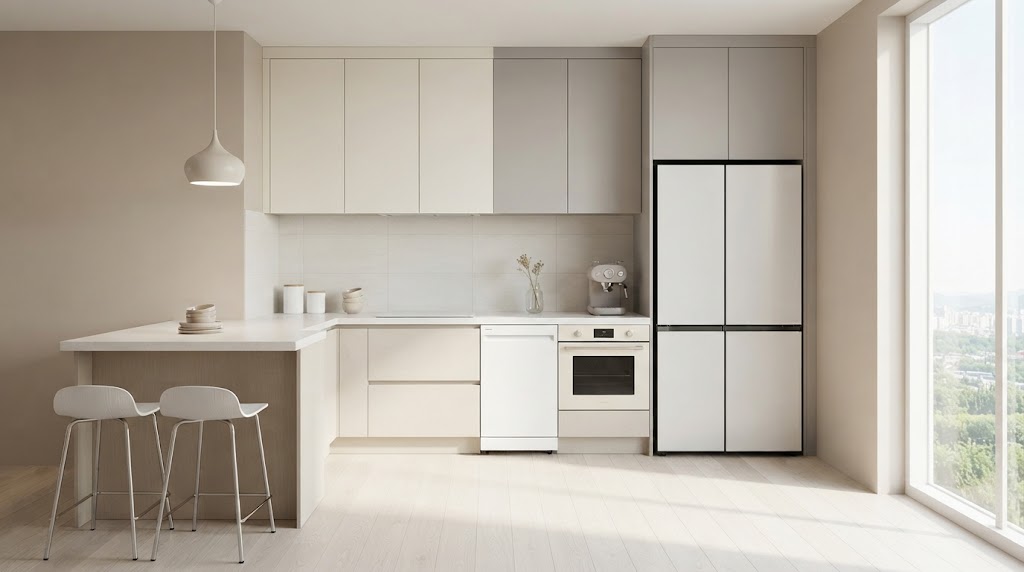
White, cream, beige, and soft gray can make a small kitchen feel brighter and more open. Use light colors on cabinets, walls, and countertops for a seamless appearance.
2. Choose Handleless Cabinets
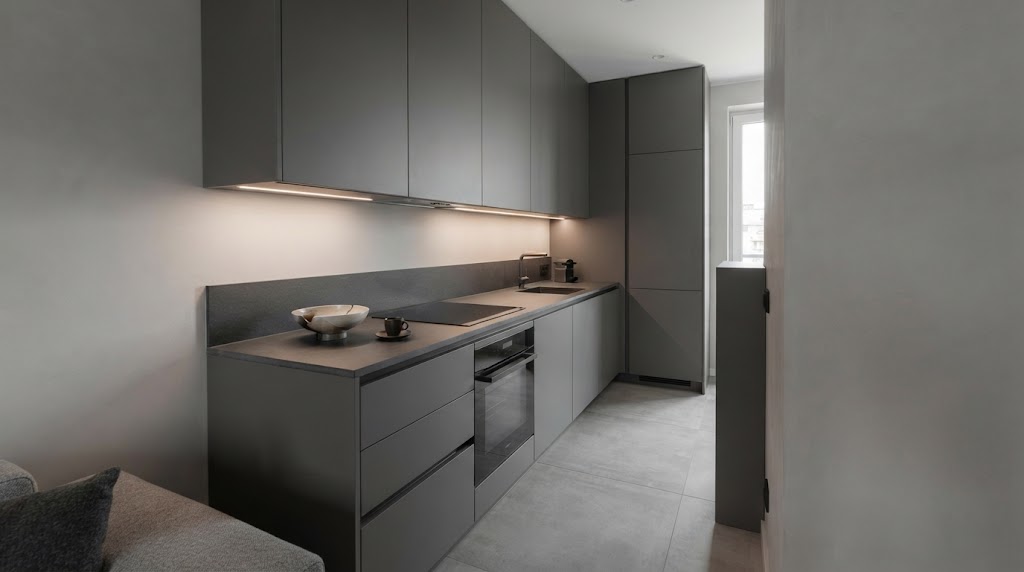
Handleless or minimalist cabinet doors create clean lines and reduce visual clutter. They are especially effective in narrow kitchens.
3. Add Open Shelving
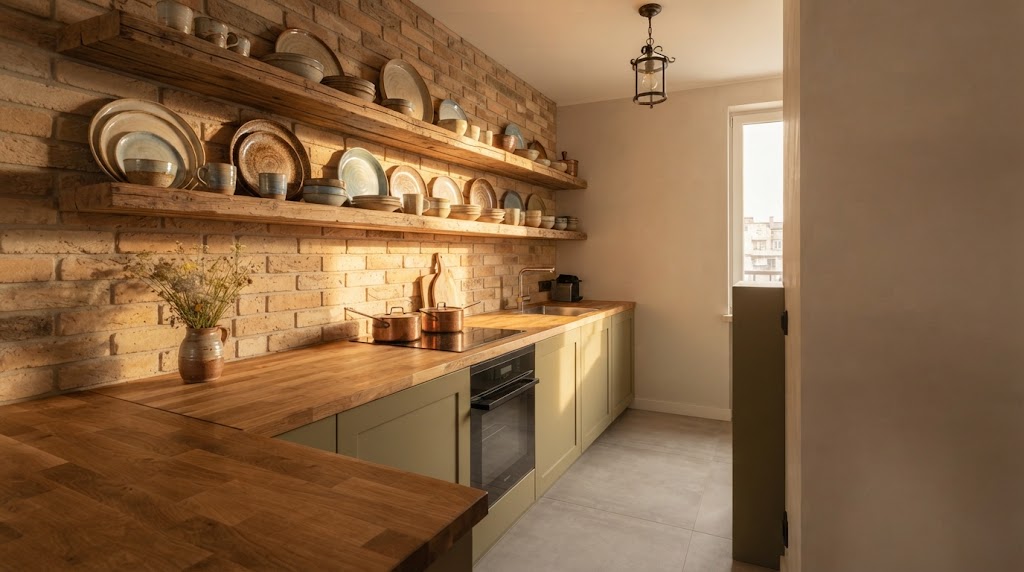
Replace a few upper cabinets with open shelves. This can make the walls feel less crowded while keeping frequently used dishes within easy reach.
4. Install Tall Cabinets
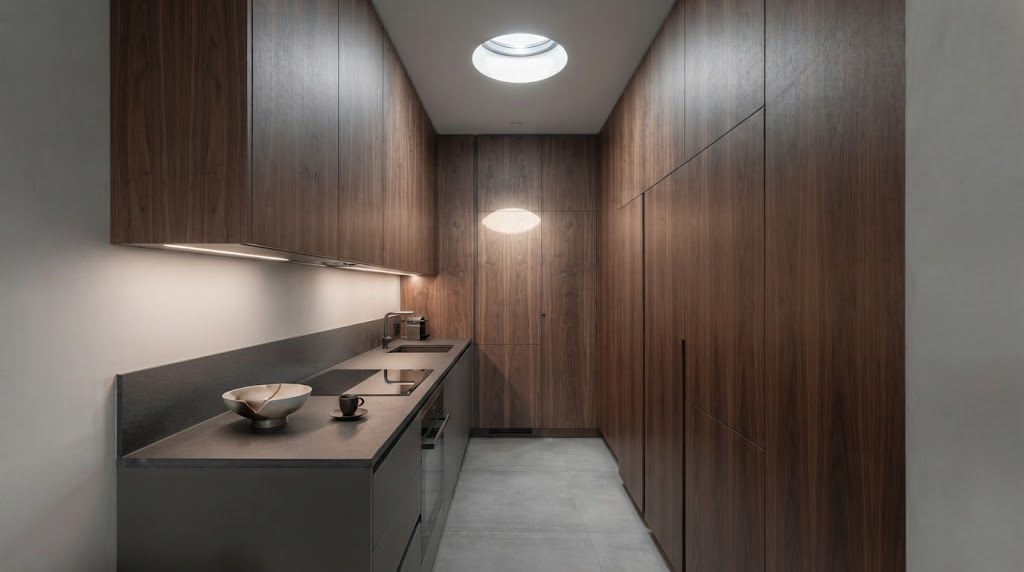
Use vertical space by installing cabinets that extend toward the ceiling. Tall storage provides additional room without taking up more floor space.
5. Choose a Galley Layout
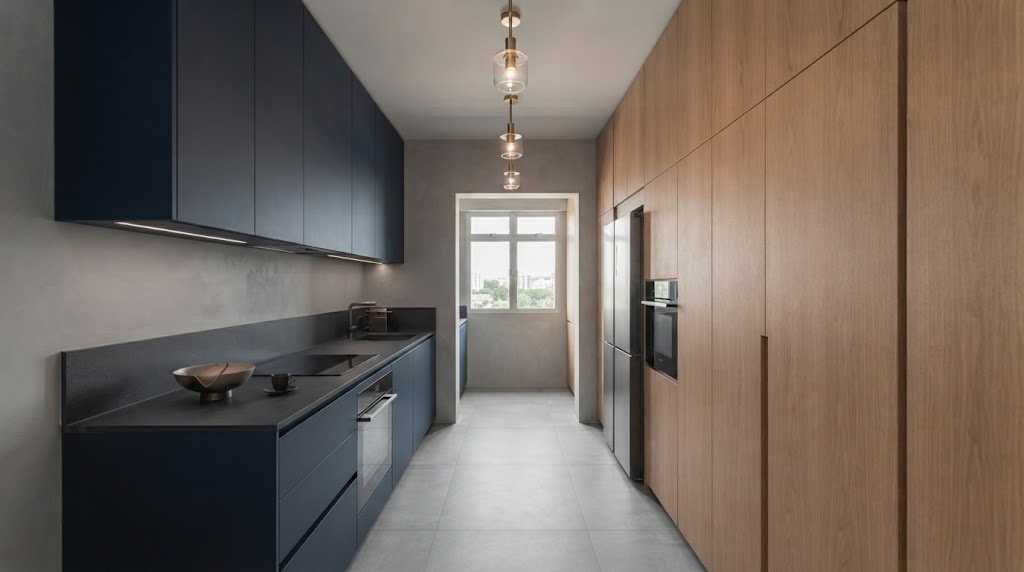
A galley kitchen can be ideal for narrow spaces. Placing cabinets and appliances along two parallel walls creates an efficient work area.
6. Try an L-Shaped Layout
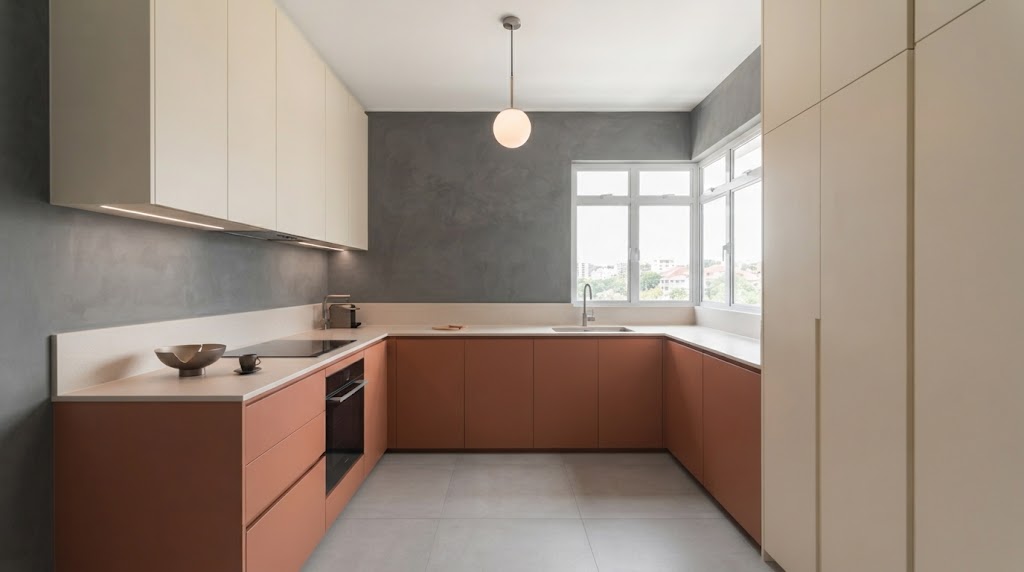
An L-shaped kitchen uses two connected walls while leaving the center open. It works particularly well in small apartments and open-plan homes.
7. Use a Compact Kitchen Island
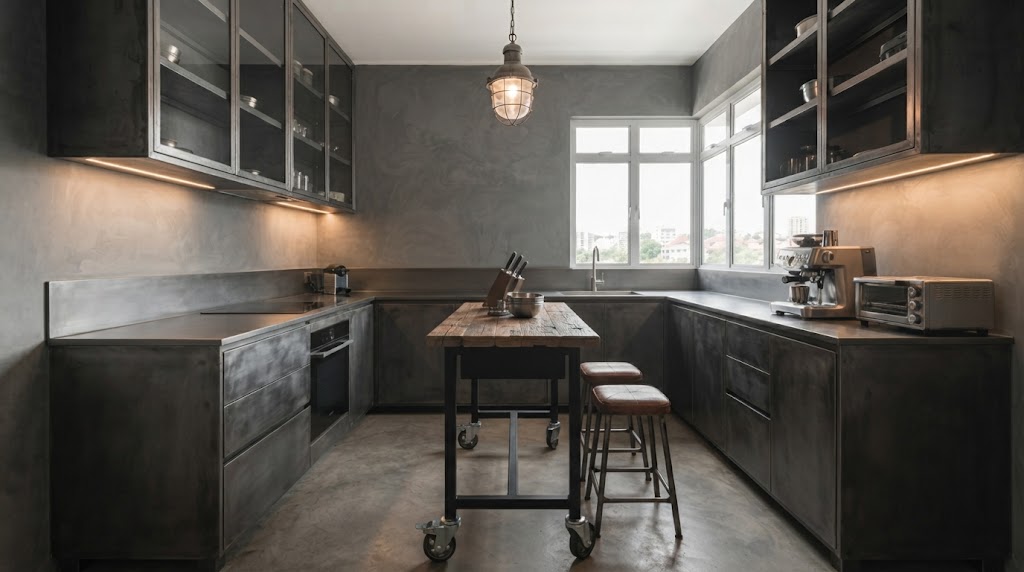
A small island can provide extra preparation space, storage, and seating. Choose a narrow design that leaves enough room to move comfortably.
8. Add a Slim Peninsula
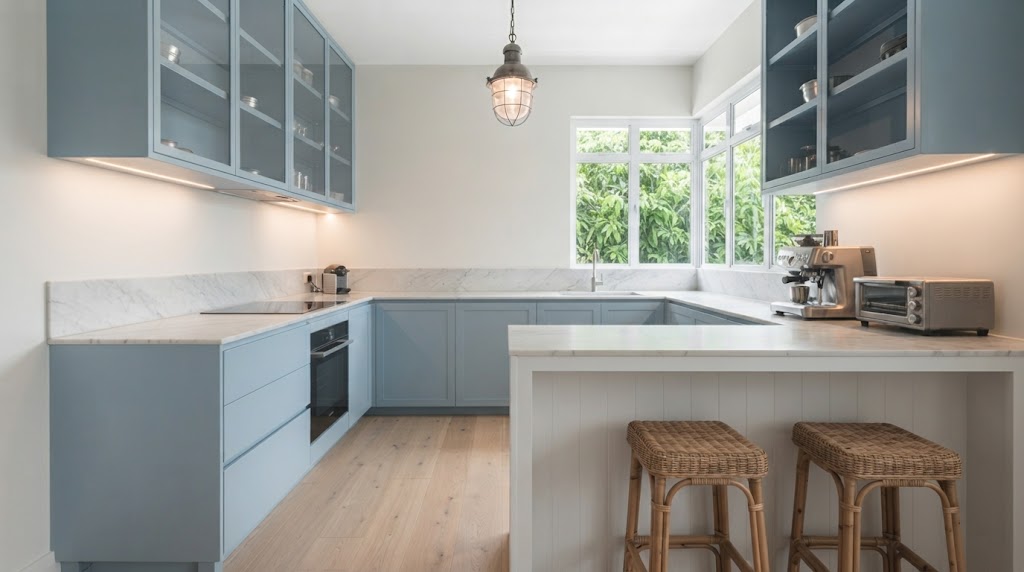
If there is not enough space for an island, consider a peninsula attached to a wall or cabinet run. It can provide both workspace and casual seating.
9. Use Foldable Furniture
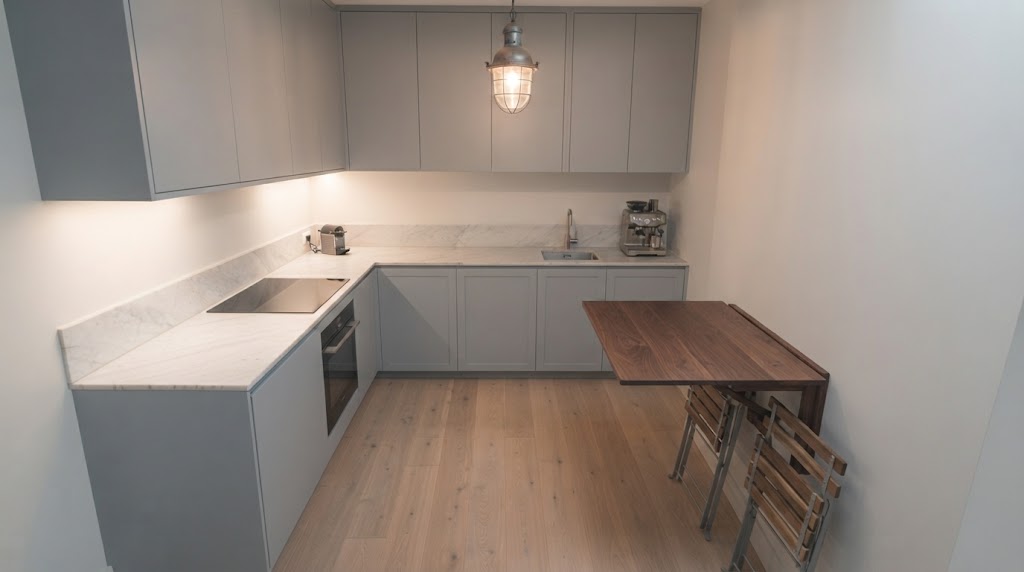
A wall-mounted or foldable table can provide additional workspace when needed and disappear when it is not being used.
10. Install Under-Cabinet Lighting
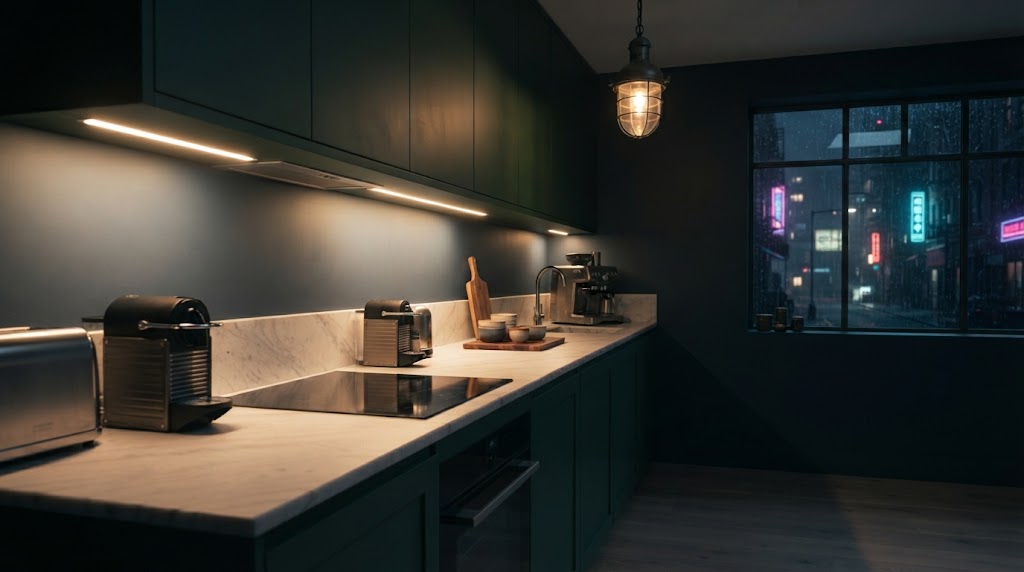
Lighting beneath cabinets helps illuminate countertops while creating a brighter and more spacious atmosphere.
11. Use Reflective Surfaces
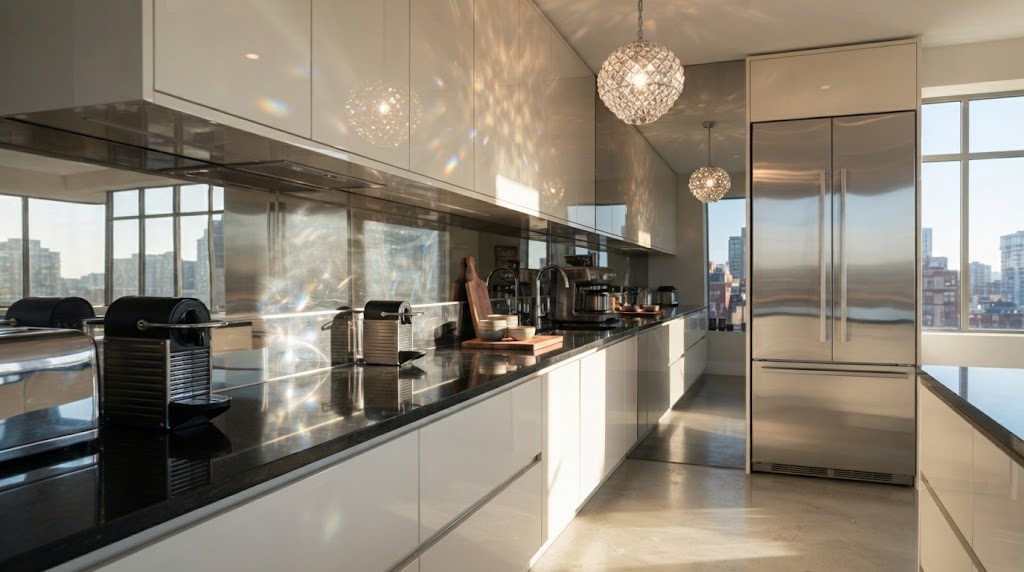
Glossy cabinets, glass tiles, stainless steel, and polished countertops can reflect light and make a compact kitchen appear larger.
12. Add a Large Mirror
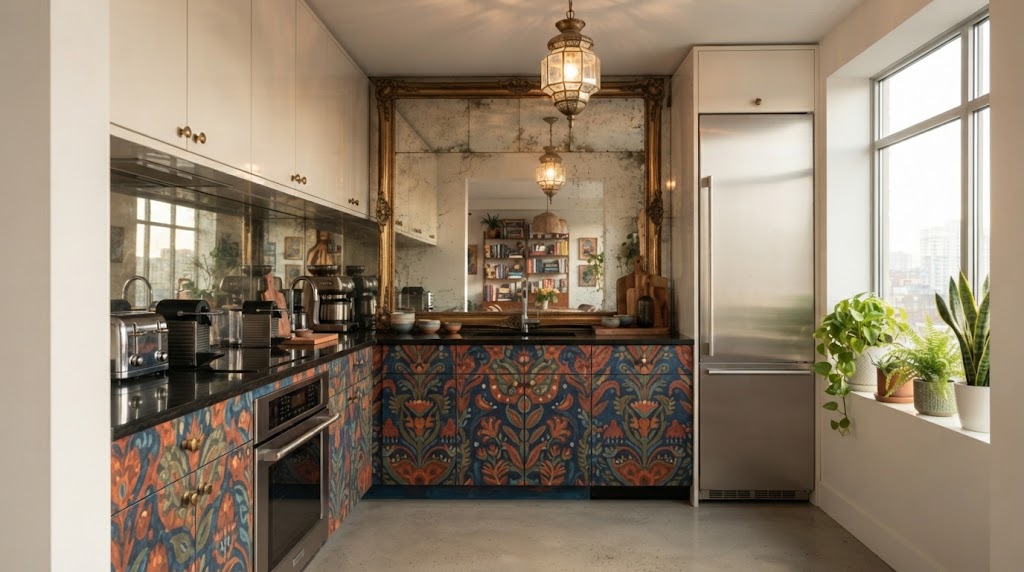
A strategically placed mirror can visually expand a small kitchen. Consider a mirrored backsplash or a decorative wall mirror.
13. Choose a Simple Backsplash
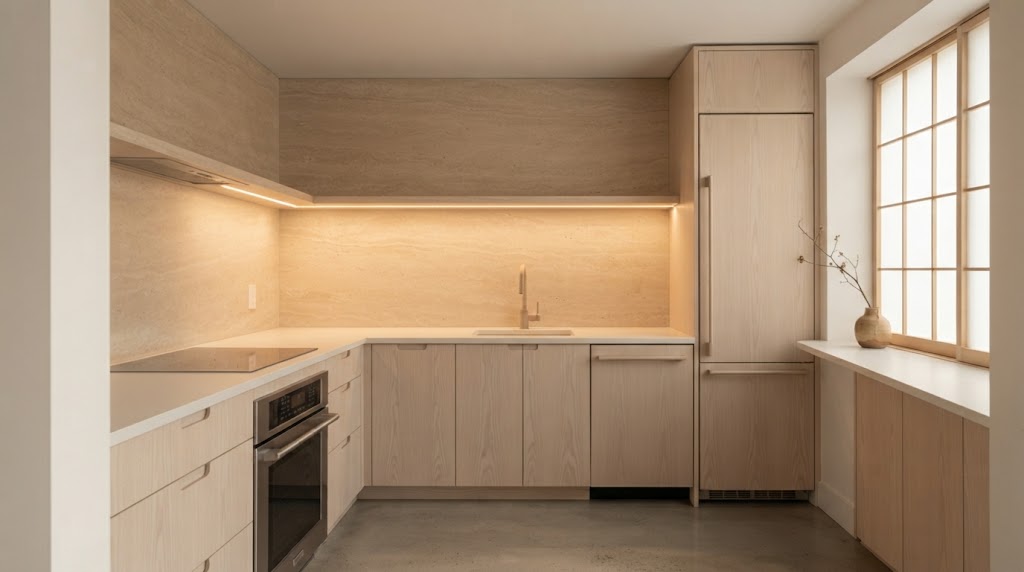
Large-format tiles or a simple backsplash with fewer grout lines can make walls look cleaner and less busy.
14. Use a Single Color Palette
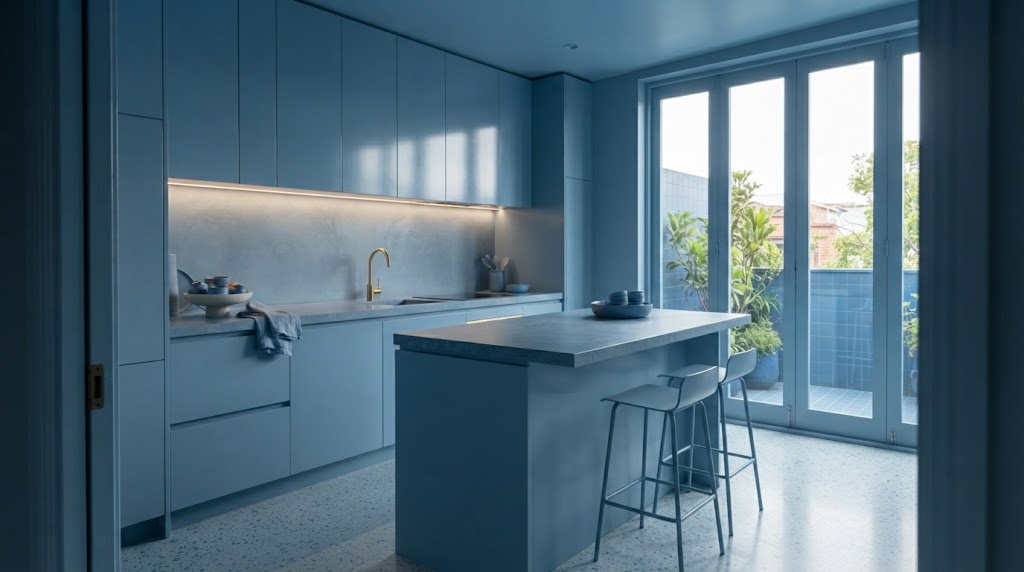
A consistent color scheme helps create visual continuity. Matching cabinets, walls, and countertops can make the kitchen feel more spacious.
15. Select Slim Appliances
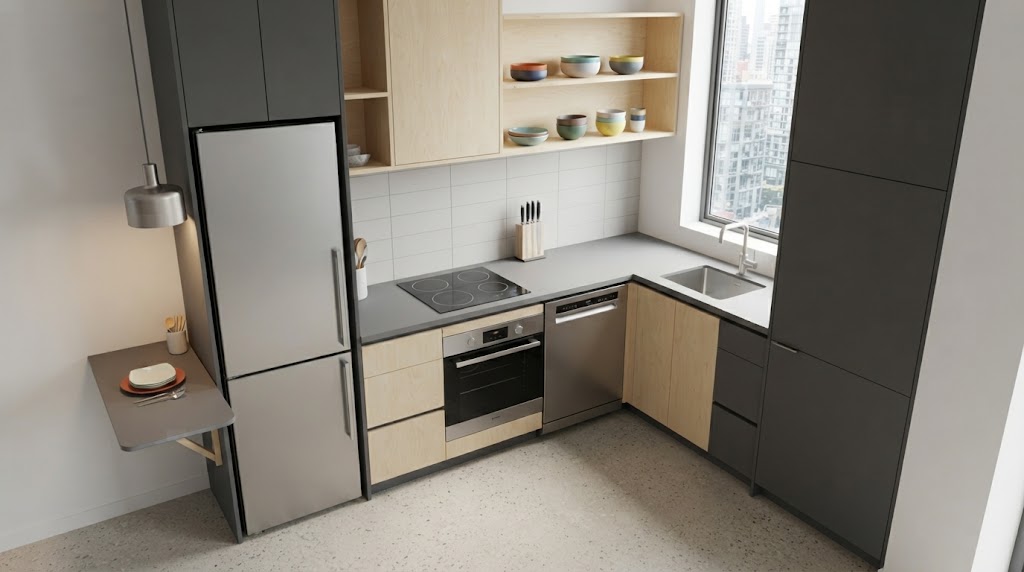
Look for compact refrigerators, narrow dishwashers, and smaller cooking appliances designed for apartments and small kitchens.
16. Use Corner Storage
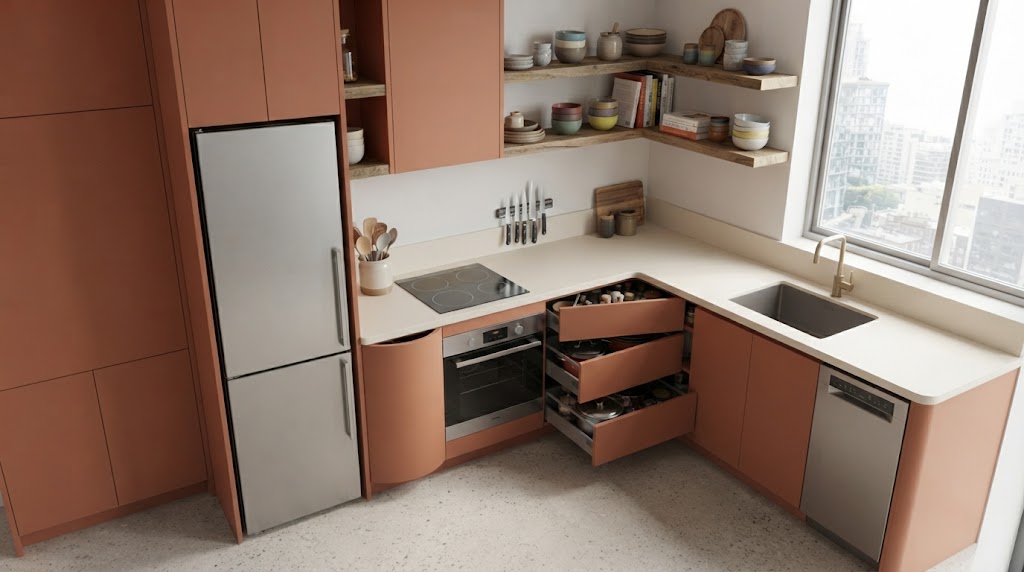
Corners are often wasted space. Install corner drawers, rotating shelves, or specially designed cabinets to make these areas useful.
17. Add Pull-Out Pantry Storage
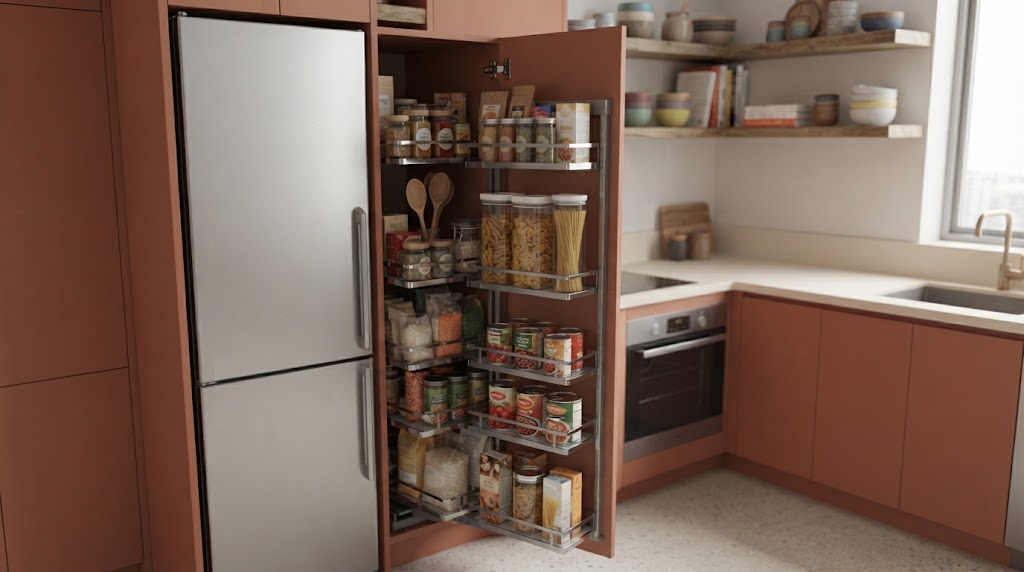
A narrow pull-out pantry can fit between cabinets and appliances while providing valuable storage for spices, cans, and dry goods.
18. Hang Pots and Pans
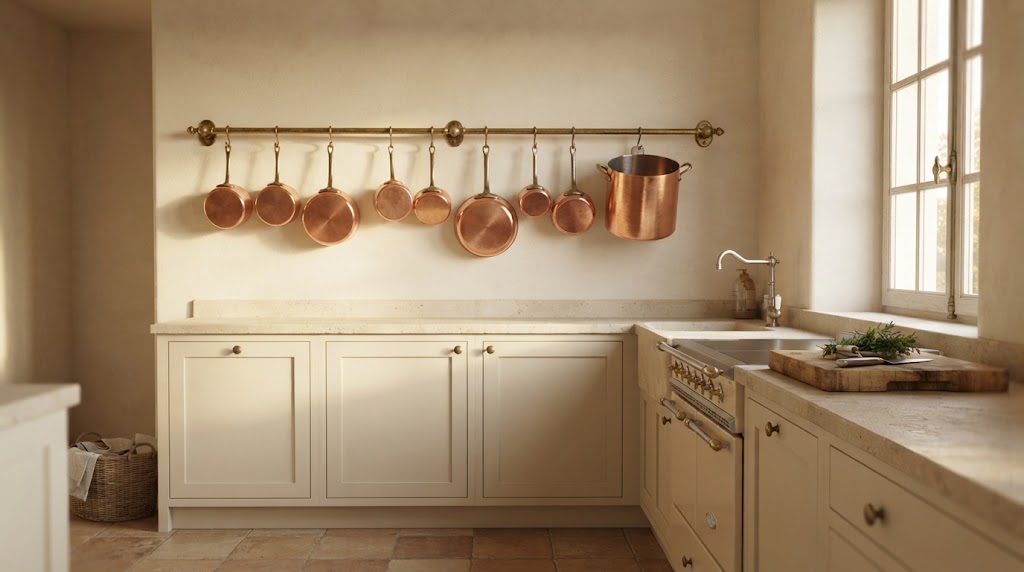
Use a wall rail or hanging rack to keep cookware accessible without filling valuable cabinet space.
19. Use Magnetic Storage
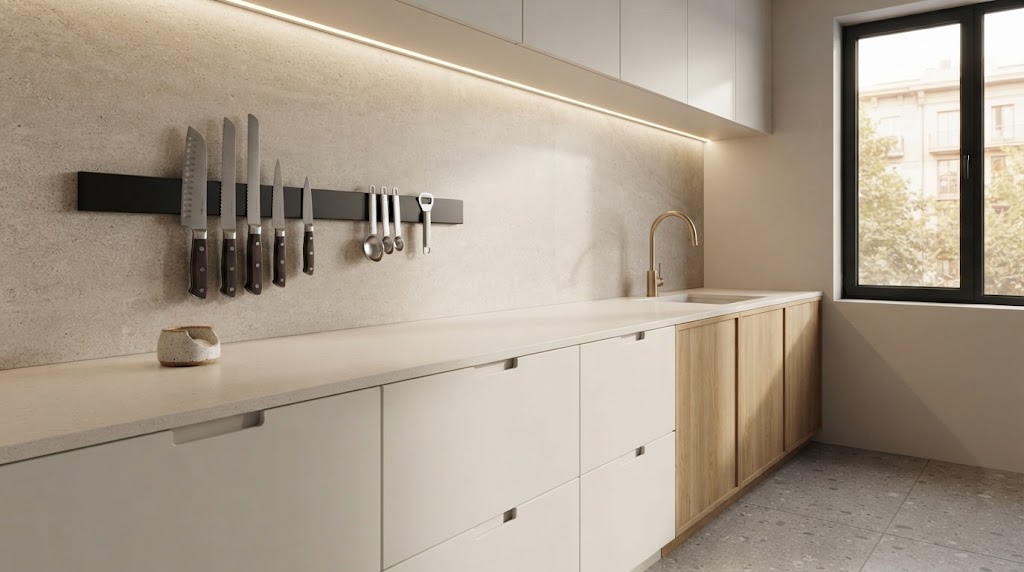
Magnetic strips can hold knives and small metal kitchen tools on the wall, freeing up drawers and countertops.
20. Keep Countertops Clear
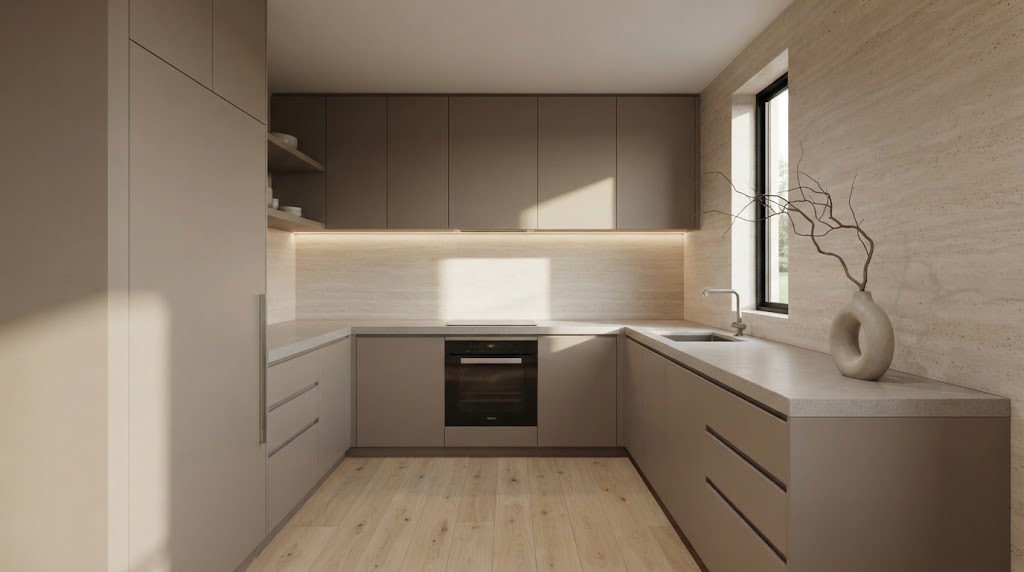
Avoid storing too many appliances and decorations on the countertop. A cleaner surface immediately makes a small kitchen feel more spacious.
21. Choose a Compact Dining Area
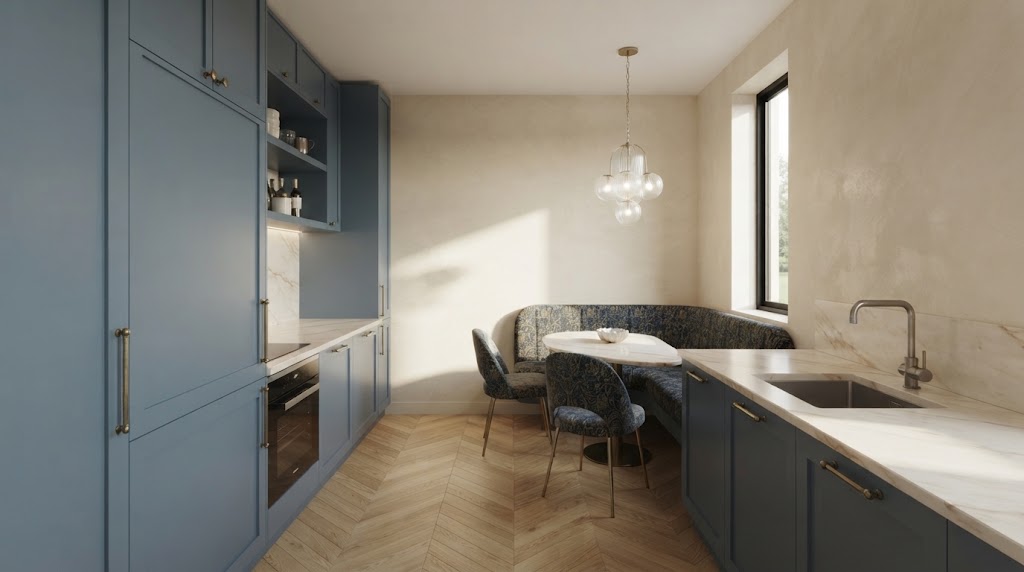
A small round table or wall-mounted breakfast counter can provide dining space without overwhelming the kitchen.
22. Use Glass Cabinet Doors
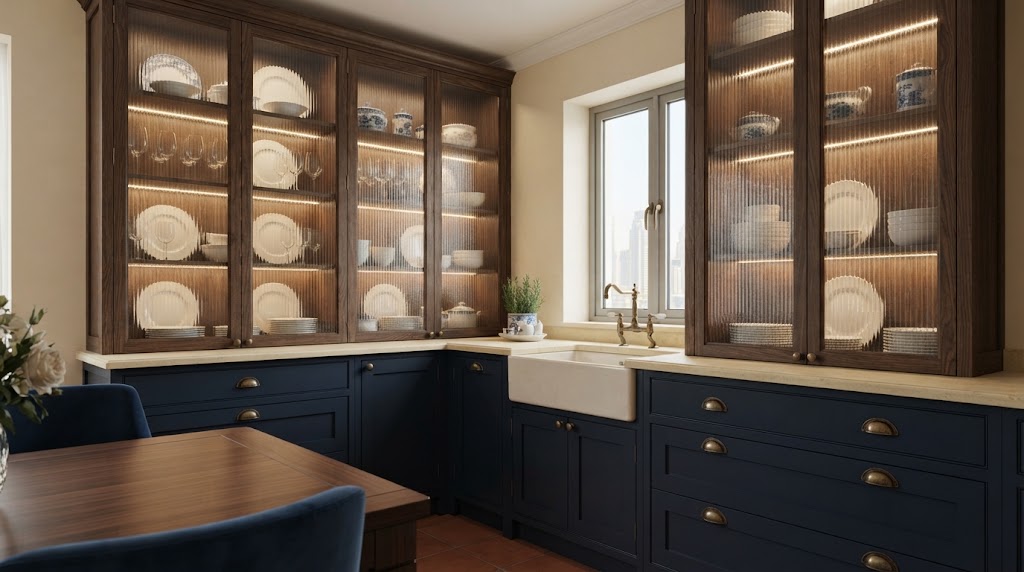
Glass-front cabinets create a lighter visual effect than solid doors. Keep the contents organized for the best result.
23. Install a Pot Filler
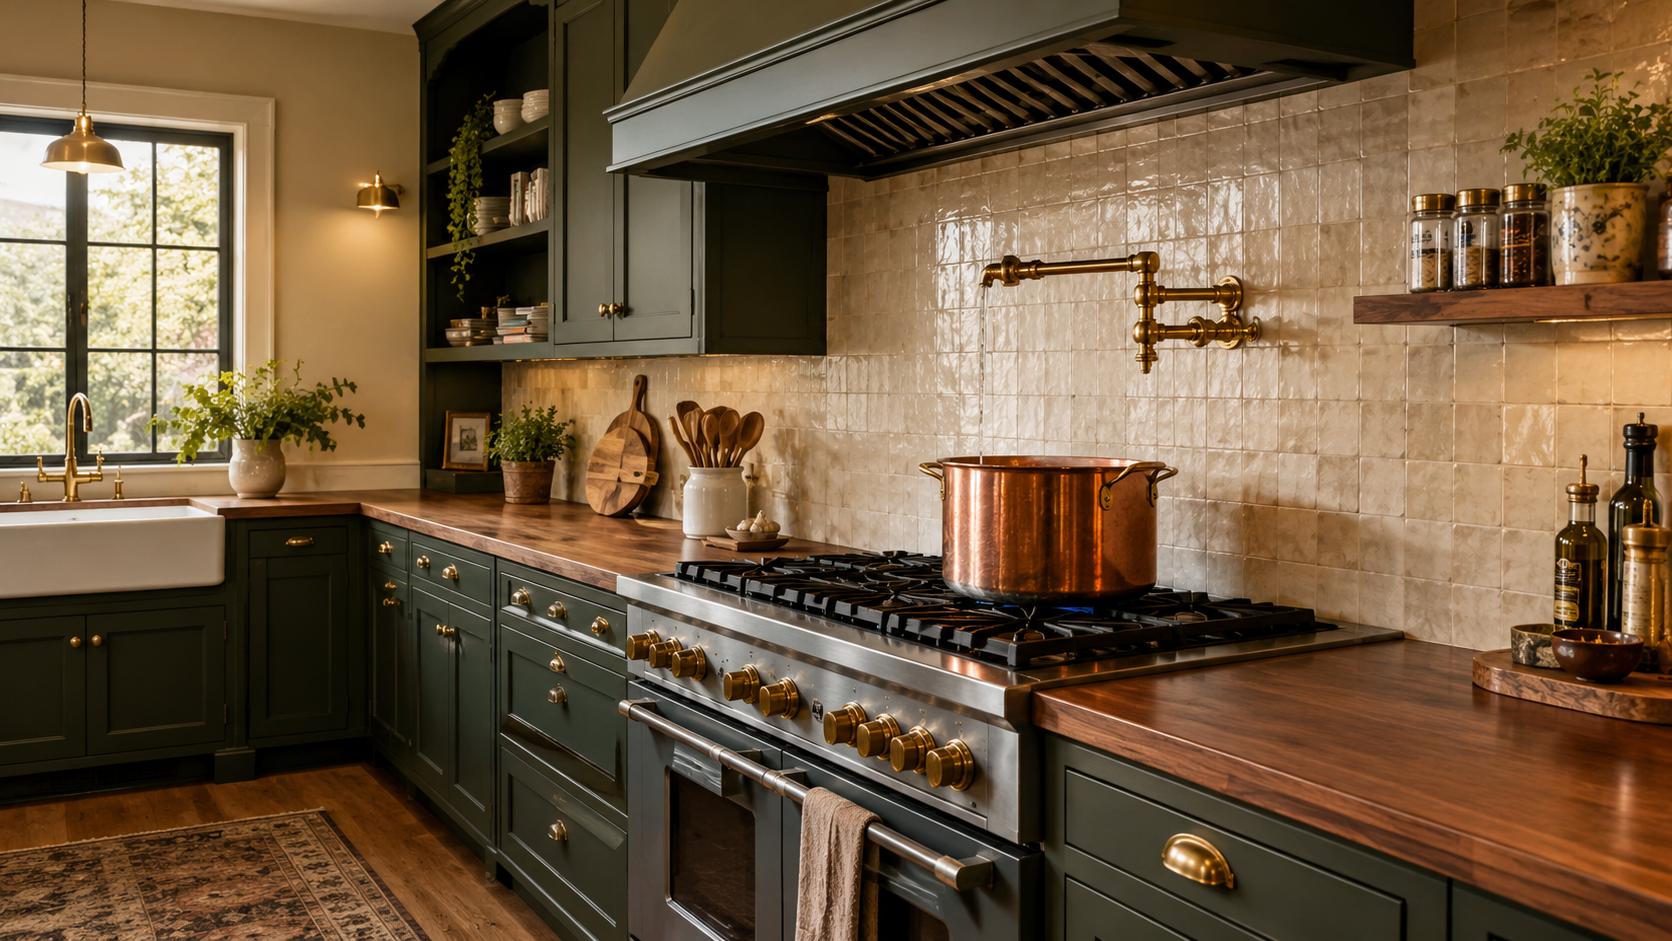
If your renovation allows, a pot filler above the cooktop can add convenience while keeping the main countertop less cluttered.
24. Use Vertical Wall Storage
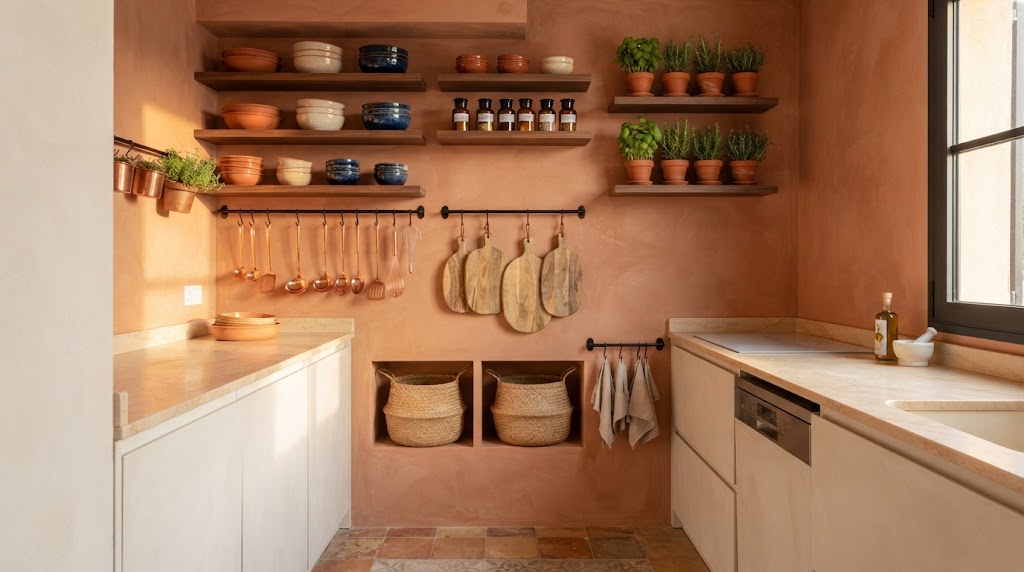
Install hooks, rails, shelves, and narrow cabinets on unused walls. Vertical storage is one of the easiest ways to increase capacity.
25. Choose Built-In Appliances
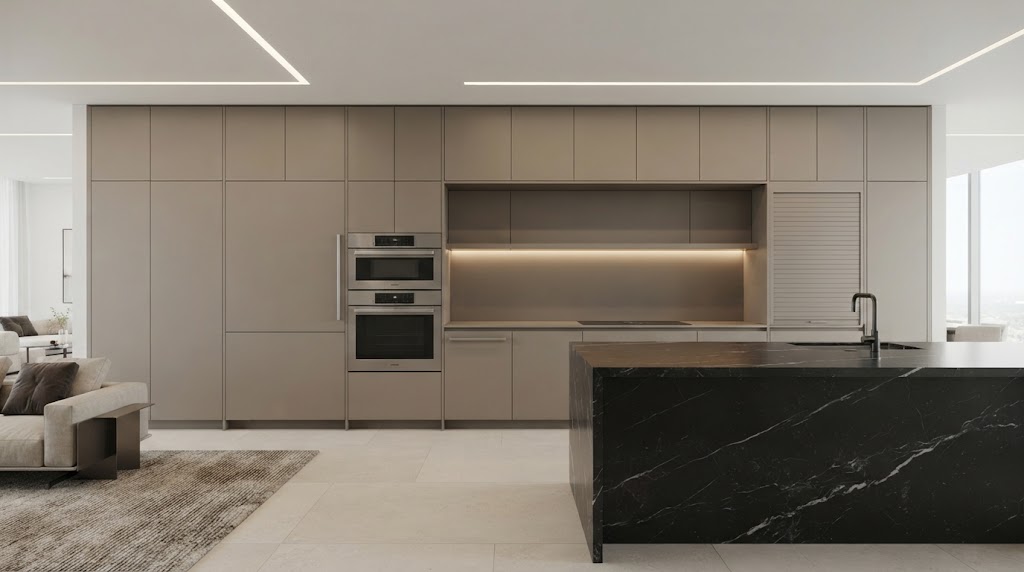
Integrated appliances can create a more streamlined appearance by reducing visual interruptions between cabinets.
26. Use a Narrow Breakfast Bar
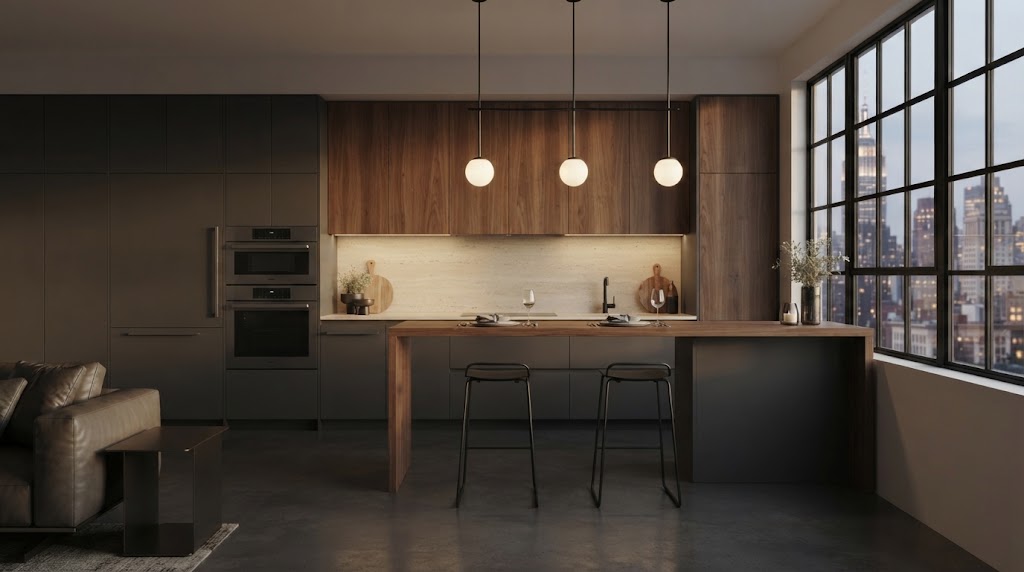
A slim breakfast bar can double as a preparation surface, dining area, and workspace.
27. Improve Natural Light
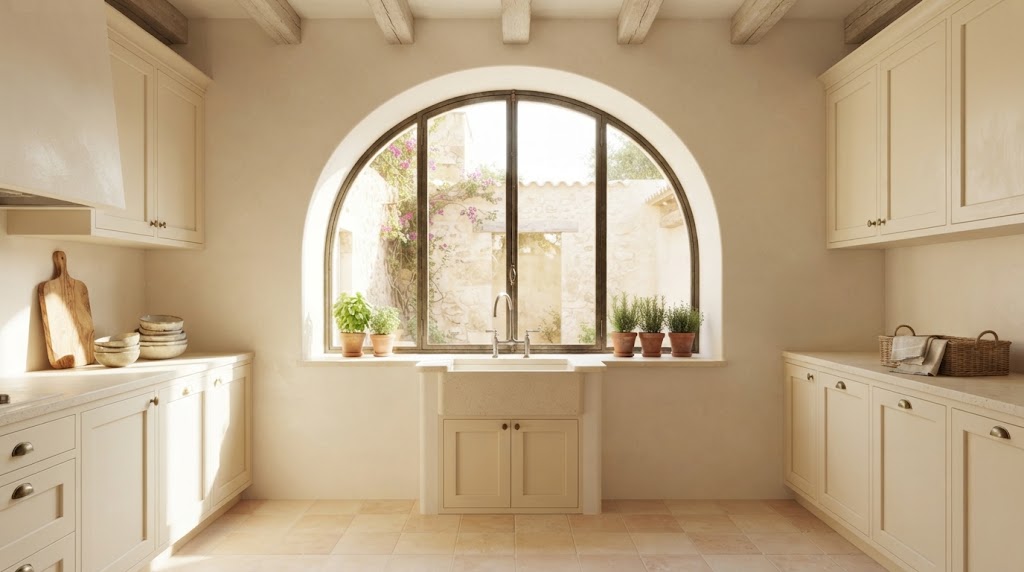
Avoid blocking windows with large cabinets or heavy curtains. Natural light can make a compact kitchen feel significantly more open.
28. Use Light Wood
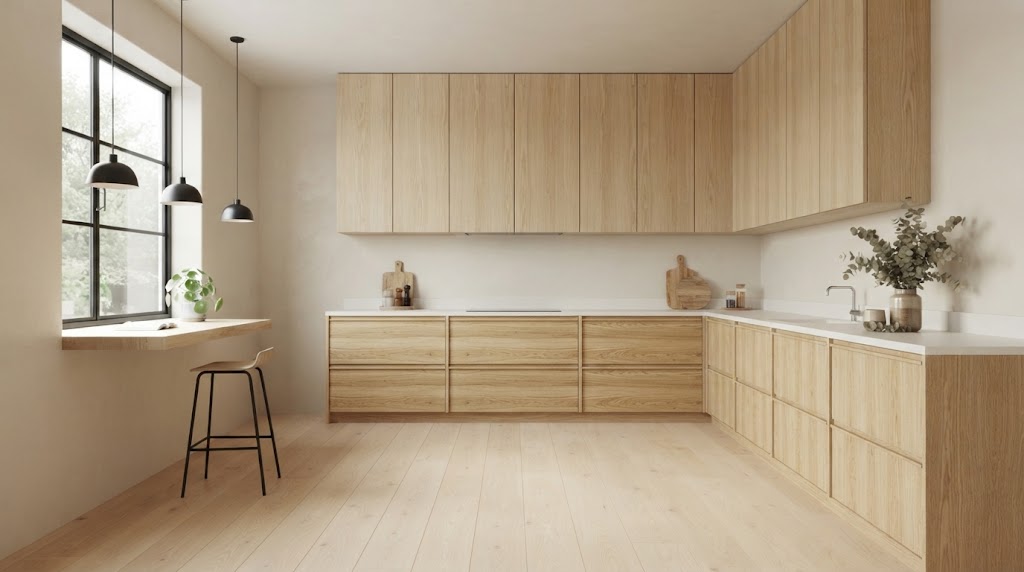
Light oak, ash, and similar wood finishes can add warmth without making a small kitchen feel dark or heavy.
29. Plan Storage Before Decorating
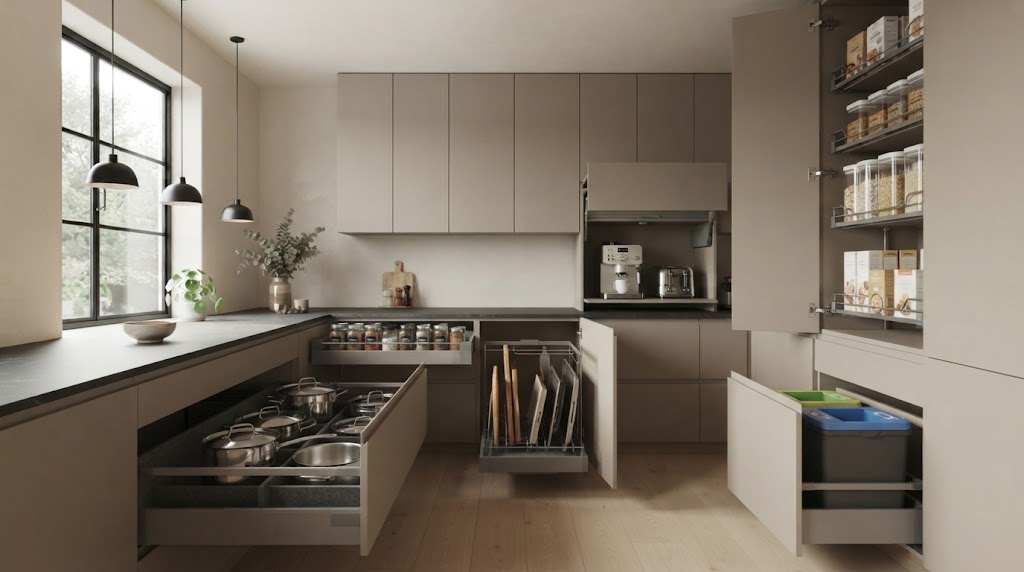
Before buying decorative items, decide where you'll store appliances, cookware, food, and cleaning supplies. Good storage planning prevents clutter.
30. Visualize Your Kitchen Before Remodeling
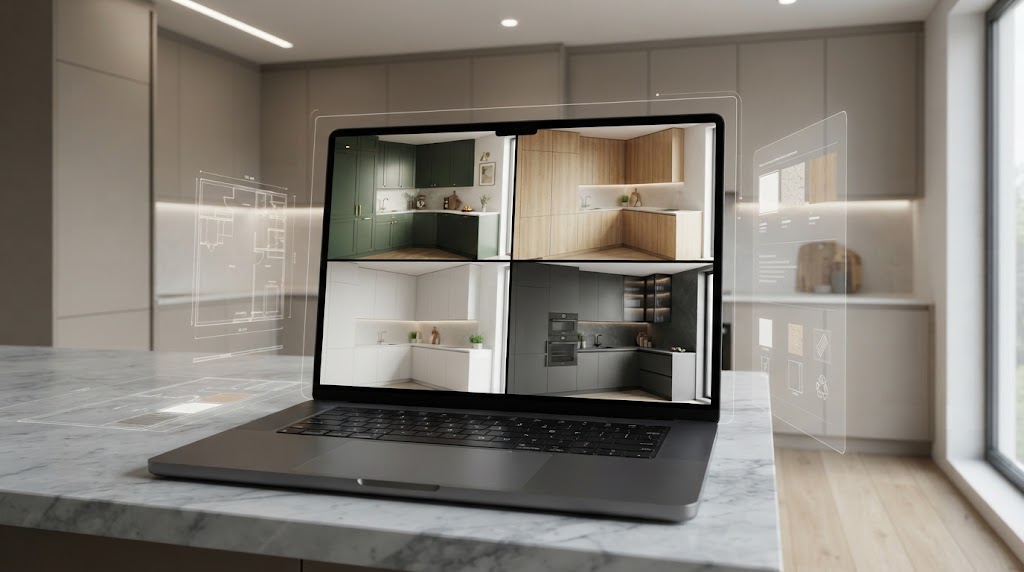
One of the smartest small kitchen ideas is to visualize different layouts before spending money on renovation. With an AI kitchen design tool, you can explore cabinet colors, countertops, backsplashes, layouts, and styles before making decisions.
For example, HouseGPTs can help you visualize kitchen design concepts and experiment with different ideas from photos. This makes it easier to compare possibilities before committing to a renovation.
Final Thoughts
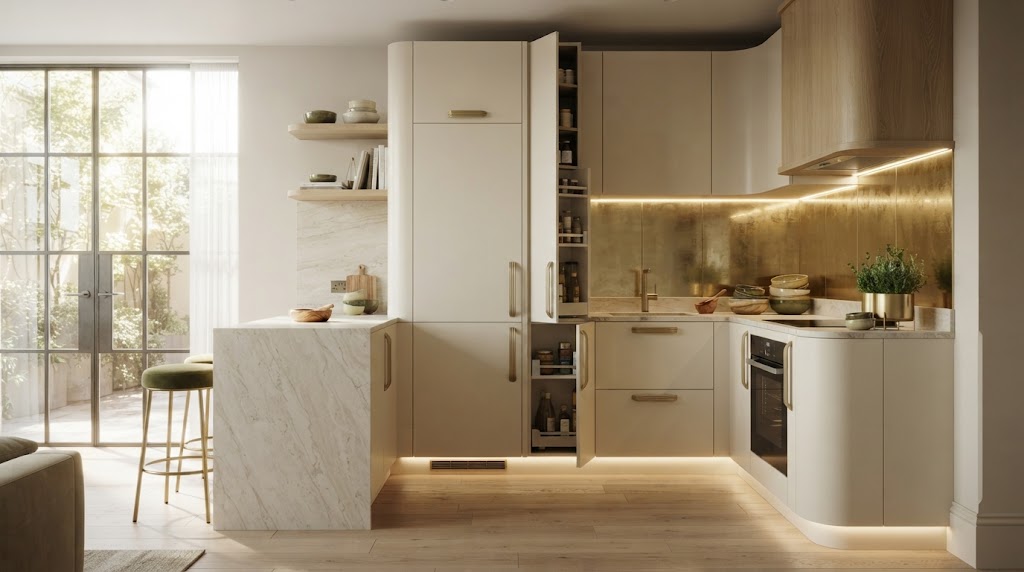
A small kitchen does not have to feel cramped. Light colors, smart storage, compact furniture, efficient layouts, reflective surfaces, and good lighting can transform a limited space into a practical and attractive kitchen.
The most important step is to design around how you actually use the room. Instead of simply adding more cabinets, focus on making every wall, corner, countertop, and storage area work harder.
With these 30 small kitchen ideas, you can create a kitchen that feels more organized, functional, bright, and spacious—even when you are working with limited square footage.