Best 8 Small Kitchen Layout Ideas to Maximize Space
Article Contents
- 1. Go Galley: The Best Layout for a Small, Narrow Kitchen
- 2. Choose an L-Shape to Free Up Floor Space
- 3. Try a One-Wall Kitchen Layout for Apartments and Studios
- 4. Add a Small Kitchen Island or Peninsula for Extra Workspace
- 5. Use a U-Shape Only If You Have the Room to Spare
- 6. Small Kitchen Storage Hacks: Build Vertically, Not Just Horizontally
- 7. Corner Cabinet Storage Solutions for Awkward Dead Zones
- 8. Keep the Work Triangle Tight and Uninterrupted
- A Few Things to Keep in Mind
Best 8 Small Kitchen Layout Ideas to Maximize Space
A small kitchen doesn't have to feel cramped or inefficient. In fact, compact kitchens are often more ergonomic than sprawling ones — everything you need is within a few steps, and there's no wasted walking between the sink, stove, and fridge. The trick is choosing a layout and storage strategy that fits your space instead of fighting it.
Below are 8 of the best small kitchen layout ideas to maximize space, along with practical storage and design tips for each.
1. Go Galley: The Best Layout for a Small, Narrow Kitchen
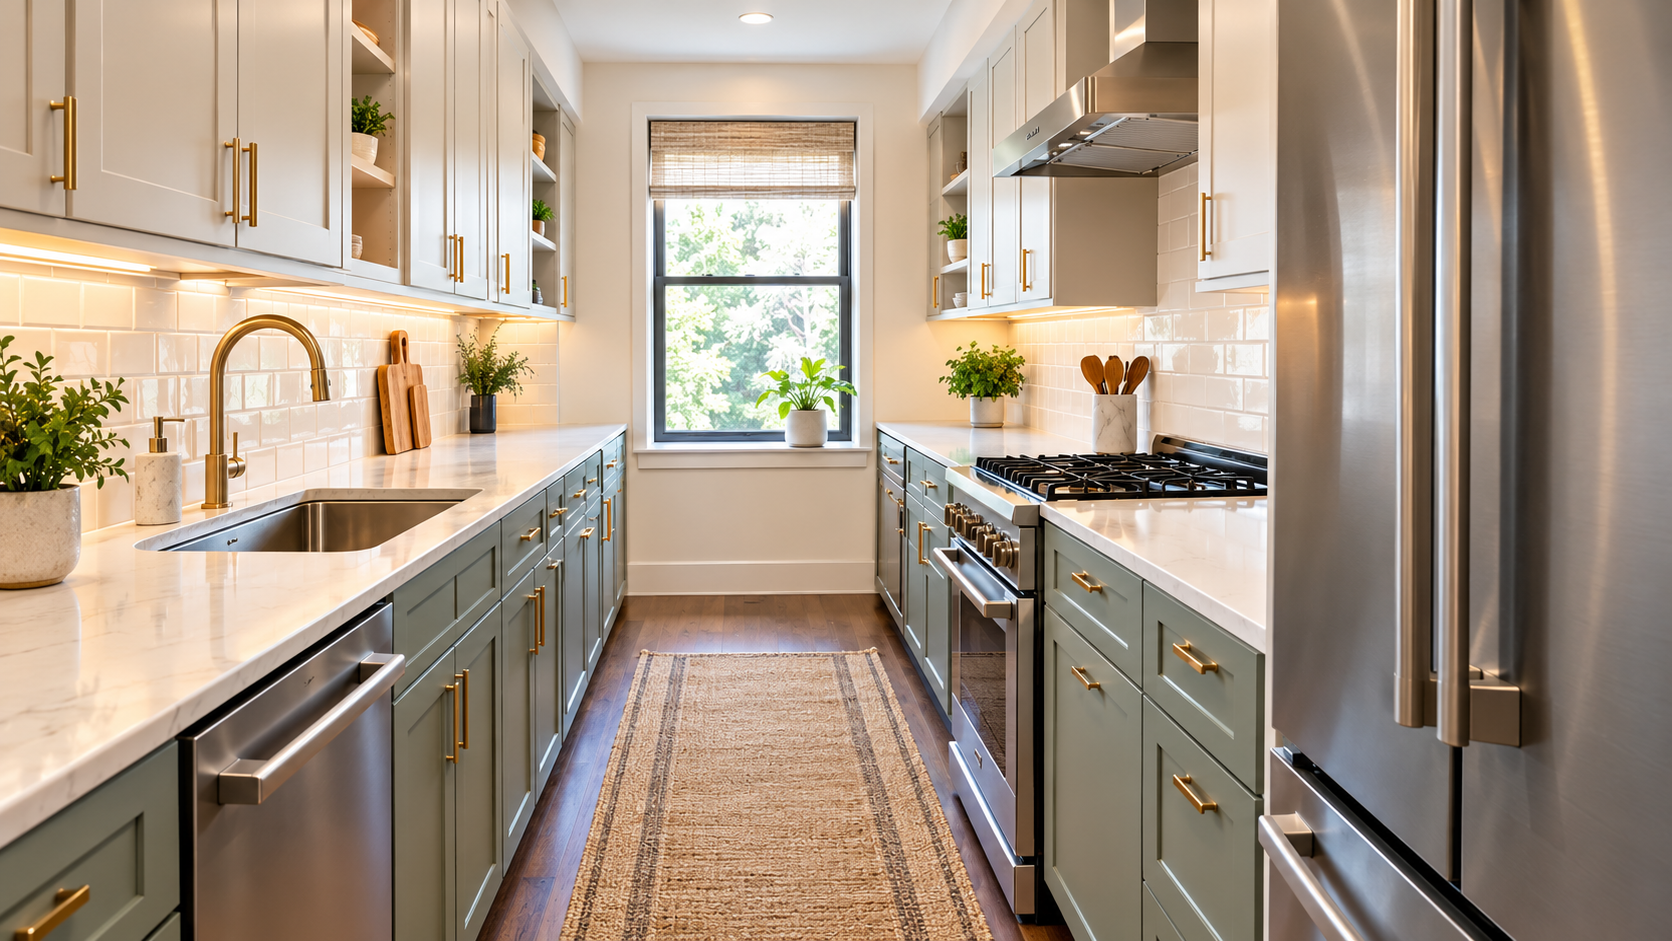
A galley layout runs cabinets and appliances along two parallel walls with a walkway between them, making it one of the most space-efficient layouts for narrow rooms. It keeps the sink, stove, and fridge close together, so there's minimal wasted movement while cooking.
Space-maximizing tips:
Keep at least 42 inches between the two runs so cabinet doors and appliance doors can open freely.
Use light-colored cabinetry and a light countertop to keep the corridor feeling open rather than tunnel-like.
Add a window or bright lighting at the end of the galley to counter the "hallway" feel.
Best for: Apartments, rowhouses, and any long, narrow room.
Also read: AI Kitchen remodel
2. Choose an L-Shape to Free Up Floor Space
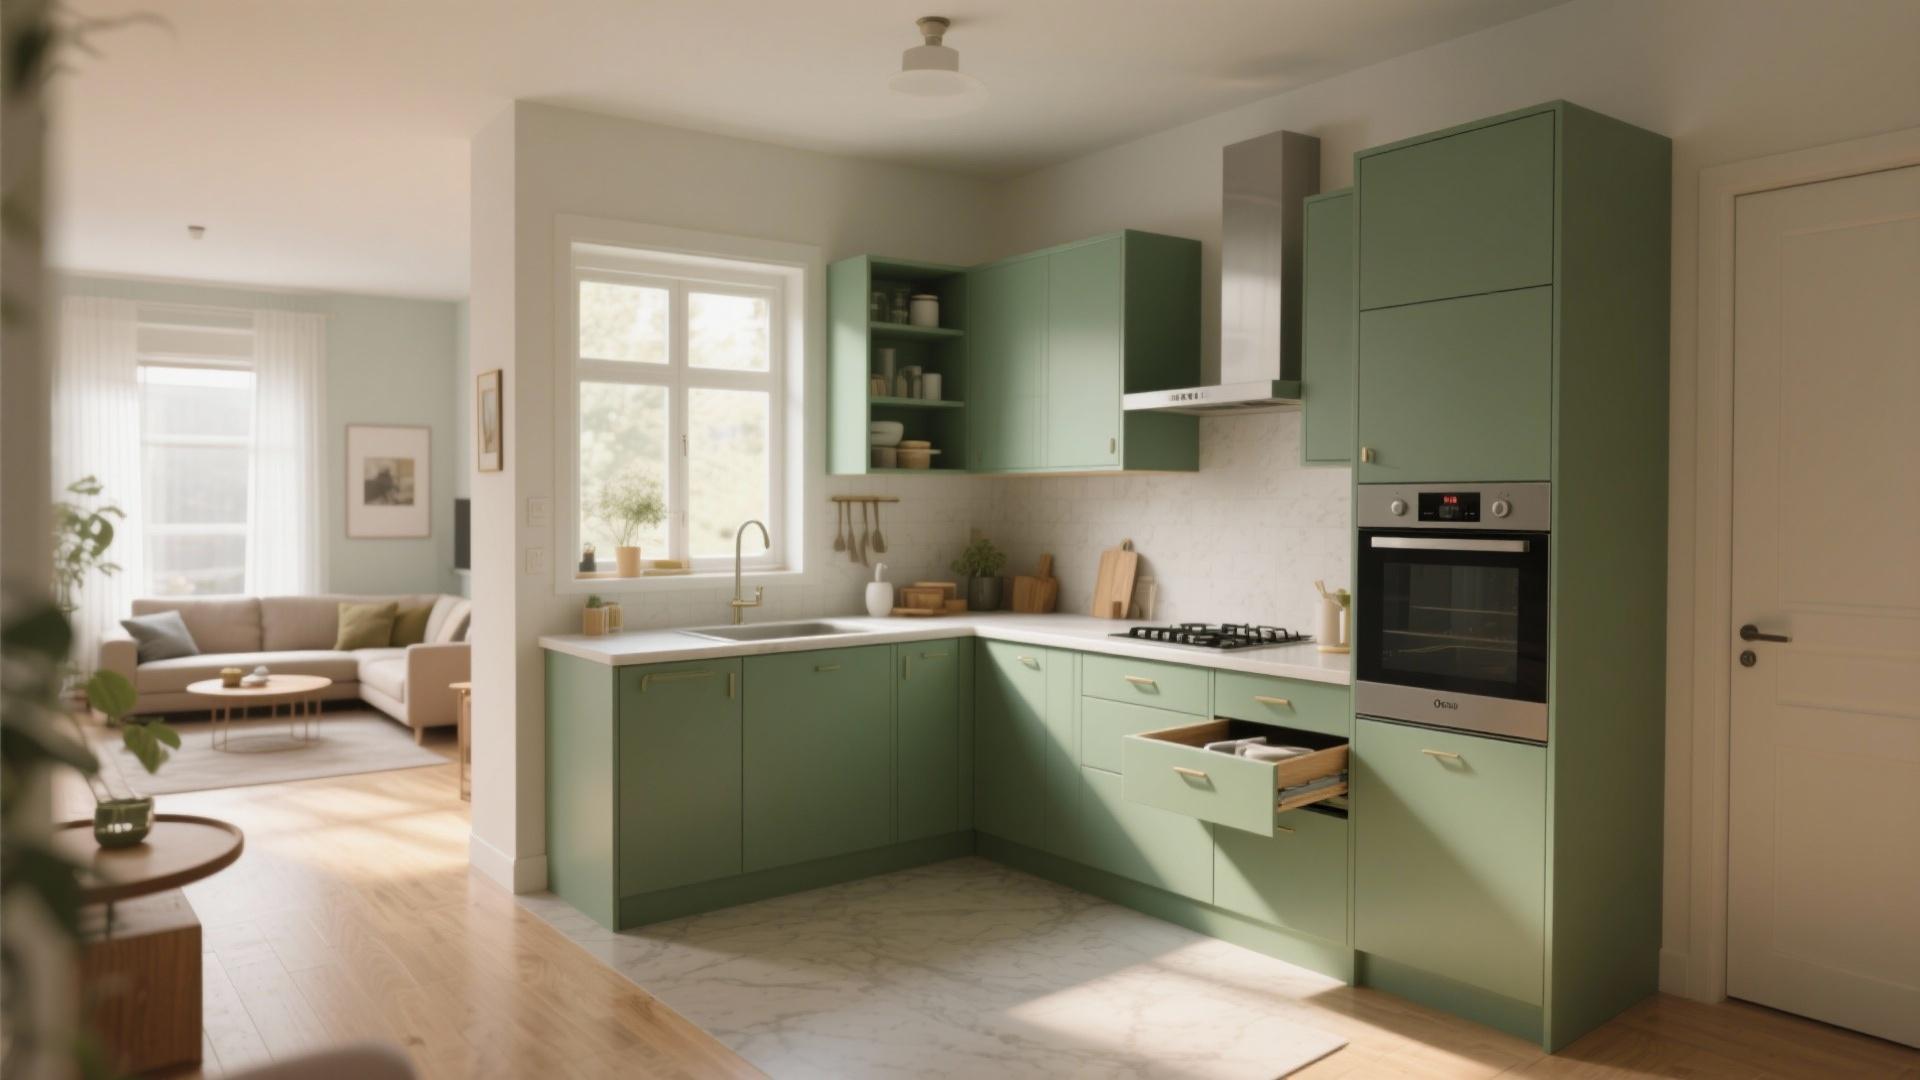
An L-shaped layout places cabinets and appliances along two adjoining walls, leaving the rest of the room open. It's one of the most popular small kitchen layouts because it creates a natural work triangle while freeing up floor space for a small table or extra storage.
Space-maximizing tips:
Use the open corner created by the "L" for a small dining nook or a rolling cart.
Install a lazy Susan or corner pull-out in the inside corner cabinet, which is otherwise hard to access.
Extend upper cabinets to the ceiling to capture storage without extending the footprint.
Best for: Kitchens open to a living or dining area.
3. Try a One-Wall Kitchen Layout for Apartments and Studios
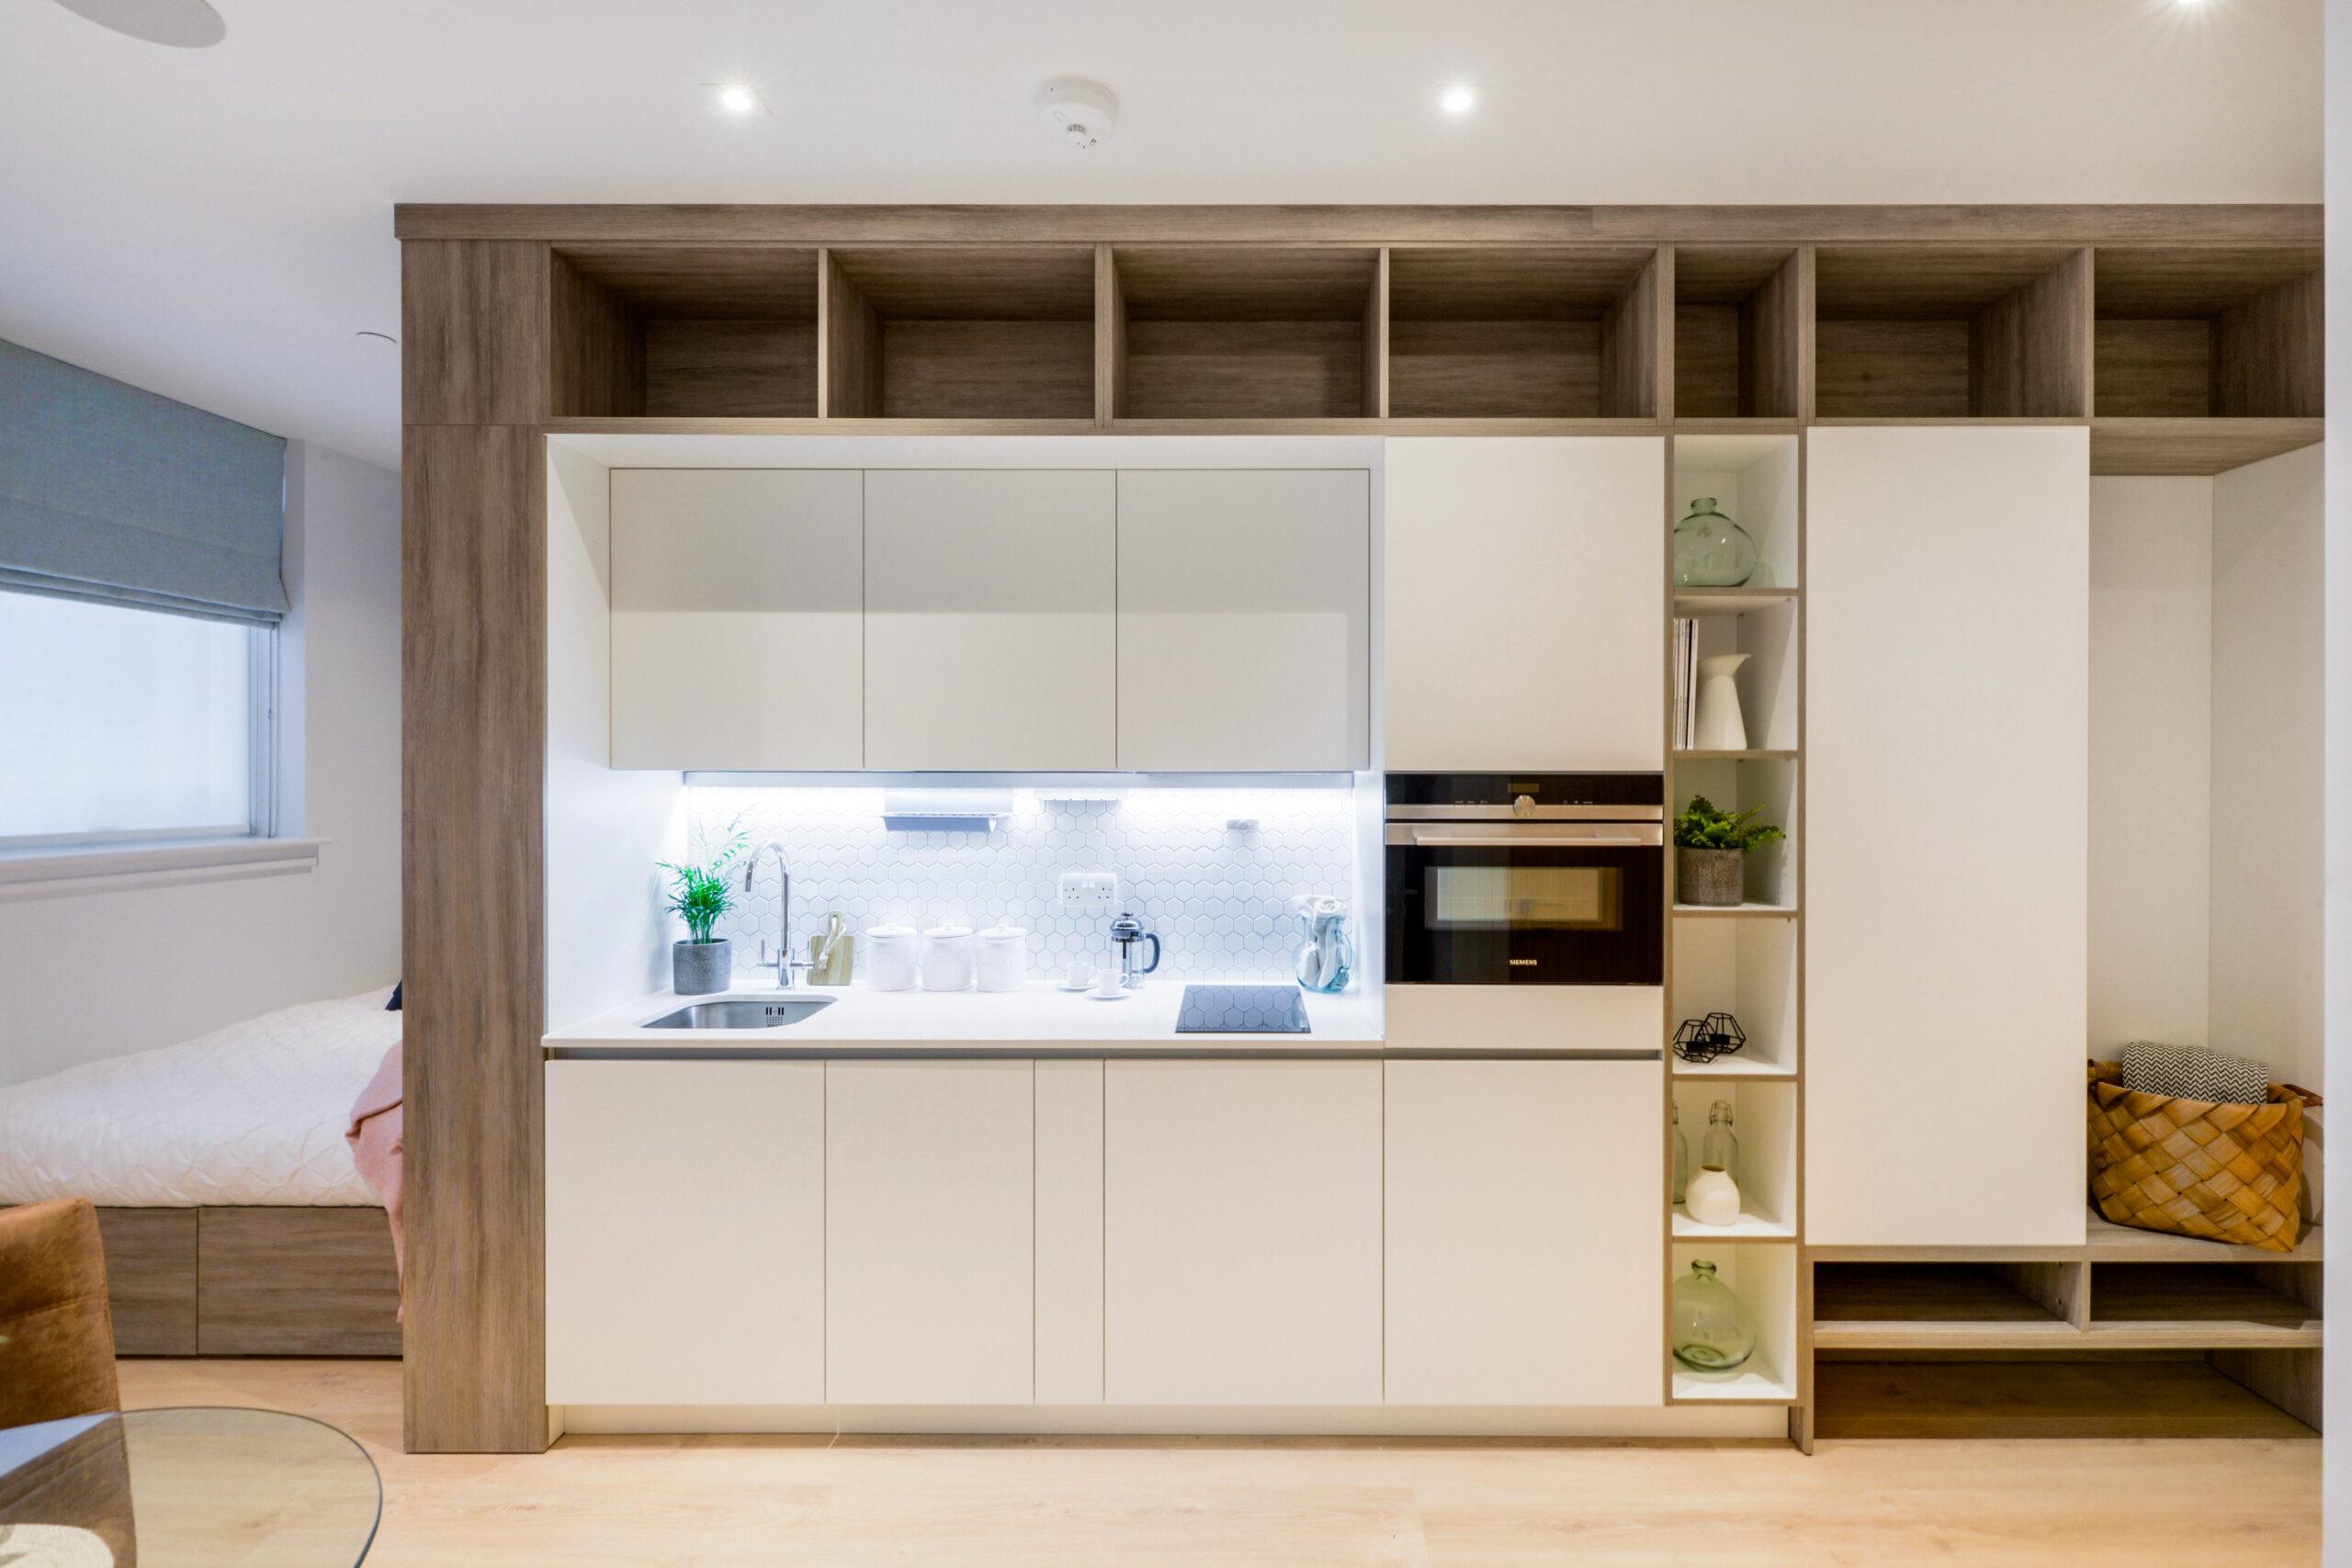
When space is extremely tight, a one-wall (or "single-wall") layout puts everything — cabinets, counter, sink, stove, and fridge — along a single wall. It's the most compact configuration and works well in studio apartments or open-concept homes where the kitchen shares space with a living area.
Space-maximizing tips:
Stack the fridge and tall cabinetry at one end to keep the cooking zone uninterrupted.
Add a slim rolling island or fold-down table for extra counter space when you need it.
Use full-height cabinetry to make up for the lack of a second wall.
Best for: Studio apartments and small open-plan homes.
4. Add a Small Kitchen Island or Peninsula for Extra Workspace
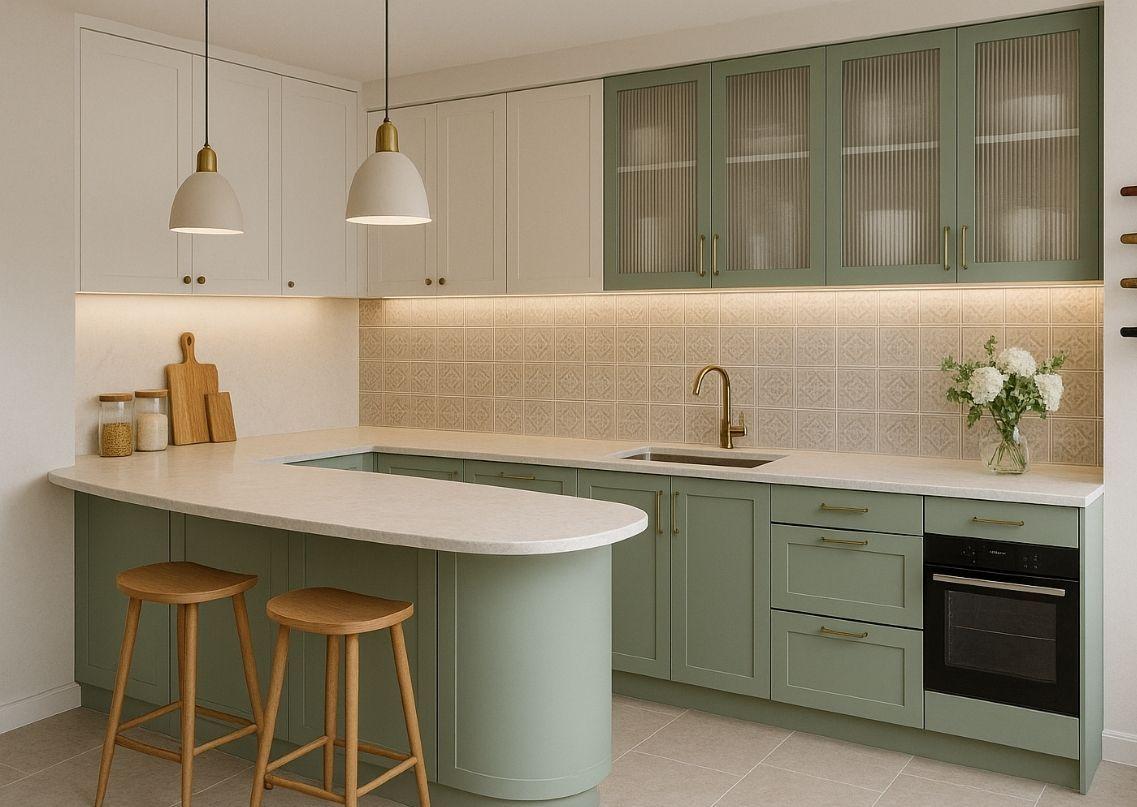
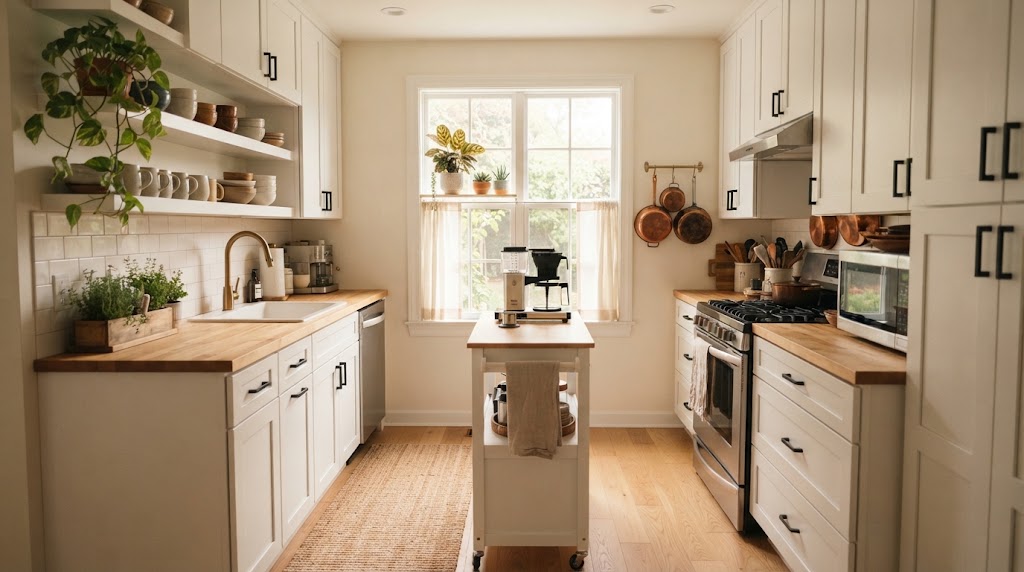
You don't need a large kitchen to fit an island — a narrow rolling cart or a fixed peninsula (an island attached to a wall or run of cabinets) can add valuable counter space and storage without requiring a full walkway on all sides. A small L-shaped kitchen with an island tucked into the open corner is one of the most popular configurations for exactly this reason.
Space-maximizing tips:
A peninsula only needs clearance on three sides instead of four, making it more space-efficient than a freestanding island.
Choose a mobile island on locking wheels if you want the flexibility to move it out of the way.
Add stools to a peninsula to double it as informal seating, saving the need for a separate dining table.
Best for: Kitchens with roughly 8 feet or more of open floor space.
5. Use a U-Shape Only If You Have the Room to Spare
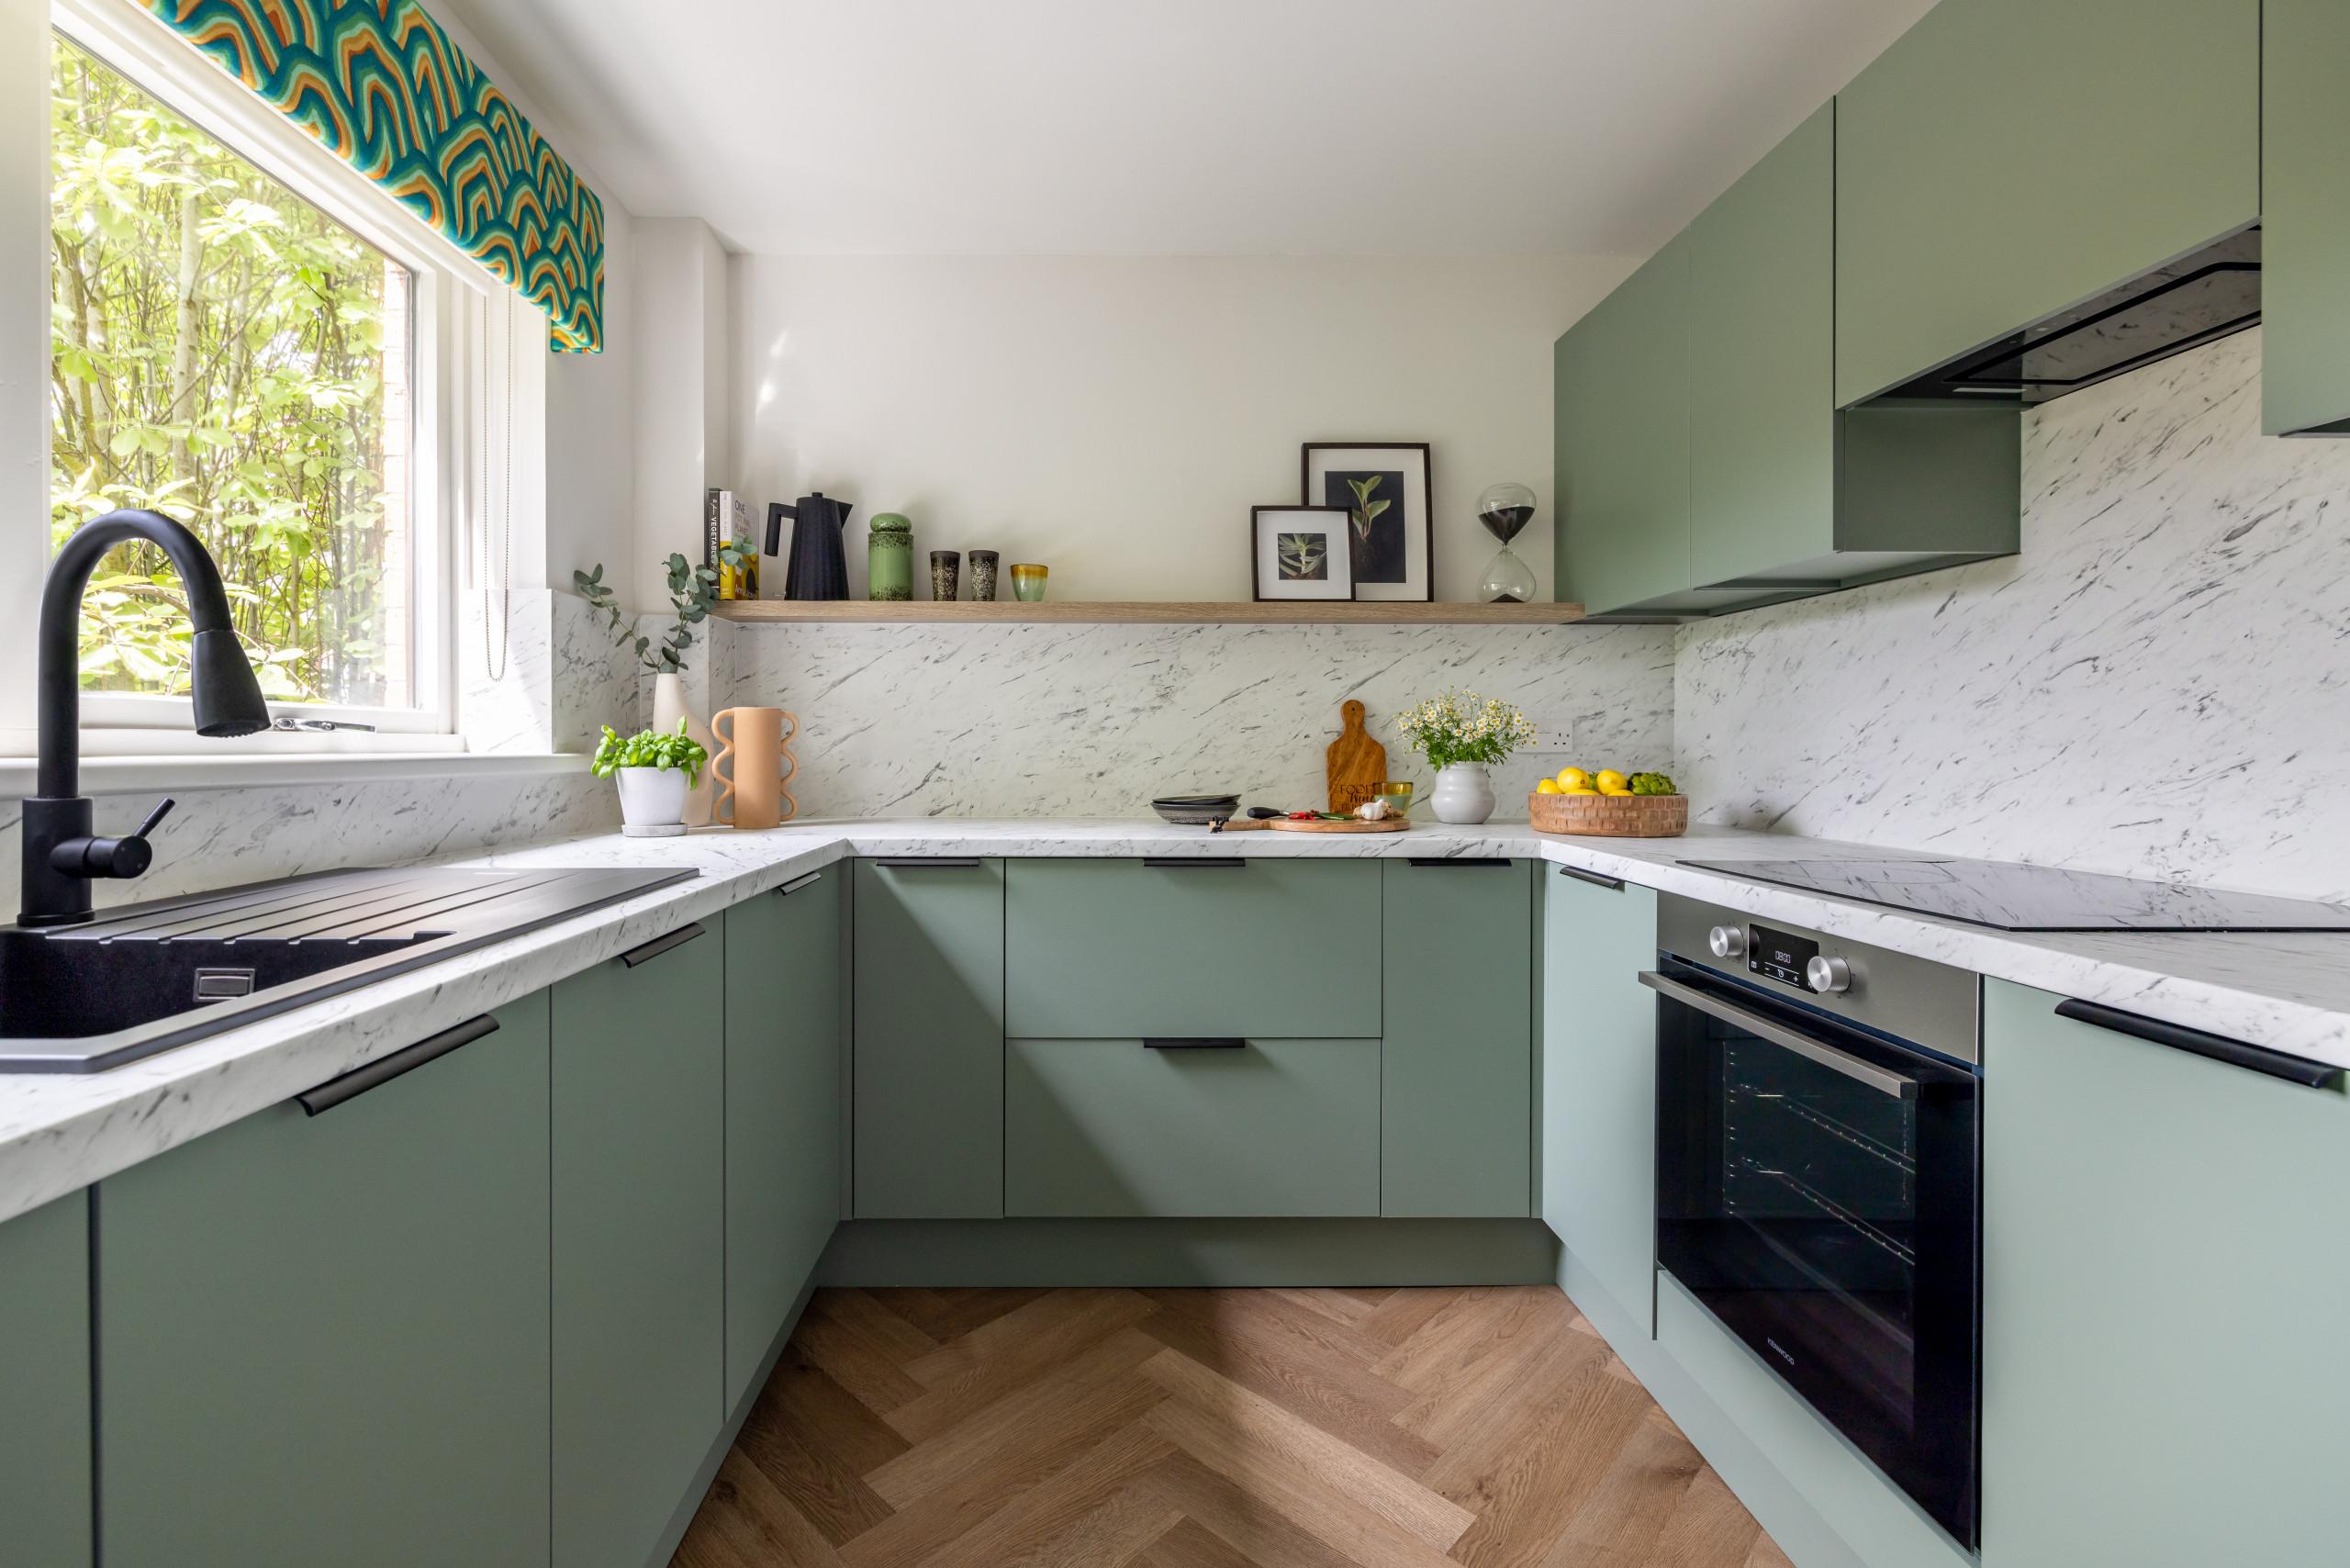
A U-shaped layout wraps cabinets and appliances around three walls, maximizing counter and storage space. It's efficient for cooking, but it needs enough clearance in the middle to avoid feeling boxed in — generally at least 8 feet across.
Space-maximizing tips:
Keep the layout open on the fourth side to a hallway or living space rather than closing it off with a door.
Use open shelving on one run instead of upper cabinets to keep the room from feeling heavy.
Skip an island in a U-shaped kitchen unless the room is unusually large — the walkway needs to stay clear.
Best for: Slightly larger small kitchens (roughly 8x8 feet or bigger).
6. Small Kitchen Storage Hacks: Build Vertically, Not Just Horizontally
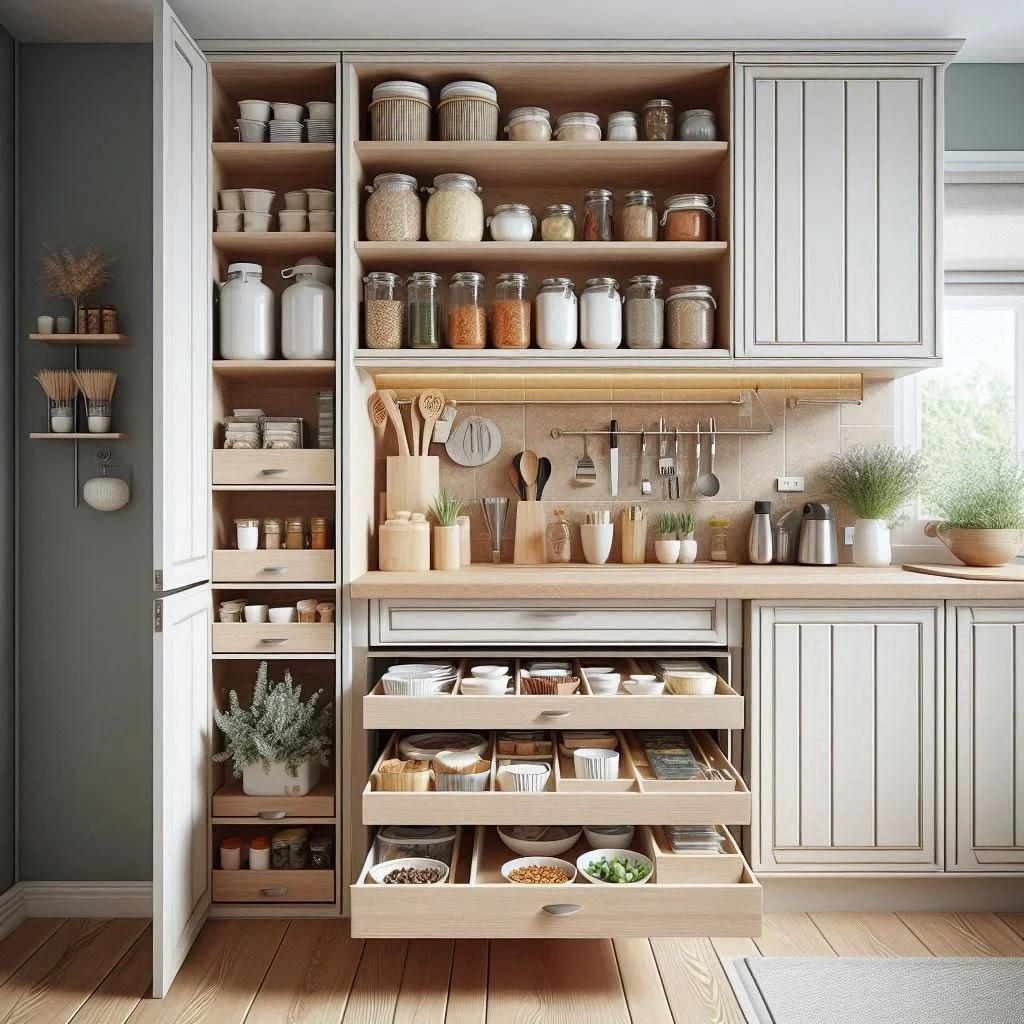
When floor space is limited, the ceiling becomes your best resource. Extending cabinets all the way up, rather than leaving a gap above them, adds significant storage without changing the kitchen's footprint at all.
Space-maximizing tips:
Use the top shelves for rarely used items (large platters, seasonal cookware) and a step stool for access.
Install hooks, magnetic strips, or a rail system on open wall space for utensils, knives, and mugs.
Add a slim pull-out pantry — some fit into gaps as narrow as 6 inches — next to the fridge or oven.
Best for: Every small kitchen, regardless of layout.
7. Corner Cabinet Storage Solutions for Awkward Dead Zones
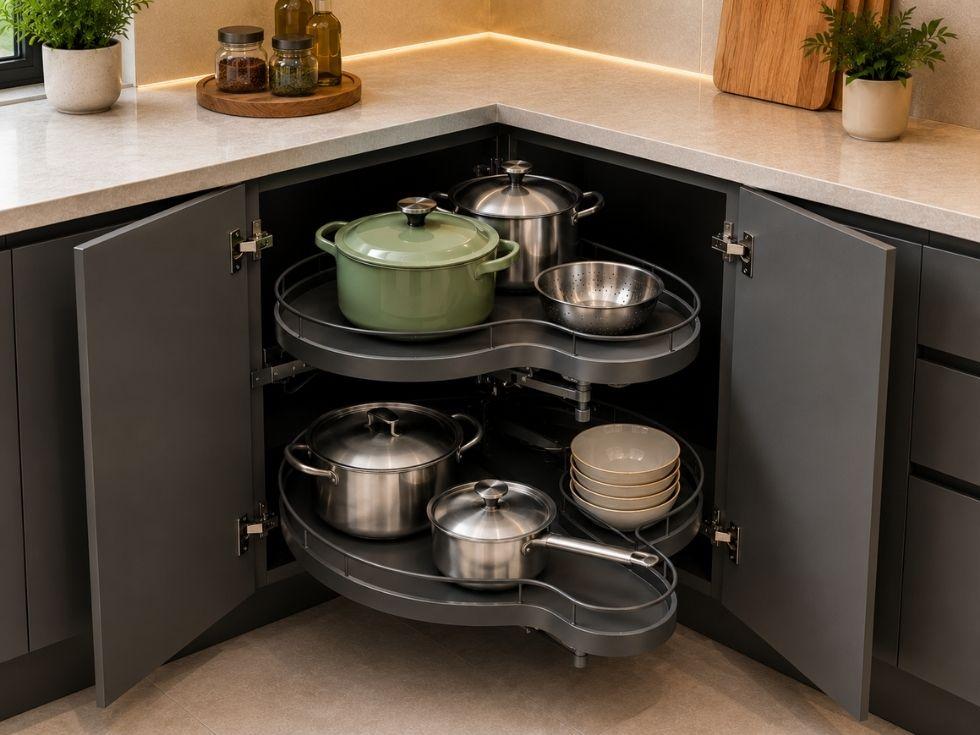
Corner cabinets are notoriously hard to access in small kitchens, but they hold real storage potential if fitted with the right hardware. This is one of the easiest upgrades to make during a remodel without changing the layout itself.
Space-maximizing tips:
A lazy Susan or a diagonal pull-out turntable makes corner storage fully accessible instead of a "dead zone."
Toe-kick drawers under base cabinets are ideal for flat items like baking sheets and trays.
Pull-out cutting boards that slide into a cabinet gap add prep space without using any counter real estate.
Best for: Any layout with an L-shape or U-shape corner.
8. Keep the Work Triangle Tight and Uninterrupted
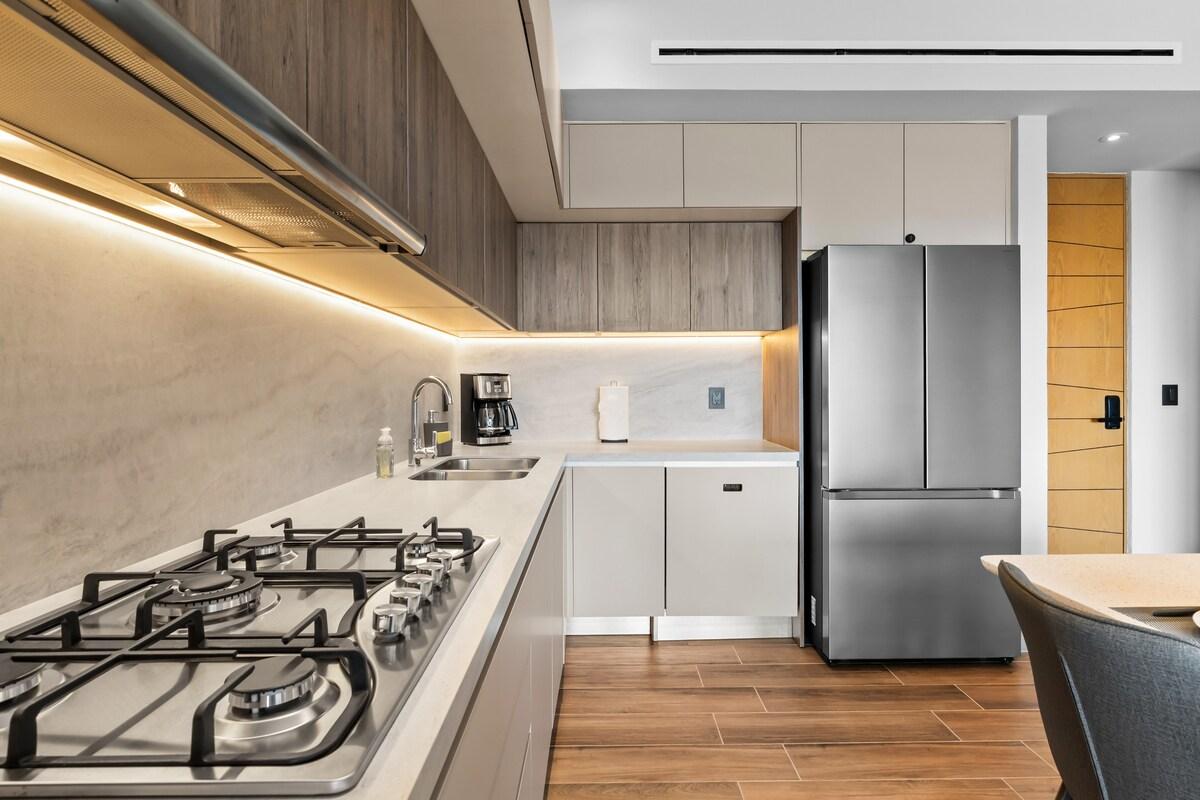
The "work triangle" — the path between the sink, stove, and refrigerator — is a classic kitchen design principle, and it matters even more in a small space, where every extra step counts. A tight, unobstructed triangle keeps a compact kitchen feeling efficient rather than crowded.
Space-maximizing tips:
Avoid placing a full-height cabinet or appliance directly in the walking path between the three points.
Keep frequently used tools and cookware near the point of use — pans near the stove, utensils near the prep area.
If you're remodeling, resist the urge to spread appliances out "for balance" — in a small kitchen, tighter is better.
Best for: Every small kitchen layout, as a design principle rather than a shape.
A Few Things to Keep in Mind
Match the layout to the room's actual shape — don't force a U-shape or island into a space that's fundamentally galley- or one-wall-shaped.
Prioritize clearance over cabinet count. A small kitchen with fewer cabinets and comfortable walking space will feel and function better than one packed wall-to-wall.
Vertical storage is nearly always underused. Before a full remodel, look at how much ceiling-height storage you're leaving empty.
The work triangle still matters in small kitchens — sometimes even more, since there's less room to compensate for an awkward layout.
With the right layout and a few smart storage choices, even a modest kitchen can function as efficiently as a much larger one — often with less wasted movement to boot.
Ready for Your Own AI Redesign?
Start Designing with AI →FAQs about Best 8 Small Kitchen Layout Ideas to Maximize Space
Everything you need to know
What is the best layout for a small kitchen?
There's no single best layout — it depends on your room's shape. A galley layout works well for long, narrow spaces; an L-shape suits kitchens open to another room; and a one-wall layout is best for very tight studio-style spaces. The right choice comes down to your room's dimensions and how much clearance you can keep for walking and opening cabinets.
How do I make a small kitchen feel bigger?
Light-colored cabinets and countertops reflect more light, making a room feel bigger. Extending cabinetry to the ceiling, using open shelving instead of bulky upper cabinets, and keeping countertops clear of clutter also help a small kitchen feel more spacious.
Can a small kitchen have an island?
Yes, if there's enough clearance — generally at least 8 feet of open floor space. If a full island won't fit, a peninsula (attached to a wall or cabinet run) or a mobile rolling cart can offer similar extra counter space without requiring clearance on all four sides.
How much clearance do I need between counters in a small kitchen?
Most design guidelines recommend at least 42 inches between two parallel counters or islands, and 36 inches as an absolute minimum, so cabinet doors, appliance doors, and a person can all move comfortably.
What's the most space-efficient kitchen layout?
A one-wall (single-wall) layout is the most compact because everything sits along one wall and requires no walkway around a peninsula or island. A galley layout is a close second for narrow spaces, since it keeps the sink, stove, and fridge close together.
How do I add more storage to a small kitchen without a remodel?
Vertical storage is the easiest non-structural fix: add shelving above existing cabinets, install hooks or rail systems on open wall space, and use over-the-door or toe-kick storage. Corner-cabinet turntables and pull-out organizers also add usable storage without changing the layout.
Should I remove upper cabinets in a small kitchen to make it feel bigger?
It's a common trend, but it's a trade-off — open shelving looks lighter and can make a room feel larger, but it sacrifices enclosed storage, which is already limited in a small kitchen. A middle ground is to keep upper cabinets on one wall and use open shelving only on a secondary wall.
What are good small kitchen layout ideas on a budget?
The cheapest wins usually don't involve changing the layout: repaint cabinets instead of replacing them, add open shelving, swap hardware, and install a peel-and-stick backsplash. If you want to reconfigure the layout, keep the sink and stove in their existing plumbing and gas locations to avoid the most expensive part of a remodel.
What are the best small kitchen colors to make it look bigger?
White, soft cream, and pale gray are the most reliable choices for making a small kitchen feel larger, since light tones reflect more light and reduce visual weight. A popular approach is the 60-30-10 rule — 60% a dominant light color, 30% a complementary mid-tone, and 10% a bold accent — which keeps the room from feeling flat while still reading as spacious.
Where can I see small kitchen remodel ideas before and after?
Home design blogs, renovation platforms like Houzz, and interior design magazines regularly publish before-and-after small kitchen remodels, which are a useful way to see how a layout change or a coat of paint actually performs in a real space rather than a rendering. Searching for your specific layout type — galley, L-shape, or one-wall — alongside "before and after" tends to surface the most relevant examples.