A direction for your next space
Farmhouse Living Room with Slatted Divider
About this design
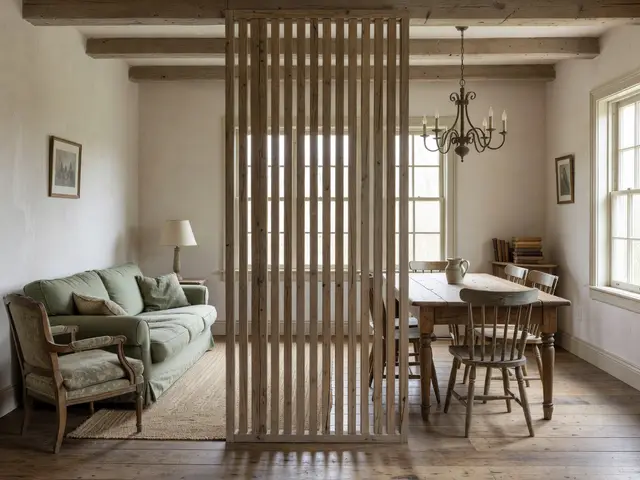
This open plan farmhouse interior uses a floor to ceiling slatted wood screen to divide the living area from the dining space without blocking light or sight lines completely. The divider features evenly spaced vertical slats in a natural wood finish that echoes the exposed ceiling beams overhead. A sage green linen sofa anchors the living side, paired with a traditional armchair and jute rug. The dining side holds a simple wood table with Windsor style chairs. White plaster walls and wide plank oak flooring unify both zones under a wrought iron chandelier.
Design this look with your photo ↗Your room photo + this reference. Review the studio allowance before generating.
What stands out
- The vertical slat divider rises from floor to ceiling, creating separation between rooms while allowing light and conversation to flow through the gaps, maintaining the airy quality of the open plan.
- Exposed ceiling beams in weathered wood match the warm tone of the slatted screen and flooring, tying the architectural elements together and reinforcing the farmhouse character throughout the space.
- The sage green upholstered sofa introduces soft color against the neutral palette, its relaxed cushions and linen like fabric adding comfortable texture without competing with the rustic wood elements.
- Wide plank wood flooring runs continuously through both areas, visually connecting the separate functions and making the overall space feel larger despite the divider between the two zones.
Make it work in your space
In a smaller room, reduce the divider to a partial screen that stops short of the ceiling or covers only half the width between spaces. Use fewer slats spaced farther apart to maintain airiness. Instead of a full sofa, substitute a loveseat or pair of armchairs. The dining table can scale down to a round pedestal style that seats four. On a tighter budget, construct a simple slat wall from dimensional lumber attached to a base and top frame, finishing with clear matte sealer. Skip the chandelier for a simpler pendant light.
A divider should preserve walking routes and daylight; try a freestanding layout first.
Materials and finishes
- Vertical wood slat screen
- Look for consistent spacing between slats, typically one to two inches apart. The wood should be thick enough to stand rigid without warping, usually one to two inches in thickness.
- Exposed ceiling beams
- Original beams show natural aging and patina. If installing new, choose reclaimed wood or apply a weathered finish that shows grain texture rather than a uniform stain.
- Wide plank flooring
- Planks in five to eight inch widths create farmhouse authenticity. Look for visible grain patterns and slight color variation between boards rather than perfectly matched tones.
- Linen upholstery fabric
- Natural linen wrinkles and softens with use, creating the relaxed look appropriate to farmhouse style. Choose pre washed or tumbled finishes that already show this characteristic texture.
- Wrought iron chandelier
- Select fixtures with a hand forged appearance rather than machined precision. Look for variations in the metalwork and a matte or slightly textured finish rather than high gloss.
More Farmhouse Living Room Ideas
Your questions, answered
How do you build a freestanding slatted room divider for a farmhouse living room?
Build a rectangular frame from two by fours for the top, bottom, and sides, then attach vertical slats at regular intervals using wood glue and finishing nails or screws from behind. Slats are typically one inch thick by three to four inches wide, spaced one to two inches apart. The frame needs a wide enough base to stand freely, or you can secure it between floor and ceiling with tension or brackets. Sand all surfaces and finish with clear sealer or matte varnish to protect the wood.
How do I try this look in my own space?
Choose Design this look and upload your own photo in the studio. This concept is loaded separately as a reference, and its design direction is included in the editable brief. Review your options before generating.
Can I buy the exact furniture and materials shown?
This is an AI-generated concept, not a catalog of real products. Use the image to compare shapes, colors, and materials, then verify dimensions and finishes with actual suppliers.