Spaces worth imagining · 64 concepts
Kitchen Ideas
Explore kitchens through the choices that shape daily use: cabinet fronts, work surfaces, lighting, and places to sit. Compare an island with a peninsula, or open shelving with enclosed storage. Each concept is a visual starting point for planning your own kitchen. Try your direction with the AI kitchen designer.
64 design ideas
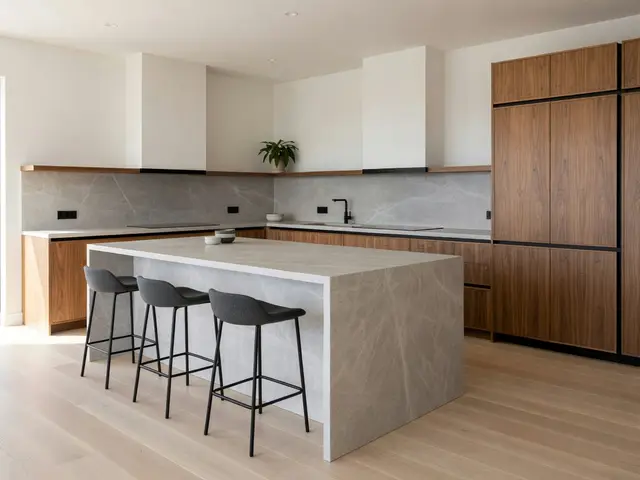 Modern Kitchen with Waterfall Island
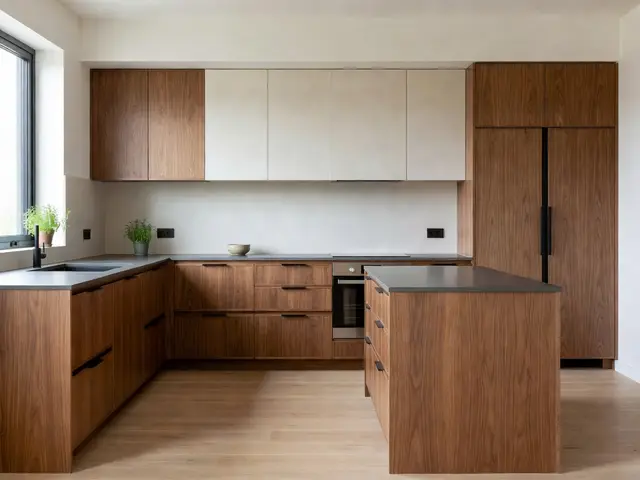 Modern Kitchen with Oak Cabinets
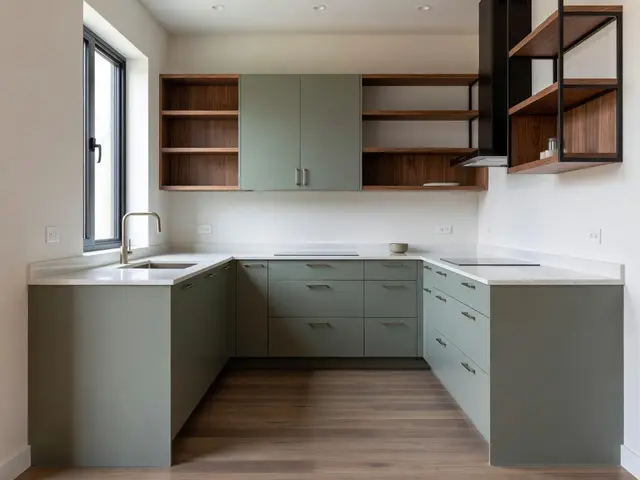 Modern Kitchen with Sage Cabinetry
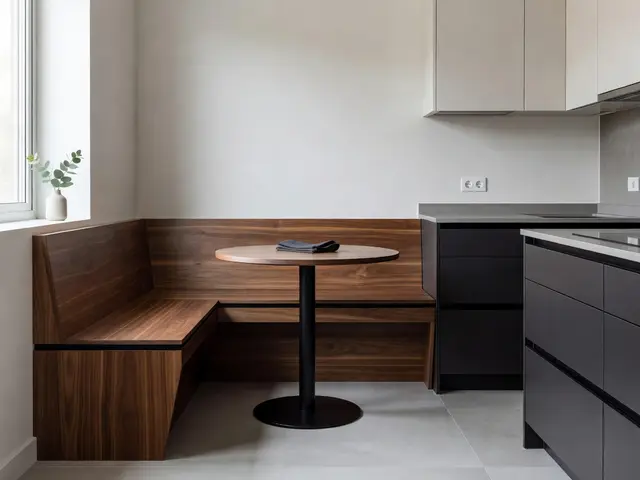 Modern Kitchen with Breakfast Nook
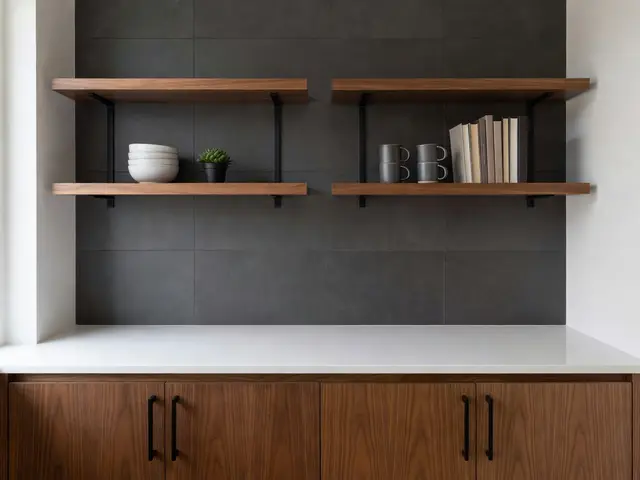 Modern Kitchen with Open Shelves
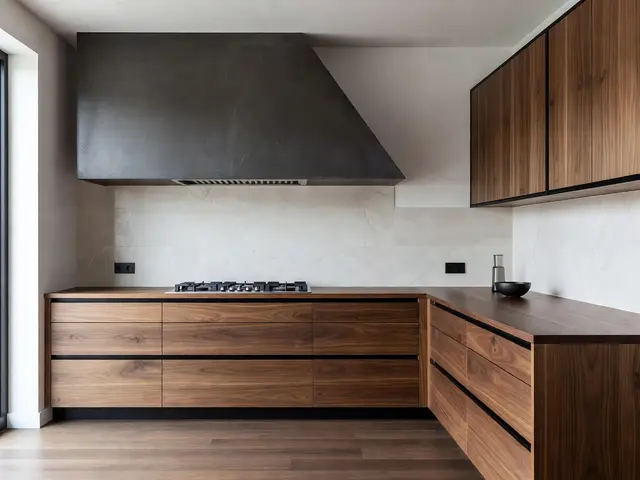 Modern Kitchen with Statement Range Hood
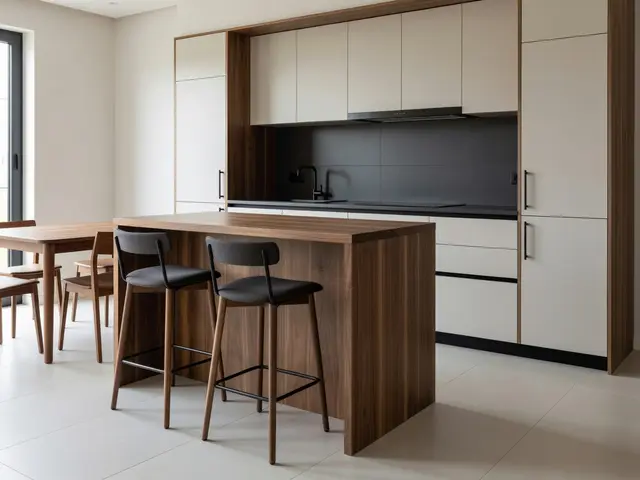 Modern Kitchen with Peninsula Seating
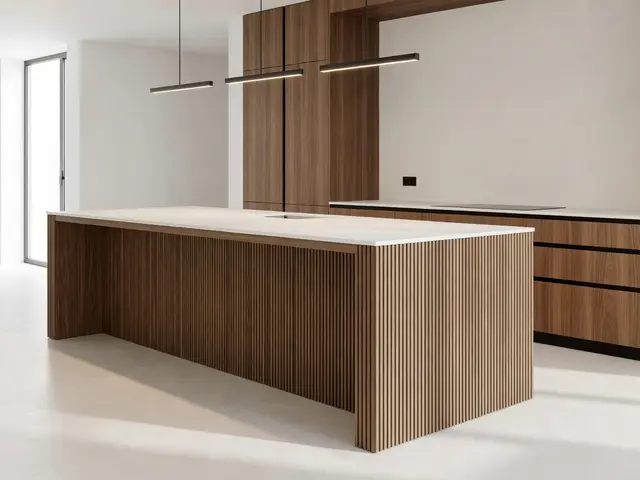 Modern Kitchen with Fluted Island
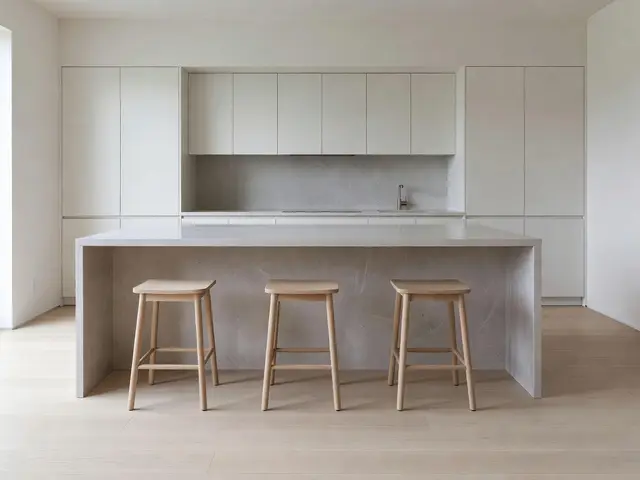 Minimalist Kitchen with Waterfall Island
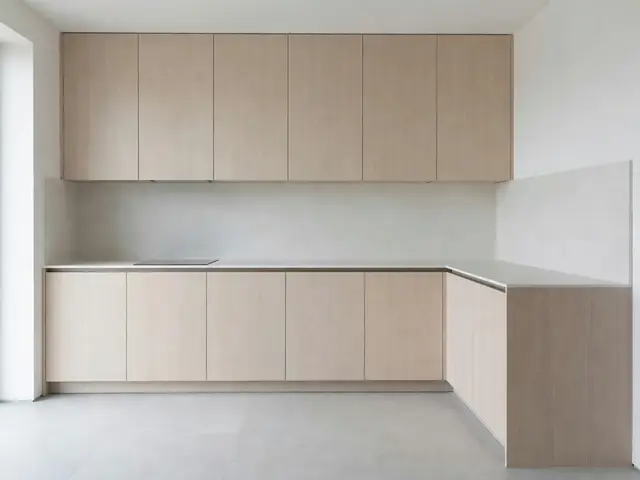 Minimalist Kitchen with Oak Cabinets
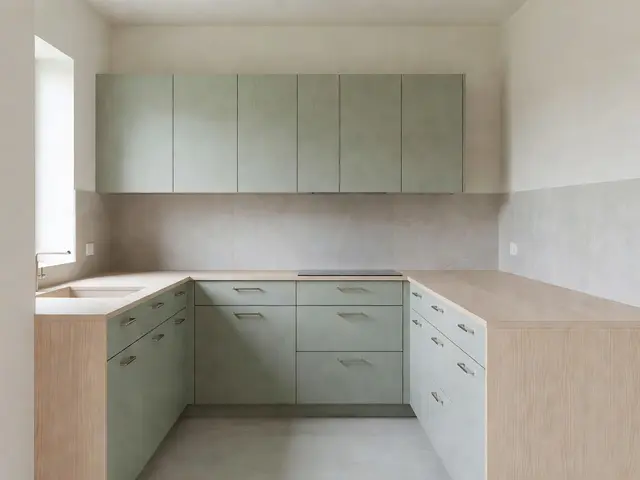 Minimalist Kitchen with Sage Cabinetry
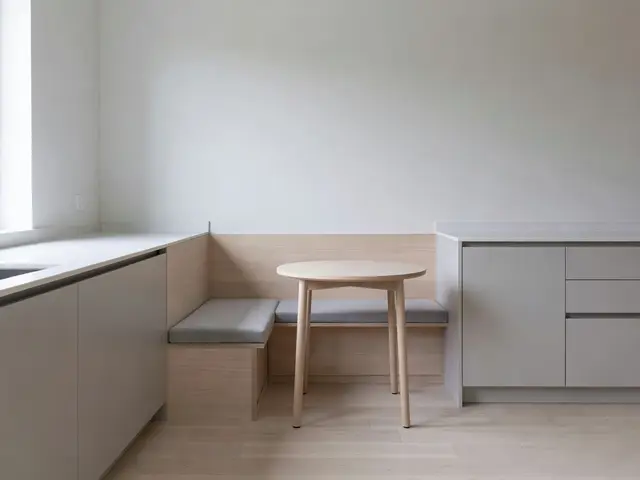 Minimalist Kitchen with Breakfast Nook
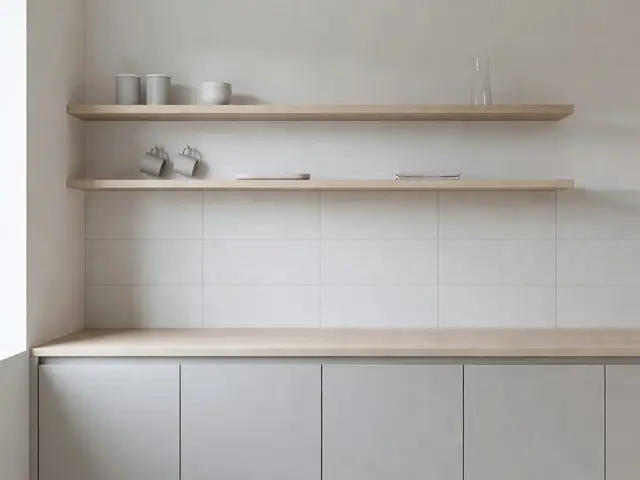 Minimalist Kitchen with Open Shelves
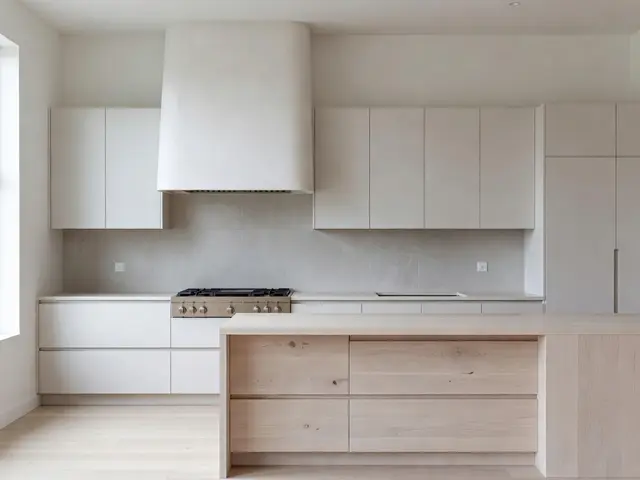 Minimalist Kitchen with Statement Range Hood
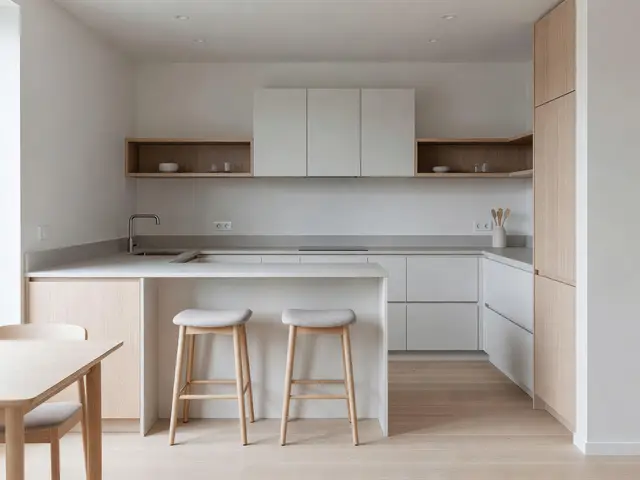 Minimalist Kitchen with Peninsula Seating
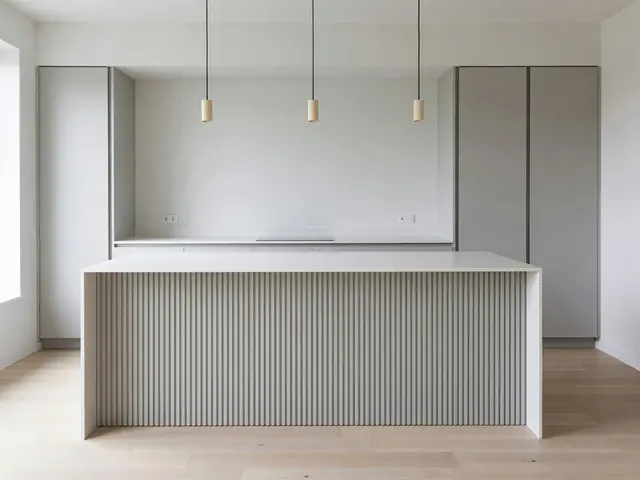 Minimalist Kitchen with Fluted Island
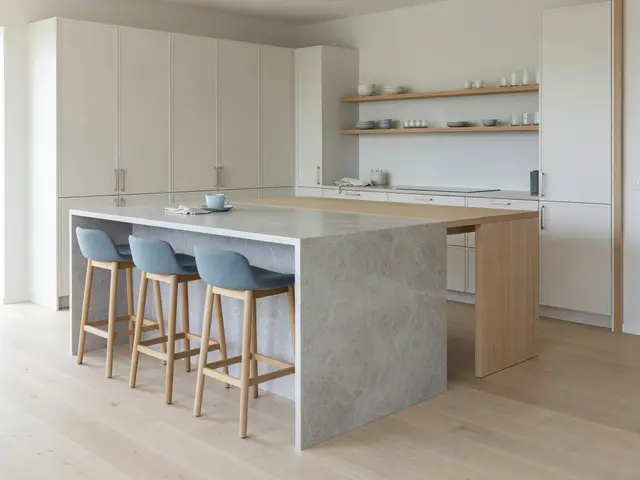 Scandinavian Kitchen with Waterfall Island
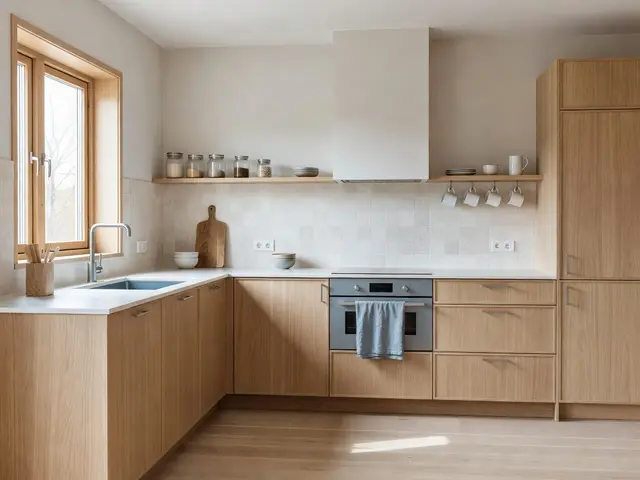 Scandinavian Kitchen with Oak Cabinets
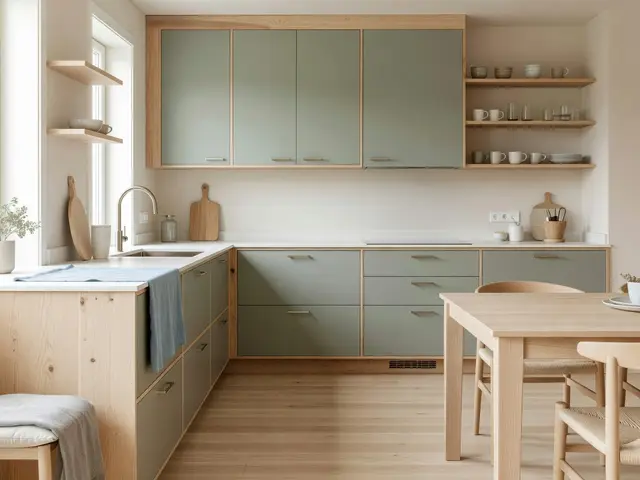 Scandinavian Kitchen with Sage Cabinetry
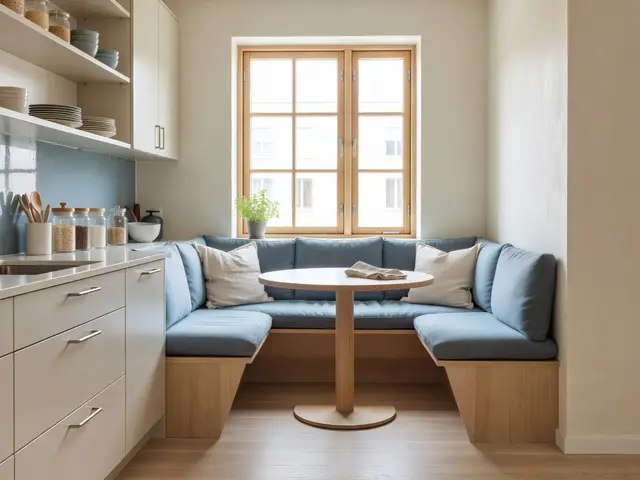 Scandinavian Kitchen with Breakfast Nook
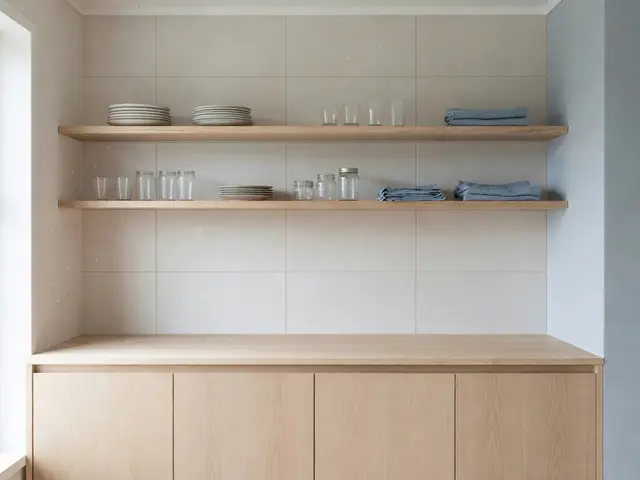 Scandinavian Kitchen with Open Shelves
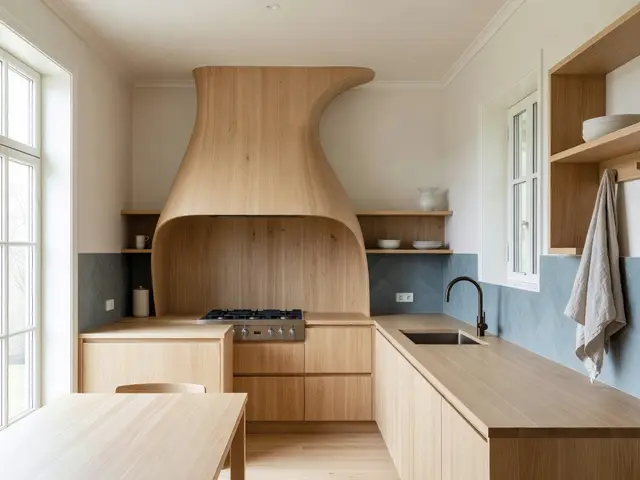 Scandinavian Kitchen with Statement Range Hood
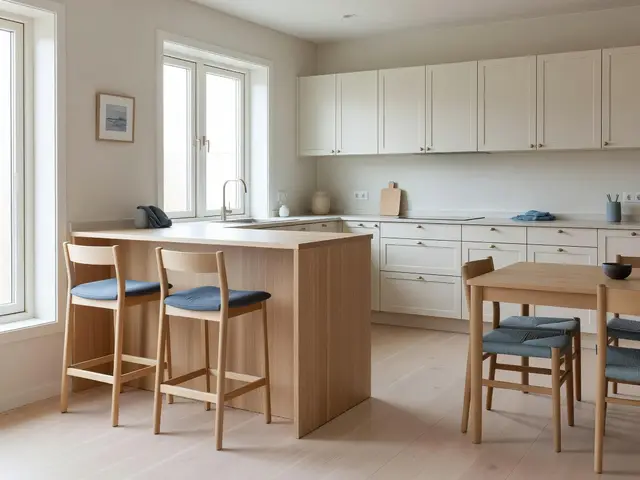 Scandinavian Kitchen with Peninsula Seating
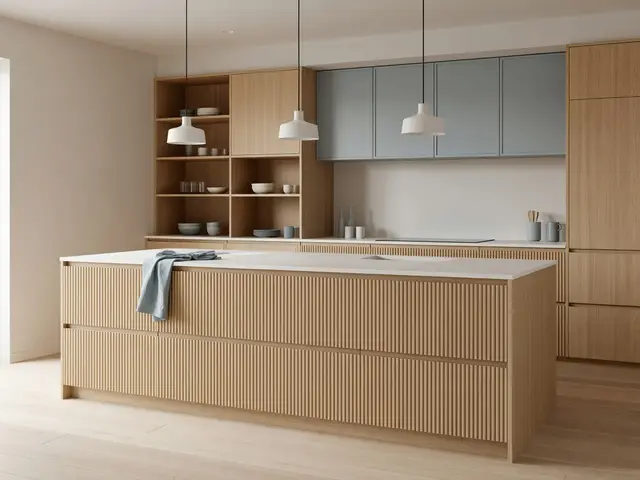 Scandinavian Kitchen with Fluted Island
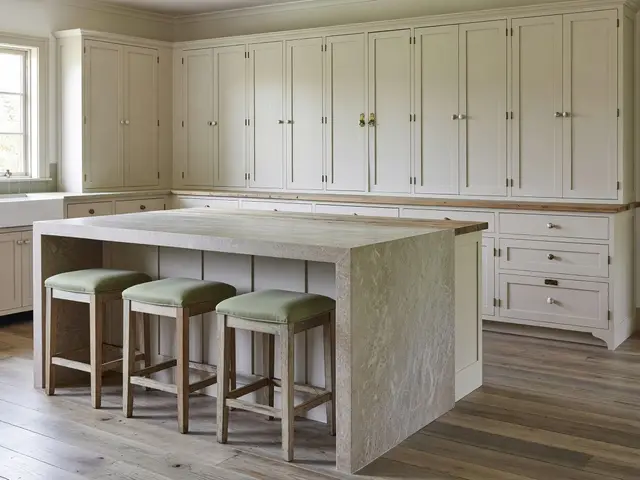 Farmhouse Kitchen with Waterfall Island
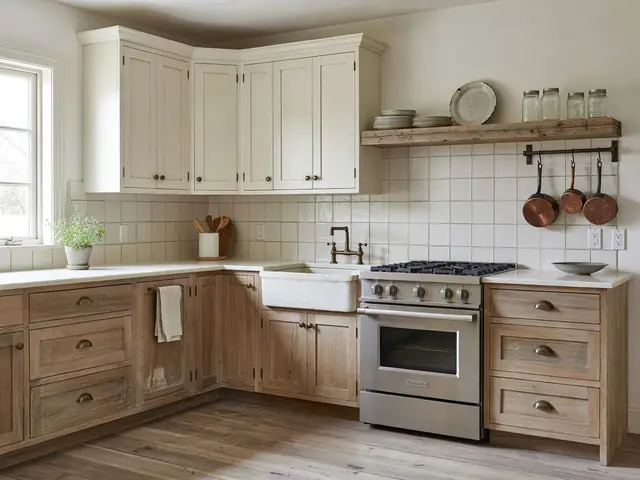 Farmhouse Kitchen with Oak Cabinets
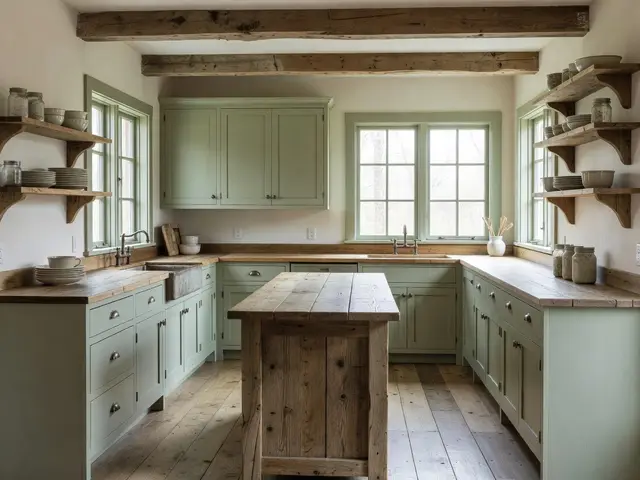 Farmhouse Kitchen with Sage Cabinetry
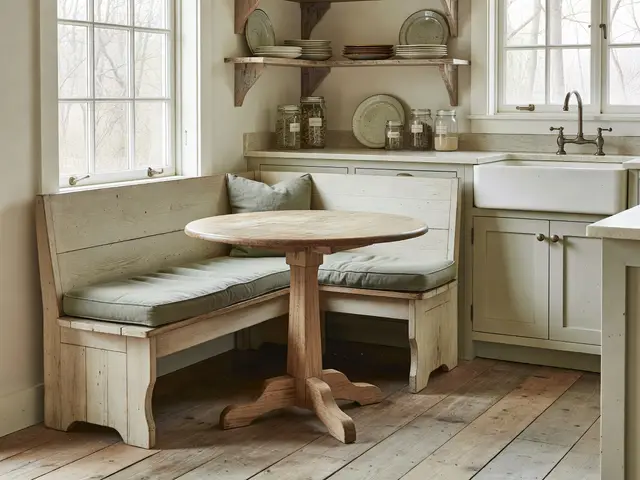 Farmhouse Kitchen with Breakfast Nook
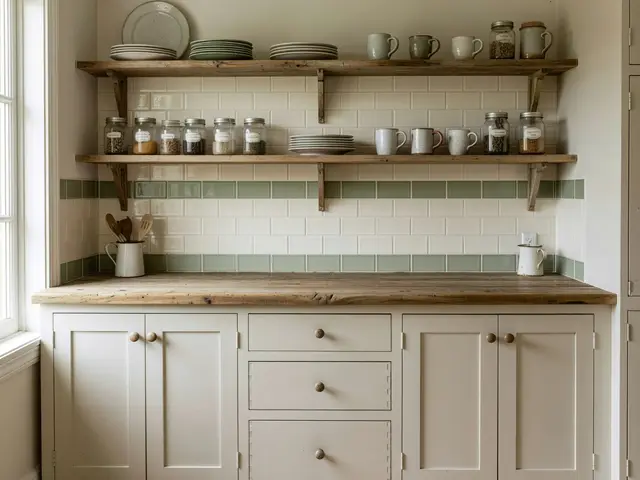 Farmhouse Kitchen with Open Shelves
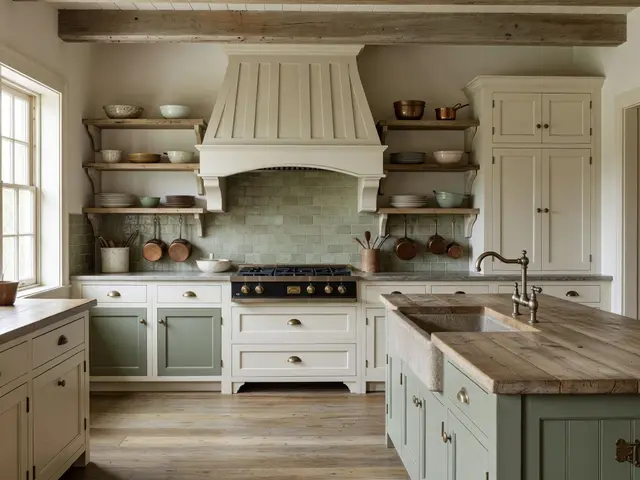 Farmhouse Kitchen with Statement Range Hood
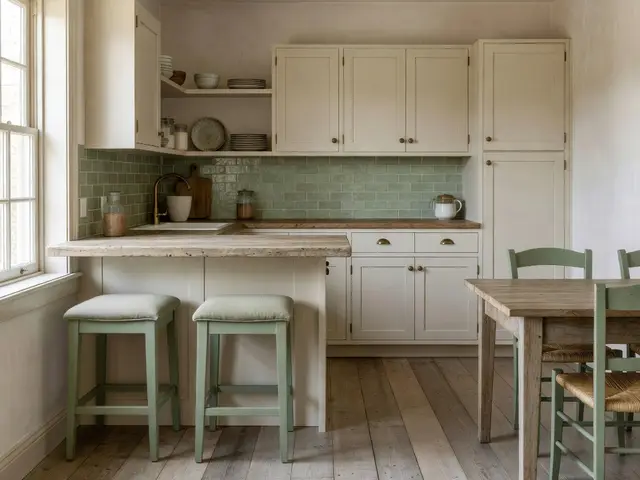 Farmhouse Kitchen with Peninsula Seating
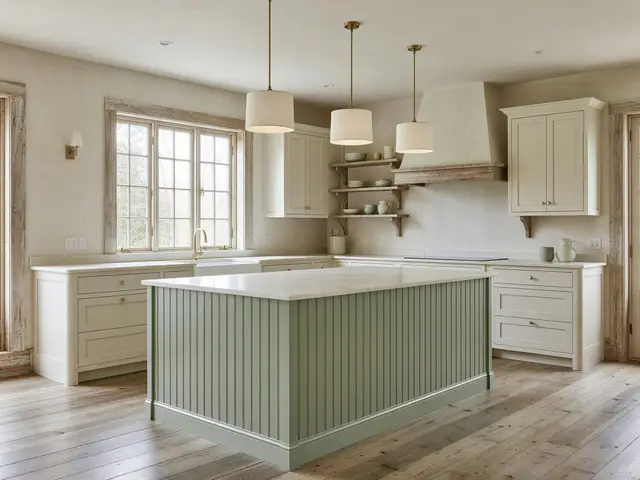 Farmhouse Kitchen with Fluted Island
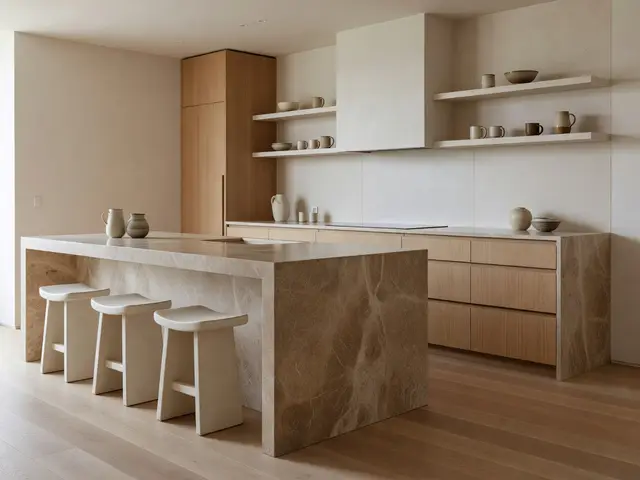 Japandi Kitchen with Waterfall Island
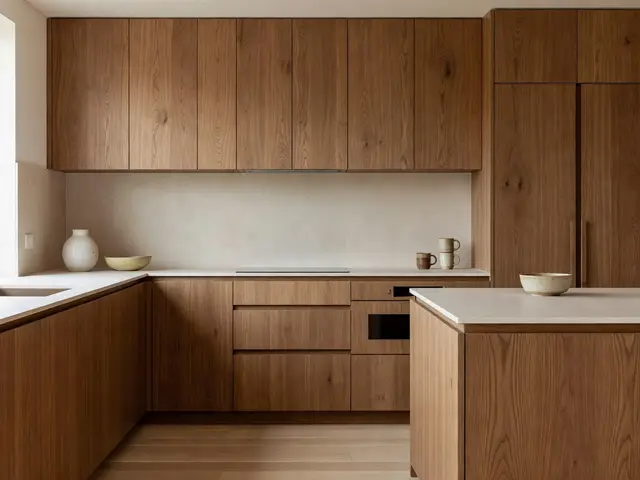 Japandi Kitchen with Oak Cabinets
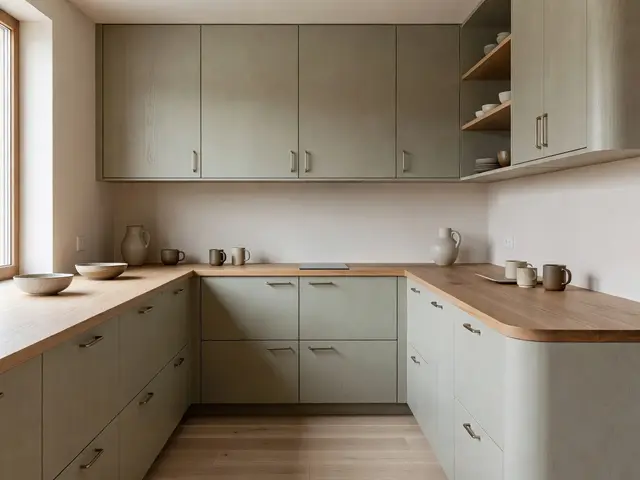 Japandi Kitchen with Sage Cabinetry
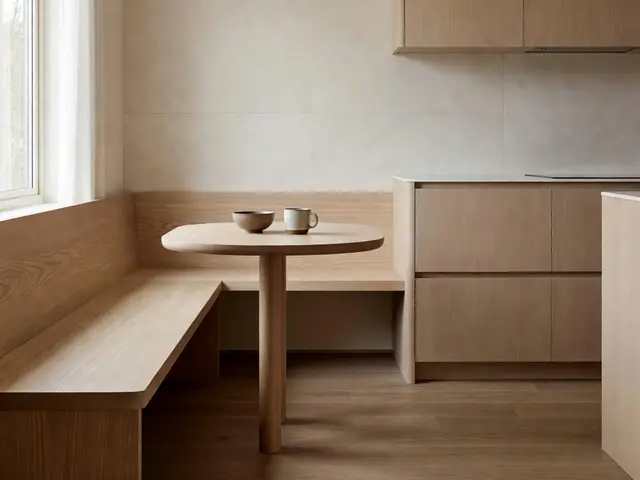 Japandi Kitchen with Breakfast Nook
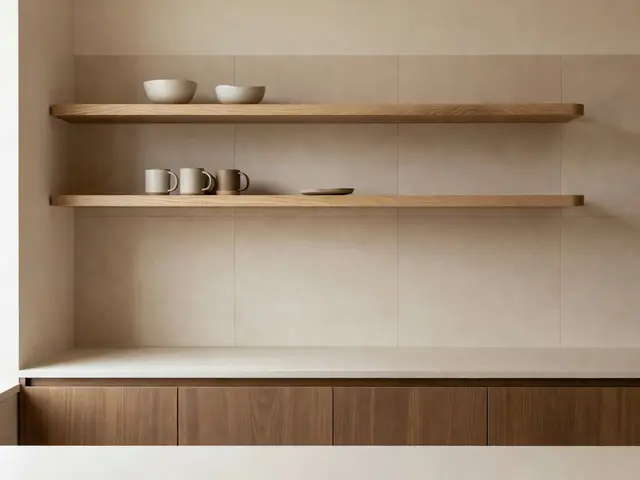 Japandi Kitchen with Open Shelves
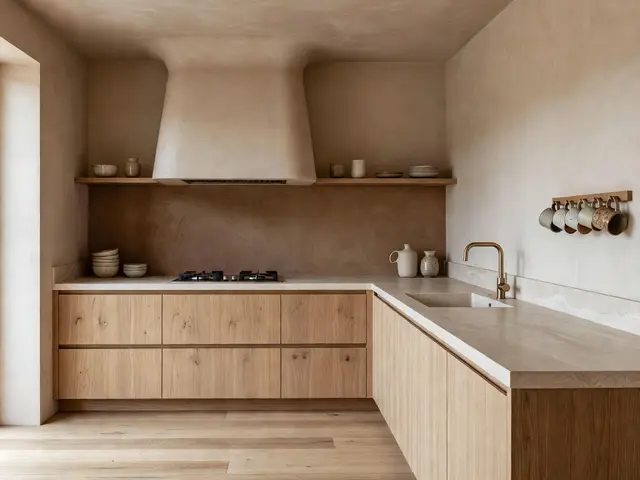 Japandi Kitchen with Statement Range Hood
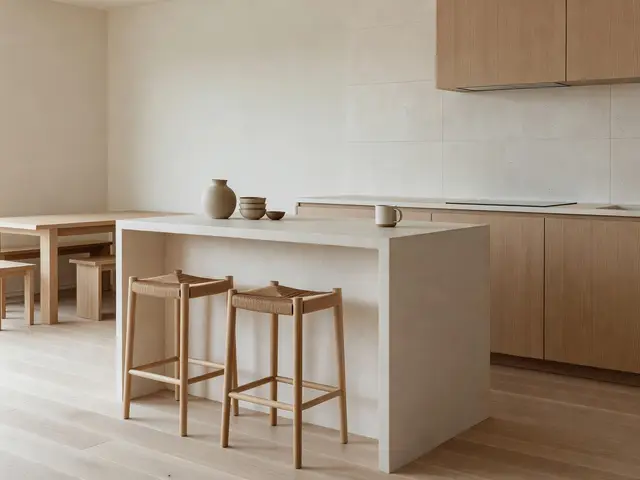 Japandi Kitchen with Peninsula Seating
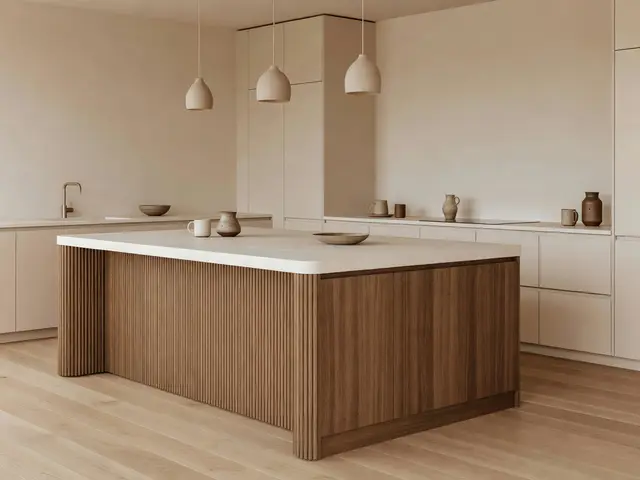 Japandi Kitchen with Fluted Island
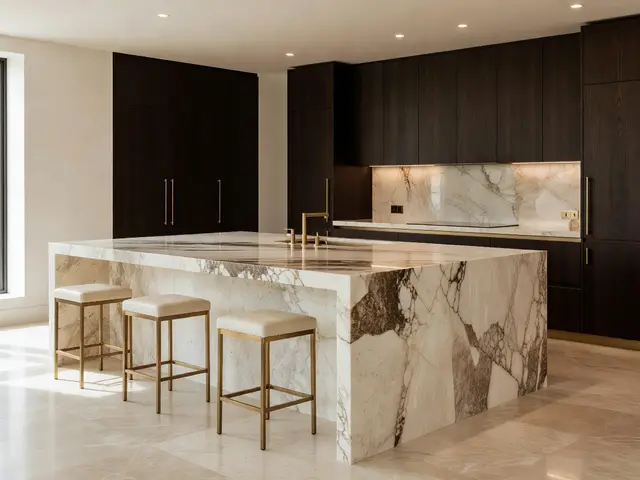 Luxury Kitchen with Waterfall Island
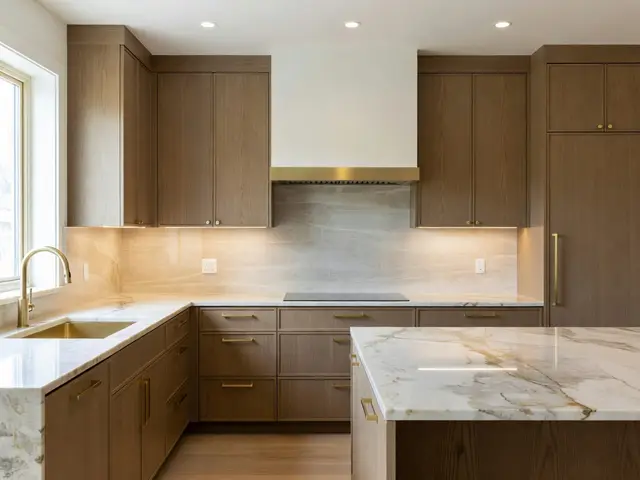 Luxury Kitchen with Oak Cabinets
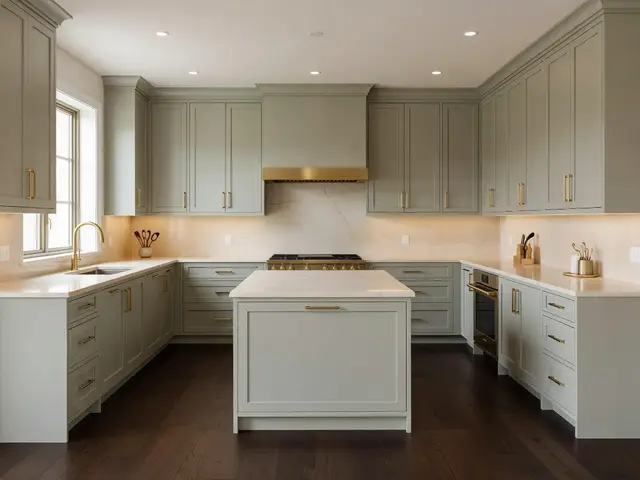 Luxury Kitchen with Sage Cabinetry
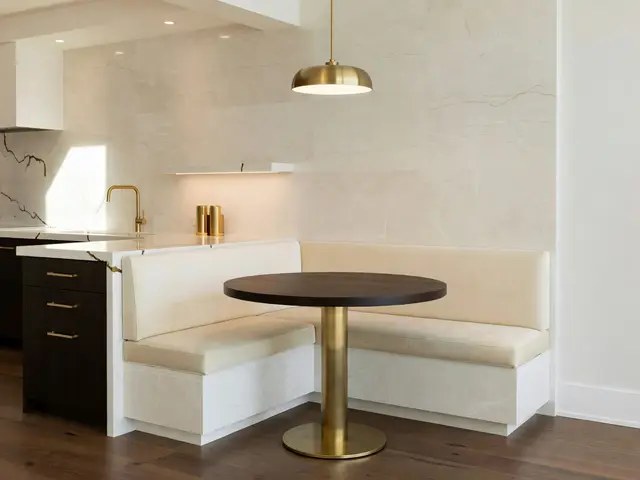 Luxury Kitchen with Breakfast Nook
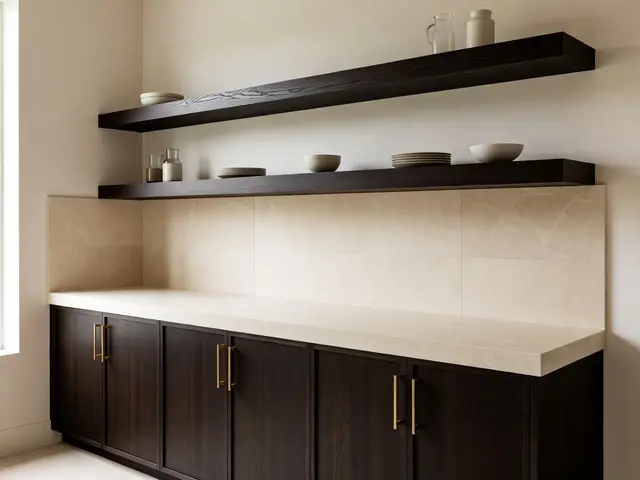 Luxury Kitchen with Open Shelves
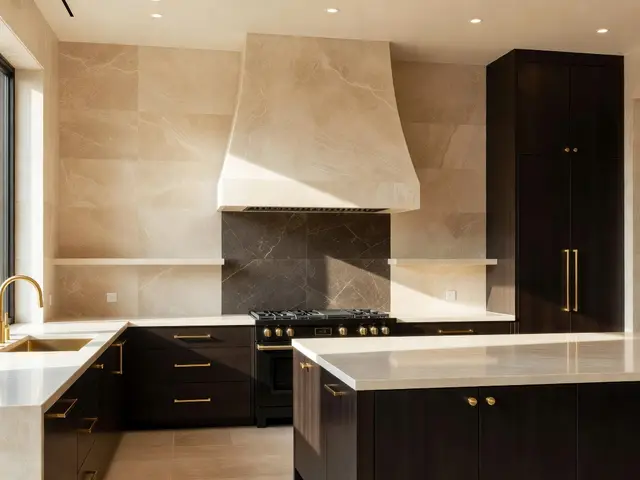 Luxury Kitchen with Statement Range Hood
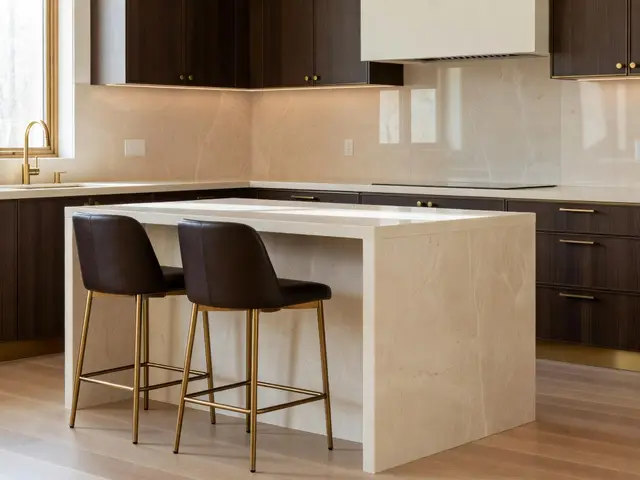 Luxury Kitchen with Peninsula Seating
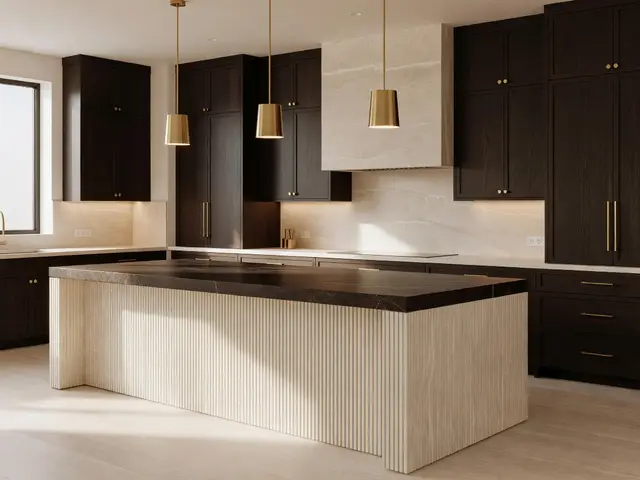 Luxury Kitchen with Fluted Island
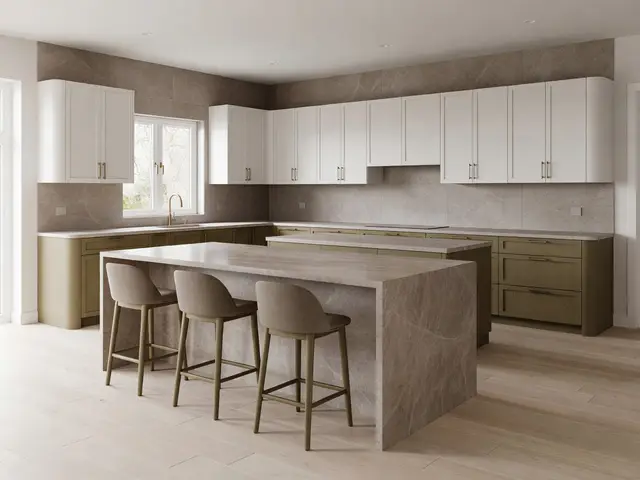 Contemporary Kitchen with Waterfall Island
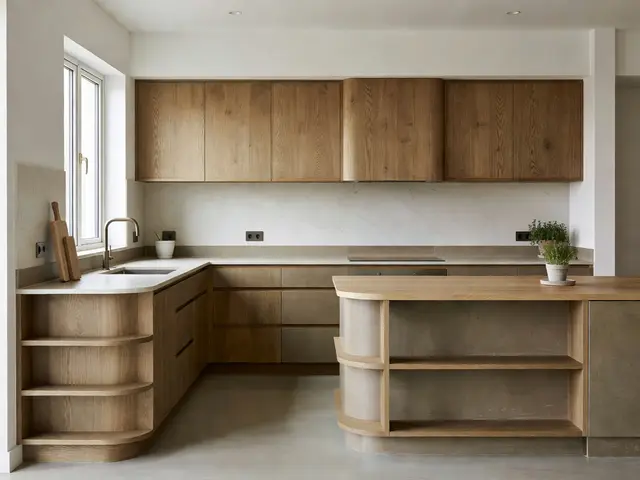 Contemporary Kitchen with Oak Cabinets
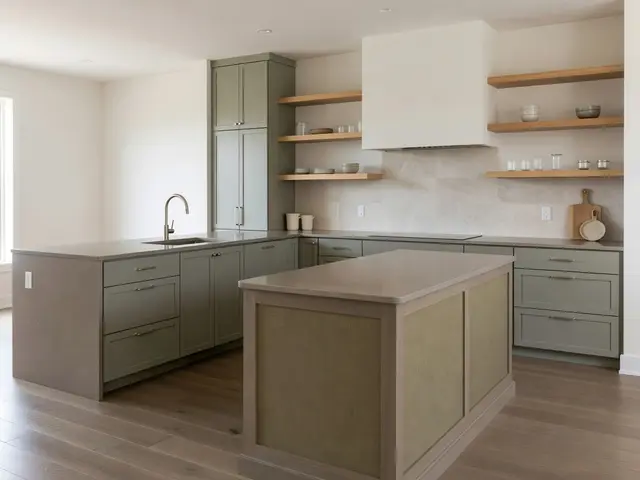 Contemporary Kitchen with Sage Cabinetry
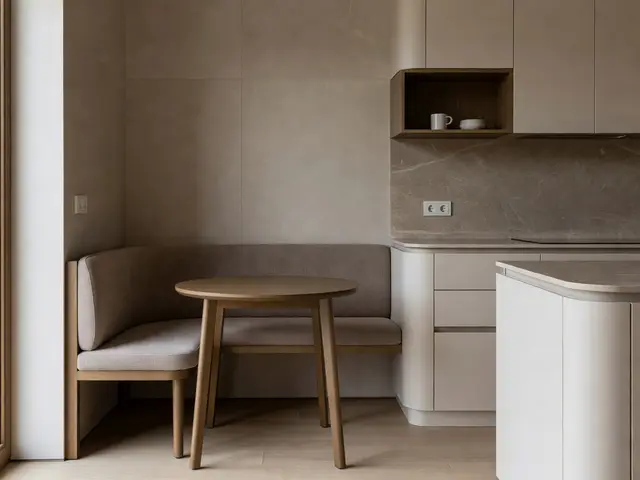 Contemporary Kitchen with Breakfast Nook
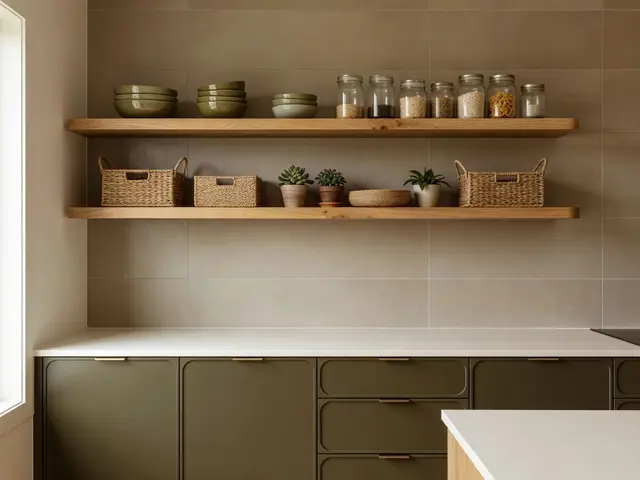 Contemporary Kitchen with Open Shelves
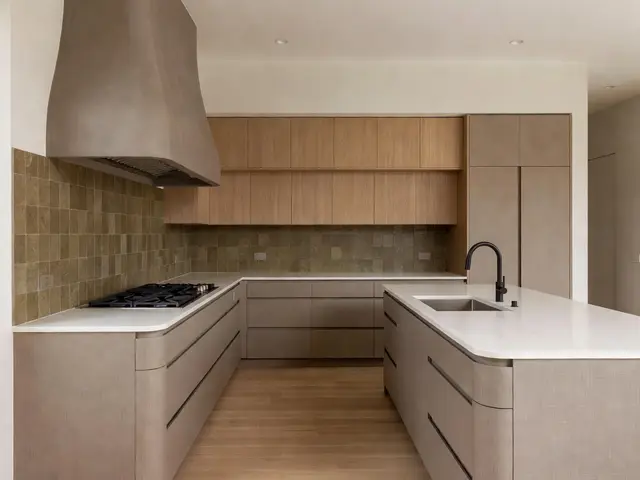 Contemporary Kitchen with Statement Range Hood
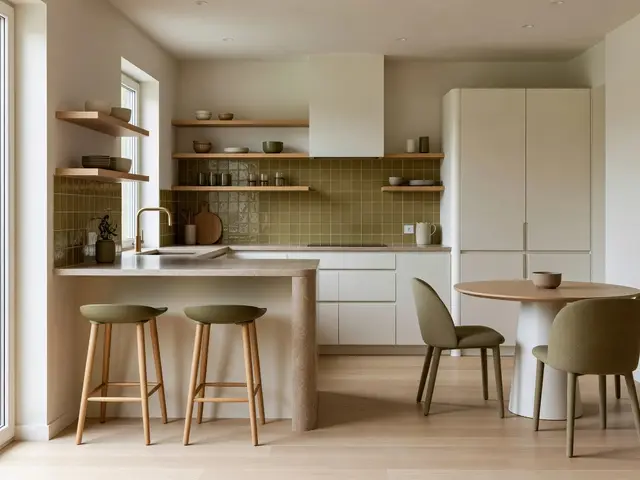 Contemporary Kitchen with Peninsula Seating
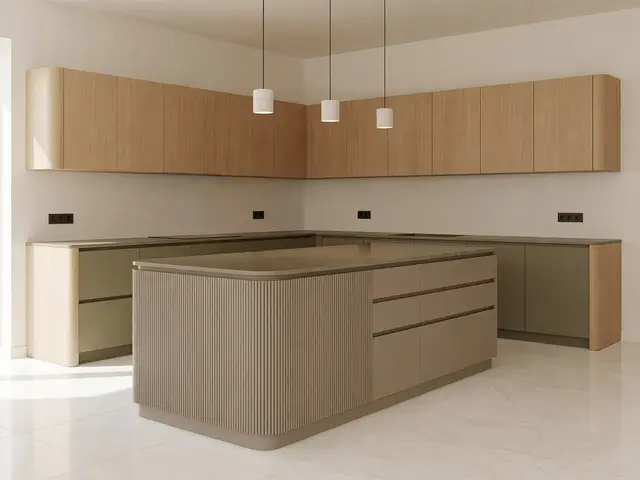 Contemporary Kitchen with Fluted Island
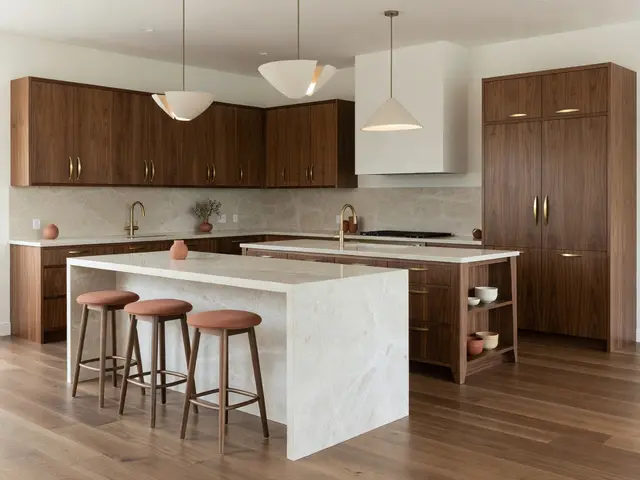 Mid-Century Modern Kitchen with Waterfall Island
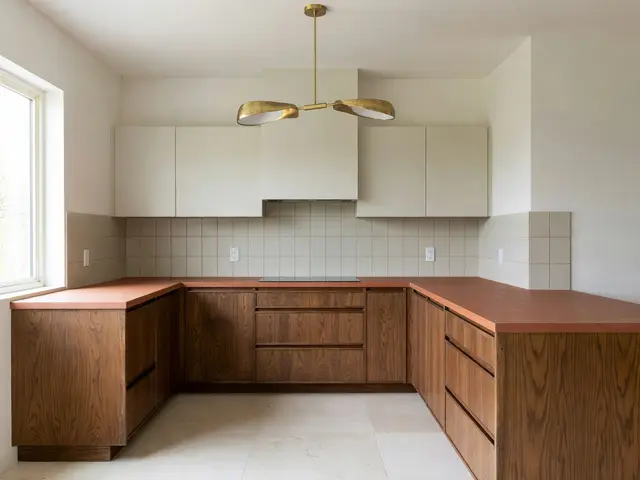 Mid-Century Modern Kitchen with Oak Cabinets
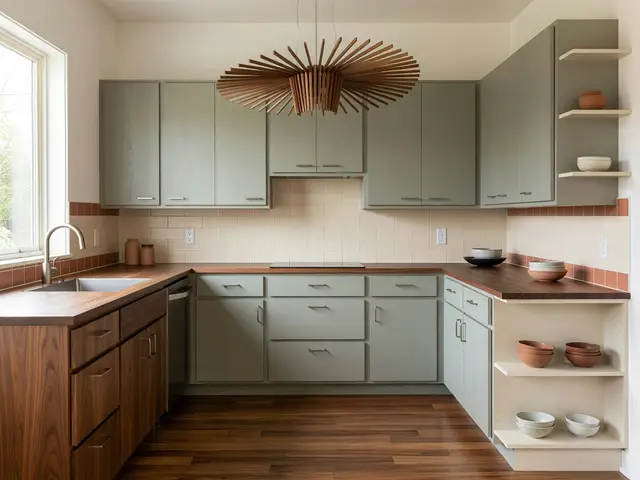 Mid-Century Modern Kitchen with Sage Cabinetry
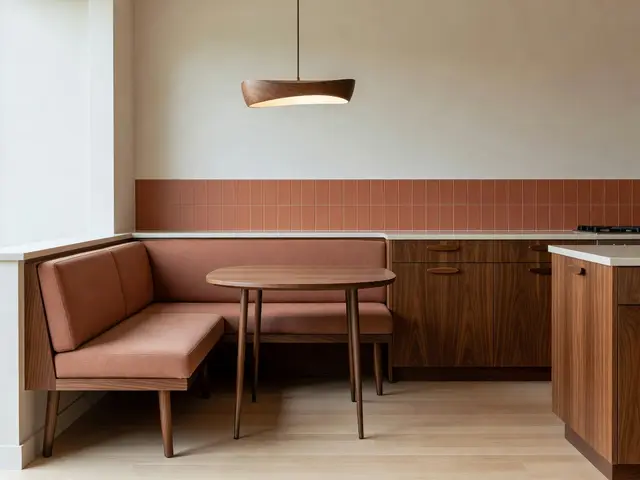 Mid-Century Modern Kitchen with Breakfast Nook
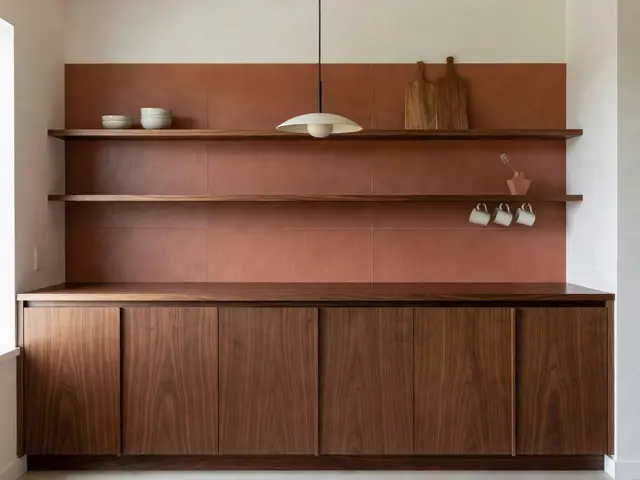 Mid-Century Modern Kitchen with Open Shelves
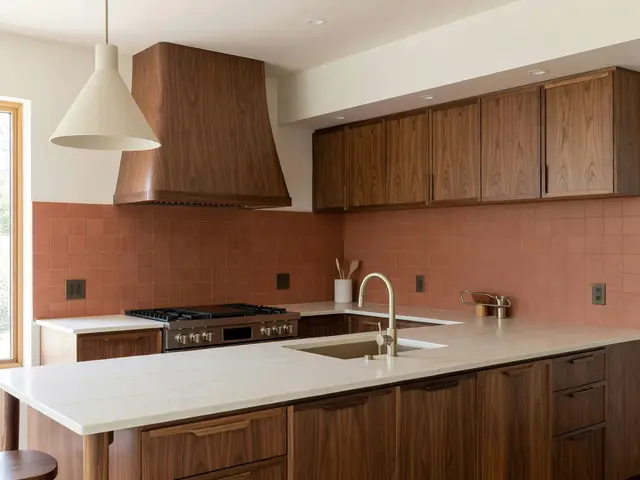 Mid-Century Modern Kitchen with Statement Range Hood
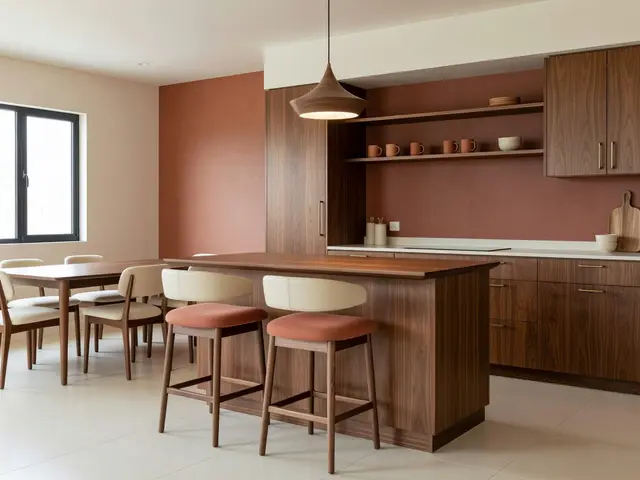 Mid-Century Modern Kitchen with Peninsula Seating
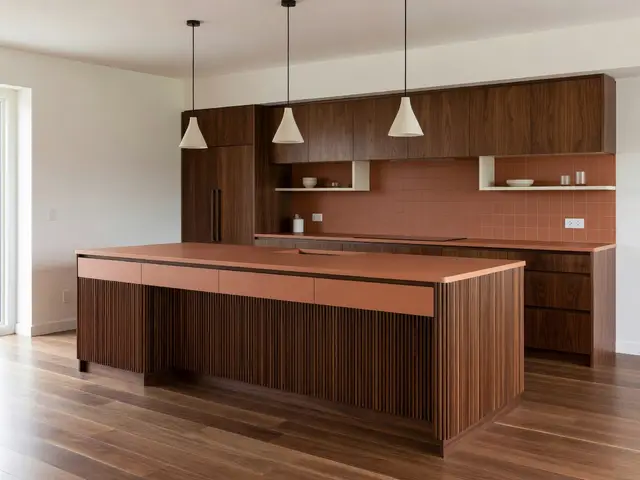 Mid-Century Modern Kitchen with Fluted Island
Planning a kitchen that works
Explore kitchens through the choices that shape daily use: cabinet fronts, work surfaces, lighting, and places to sit. Compare an island with a peninsula, or open shelving with enclosed storage. Each concept is a visual starting point for planning your own kitchen.
Keep appliance doors and work aisles usable before adding an island. Order material samples, check maintenance requirements, and have a qualified professional verify plumbing, electrical work, ventilation, and cabinet measurements.
Choose one feature to lead the design, then judge the surrounding materials against it. Compare the concept with a measured photo of your space. A layout that looks spacious in an image may need smaller furniture, a different storage arrangement, or fewer objects in your home.
Try the look with your own photo
Open a design to see its full image and adaptation notes. Select Design this look to load the concept as a visual reference, then upload a photo of your own kitchen. The reference guides the finishes and mood; your photo supplies the space to redesign.
Review the written direction in the studio before generating. You can describe features to keep or changes you want to avoid. Compare the result with your original photo, then refine the parts that matter most rather than starting with every possible change at once.
These are AI-generated concepts, so materials and objects are illustrative. Physical samples and professional checks are still needed for real work. Visit the AI kitchen designer when you are ready to explore your own version.
Your questions, answered
How can I use these kitchen ideas in my own home?
Open a design and choose Design this look. The studio loads its design brief and preview. Premium image-reference engines also receive the inspiration image. Upload a photo of your own space, review the design direction, and generate a concept that adapts the look to your photo.
Are these photographs of completed projects?
These are AI-generated design concepts created for HouseGPTs. They illustrate materials, colors, and layouts; they are not photographs of completed construction or products offered for sale.
What should I check before recreating a kitchen design?
Keep appliance doors and work aisles usable before adding an island. Order material samples, check maintenance requirements, and have a qualified professional verify plumbing, electrical work, ventilation, and cabinet measurements.
Can I browse and save ideas for free?
Browsing is free. The Save button stores your favorites in this browser, so they do not sync between devices. AI generation uses the allowance and credit pricing shown in the studio before you generate.