A direction for your next space
Luxury Kitchen with Peninsula Seating
About this design
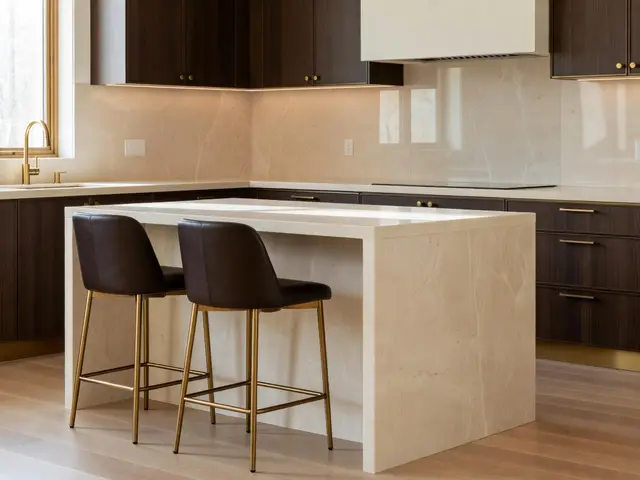
This kitchen centers around a compact peninsula finished in cream stone. Two upholstered bar stools with dark seats and brass legs provide casual seating. The surrounding cabinetry is espresso brown with a flat-panel profile, accented by small brass knobs. A pale glass tile backsplash runs along the perimeter walls, reflecting the warm under-cabinet lighting. Light oak flooring grounds the space, balancing the dark upper and lower cabinets with the pale stone island.
Design this look with your photo ↗Your room photo + this reference. Review the studio allowance before generating.
What stands out
- The cream stone peninsula has a waterfall edge that continues down both visible sides, creating a solid, monolithic appearance that anchors the small kitchen without visual clutter.
- Brass bar stool legs echo the cabinet hardware and faucet finish, forming a coordinated metallic thread that ties together different elements across the room.
- Under-cabinet LED strips wash the pale backsplash with soft, even light, adding depth and making the compact kitchen feel larger without relying solely on overhead fixtures.
- The dark upholstered seats on the stools introduce texture and comfort while maintaining the refined palette of espresso, cream, and warm metallics throughout the space.
Make it work in your space
If your kitchen is smaller, keep the pale stone peninsula but reduce its depth to maintain clearance around seating. Replace upper cabinets on one wall with open shelving to lighten the espresso cabinetry. Skip the waterfall edge on both sides and finish just the seating side to save on stone costs. Use the same brass hardware but limit it to drawer pulls and one faucet. Swap glass tile for a painted backsplash in a similar cream tone, adding texture with a single row of tile at eye level.
Compare peninsula seating with a separate table before sacrificing work surface.
Materials and finishes
- Waterfall stone peninsula
- Look for consistent veining and color across all sides. Thicker slabs minimize visible seams at the mitered corners and create a more substantial, high-end appearance.
- Flat-panel espresso cabinetry
- Choose a finish that resists fingerprints and has a consistent stain depth. Inspect door alignment and drawer glides, as hardware quality shows in daily use.
- Pale glass tile backsplash
- Select tiles with a slight sheen rather than high gloss to diffuse light without glare. Verify grout color complements both the tile and countertop.
- Brushed brass hardware and fixtures
- Confirm the finish is lacquered or sealed to prevent tarnishing. Match the undertone across all pieces, as brass varies from yellow to rose gold.
- Light oak plank flooring
- Choose planks with subtle grain variation and a matte or satin finish. Wider planks make small kitchens appear larger and require fewer seams.
More Luxury Kitchen Ideas
Your questions, answered
How much overhang do you need on a kitchen peninsula for bar stools?
Plan for ten to twelve inches of overhang to allow comfortable knee room when seated. This measurement is taken from the front face of the cabinetry to the edge of the countertop. Pair this with stools that are ten to twelve inches shorter than the counter height. For a standard 36-inch counter, choose 24 to 26-inch stools. Test the spacing with your actual stools before finalizing the stone fabrication.
How do I try this look in my own space?
Choose Design this look and upload your own photo in the studio. This concept is loaded separately as a reference, and its design direction is included in the editable brief. Review your options before generating.
Can I buy the exact furniture and materials shown?
This is an AI-generated concept, not a catalog of real products. Use the image to compare shapes, colors, and materials, then verify dimensions and finishes with actual suppliers.