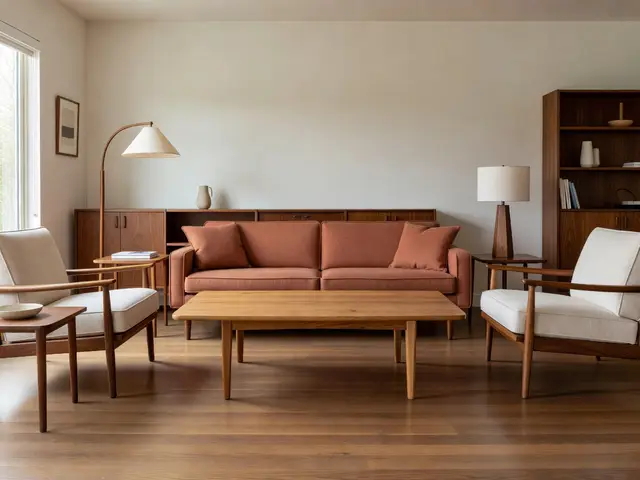
Mid-Century Modern / Living Room
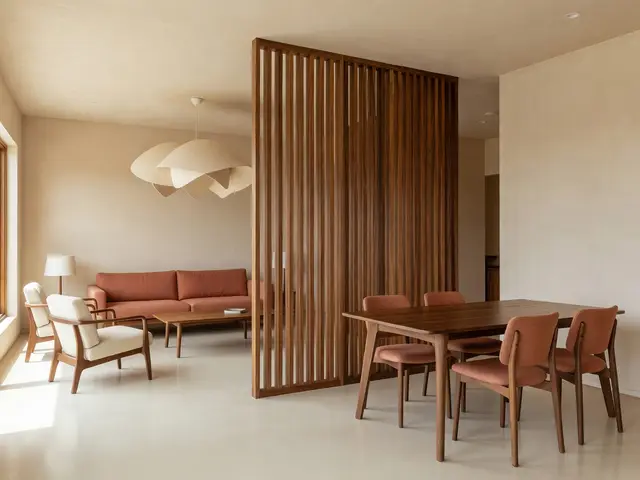
A direction for your next space
Mid-Century Modern Living Room with Slatted Divider
About this design
This open-plan living room uses a floor-to-ceiling walnut slat divider to define two distinct zones without sacrificing sight lines or natural light. The vertical timber screen stands between a seating area with a terracotta sofa and cream upholstered chairs, and a dining zone with a round walnut table and matching chairs. Warm wood tones throughout unite the spaces, while pale walls and flooring keep the room feeling airy. A sculptural white pendant light anchors the seating area.
Design this look with your photo ↗Your room photo + this reference. Review the studio allowance before generating.
What stands out
- The vertical slat divider runs floor to ceiling with evenly spaced walnut slats that create privacy while maintaining visual connection between zones, a signature mid-century approach to open-plan living.
- Terracotta upholstery on the sofa and dining chairs introduces the warm, earthy tones popular in mid-century palettes without overwhelming the neutral backdrop of cream walls and pale flooring.
- The round walnut dining table with angled tapered legs embodies classic mid-century proportions, and its circular shape softens the linear quality of the surrounding slat screen.
- A sculptural white pendant with organic, overlapping planes provides diffused ambient light while serving as a three-dimensional art piece that balances the room's horizontal and vertical elements.
Make it work in your space
In a smaller room, use a partial-height slat divider or a narrower section that defines zones without dominating the space. Skip the separate seating area and focus on a single dining zone with the divider as a backdrop. Choose a smaller round table and fewer chairs, or swap the sofa for a compact loveseat. On a budget, build your own slat screen using standard lumber and a simple frame. Prioritize one or two walnut pieces and use more affordable light wood alternatives elsewhere, maintaining the warm tone with stain.
A divider should preserve walking routes and daylight; try a freestanding layout first.
Materials and finishes
- Vertical walnut slats
- Look for consistent grain direction and uniform spacing between slats. The wood should have a rich, warm tone with minimal color variation to maintain clean lines.
- Terracotta upholstery fabric
- Choose a muted, earthy terracotta rather than bright orange. A smooth weave works better than heavy texture for maintaining the streamlined mid-century silhouette.
- Pale neutral flooring
- A cream or light beige surface reflects light and prevents the warm wood tones from darkening the space. Matte finishes reduce glare and feel more authentic.
- Natural walnut furniture
- Select pieces with visible wood grain and minimal finish for an organic look. Tapered legs and rounded edges are period-appropriate details worth prioritizing.
- Cream painted walls
- Off-white or warm cream tones provide contrast against walnut without the starkness of pure white. A matte or eggshell finish suits the understated mid-century aesthetic.
More Mid-Century Modern Living Room Ideas
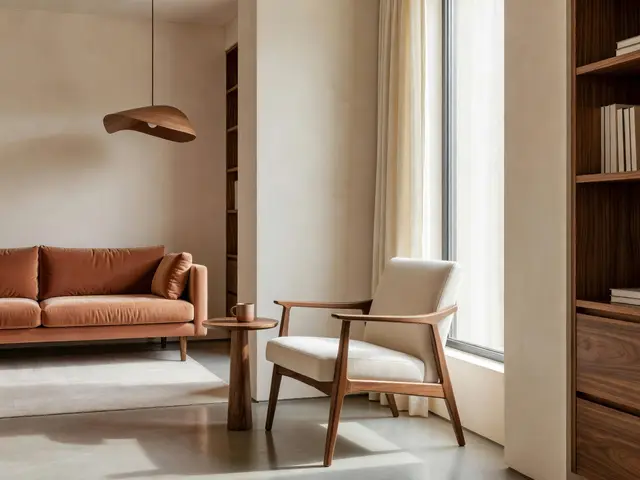
Mid-Century Modern / Living Room
Mid-Century Modern Living Room with Window Reading Nook
Design this look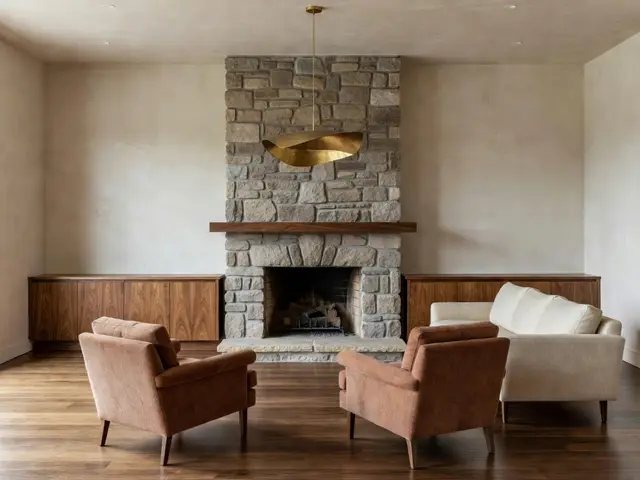
Your questions, answered
How do you install a floor-to-ceiling slat divider in an open living room?
Secure a top rail to ceiling joists and a bottom rail to the floor, then attach individual slats at regular intervals. The divider needs structural support at both ends, either anchored to adjacent walls or built with a sturdy frame. For non-permanent installation, create a freestanding frame weighted at the base. Ensure the slats run vertically and maintain consistent spacing, typically two to four inches apart, for visual rhythm and partial transparency between rooms.
How do I try this look in my own space?
Choose Design this look and upload your own photo in the studio. This concept is loaded separately as a reference, and its design direction is included in the editable brief. Review your options before generating.
Can I buy the exact furniture and materials shown?
This is an AI-generated concept, not a catalog of real products. Use the image to compare shapes, colors, and materials, then verify dimensions and finishes with actual suppliers.