A direction for your next space
Minimalist Bedroom with Compact Workspace
About this design
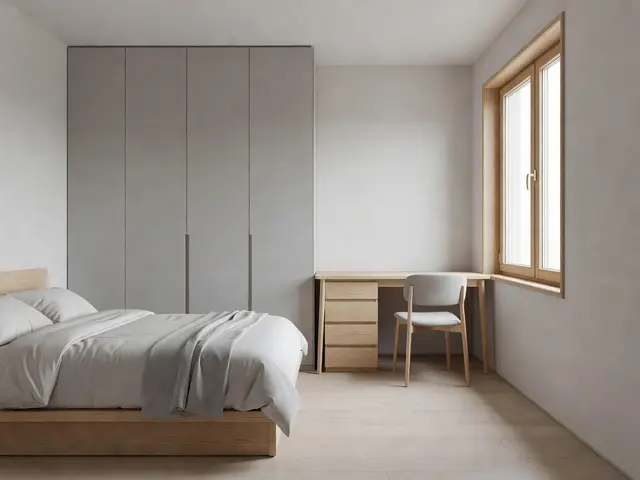
This minimalist bedroom uses a pale color palette of soft gray, white, and light oak to create two distinct zones. The workspace occupies the window wall, where a compact desk in natural oak sits beneath a tall casement window framed in matching wood. A simple chair tucks under the desk for a narrow footprint. The sleep zone features a low platform bed with white linens and a full-height wardrobe in matte gray that spans most of the opposite wall, keeping storage concealed behind flat panel doors.
Design this look with your photo ↗Your room photo + this reference. Review the studio allowance before generating.
What stands out
- The light oak desk sits directly beside the window to maximize natural light for detailed work, while its narrow depth preserves floor space for easy movement between zones.
- The full-height gray wardrobe uses flat, handle-free panels that read as a continuous surface, providing ample hidden storage without visual clutter or protruding hardware.
- The low platform bed frame in matching oak creates a horizontal line that anchors the sleep zone without blocking sightlines or making the room feel cramped.
- Pale wood flooring runs throughout without rugs or breaks, visually expanding the space and maintaining the uncluttered aesthetic across both functional areas.
Make it work in your space
In a smaller bedroom, reduce the wardrobe to a narrower three-door unit or substitute two tall dressers. Replace the desk with a wall-mounted fold-down surface that stows flat when not in use. If the window is poorly positioned, place the desk perpendicular to the wall and add a small task lamp. On a tighter budget, skip custom cabinetry and use freestanding pieces in similar tones. Paint existing furniture in matte gray or white instead of replacing, and add simple wood drawer fronts to unify mismatched storage.
Choose a desk depth that fits your equipment and leave the bed access clear.
Materials and finishes
- Matte gray wardrobe panels
- Look for a low-sheen finish that resists fingerprints and appears uniform across large surfaces. Vertical grain patterns should be subtle or absent for a calm, monolithic appearance.
- Light oak desk and bed frame
- Choose pale oak with minimal color variation between boards. A matte or satin finish will show the grain without adding gloss that can feel busy.
- White matte wall paint
- Select a warm white rather than stark white to soften the overall palette. Flat or eggshell finish hides minor wall imperfections better than satin.
- Pale wood flooring
- Wide planks in a blonde or whitewashed oak reduce visual seams. Matte polyurethane finish is practical for bedrooms and won't show footprints as readily as gloss.
- Natural wood window frame
- Match the window trim to your desk and bed frame for continuity. Unfinished or clear-sealed wood allows the natural grain to show through without adding color.
More Minimalist Bedroom Ideas
Your questions, answered
How wide should a bedroom desk be to fit beside a window without blocking light?
A desk between 36 and 48 inches wide provides enough workspace for a laptop and notebook while leaving window area open. Depth matters more for preserving floor space: choose 18 to 24 inches deep rather than a standard 30-inch depth. Position the desk so at least half the window remains unobstructed, allowing light to reach the bed and opposite wall. If your window is narrow, a corner desk can wrap the adjacent wall.
How do I try this look in my own space?
Choose Design this look and upload your own photo in the studio. This concept is loaded separately as a reference, and its design direction is included in the editable brief. Review your options before generating.
Can I buy the exact furniture and materials shown?
This is an AI-generated concept, not a catalog of real products. Use the image to compare shapes, colors, and materials, then verify dimensions and finishes with actual suppliers.