A direction for your next space
Modern Porch with Slatted Screen
About this design
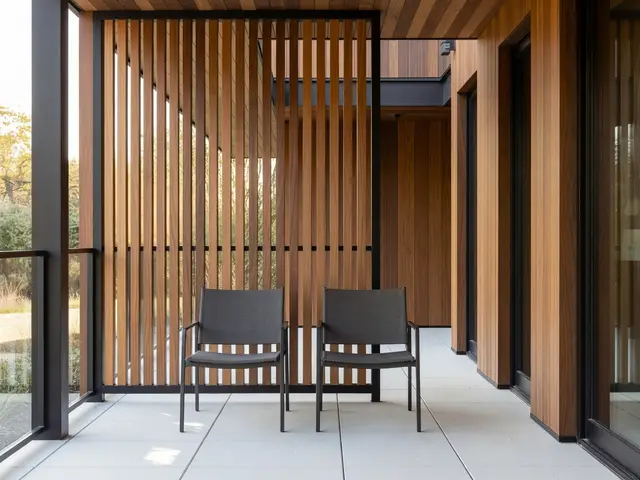
This side-facing porch uses a vertical timber screen to filter views and define the entry sequence. The screen is built from evenly spaced slats in a warm walnut tone, mounted within a black metal frame that extends from floor to ceiling. Two charcoal lounge chairs sit on pale gray composite decking, positioned to face the screened wall. Black-framed glass panels flank the space, while a projecting roof overhang with exposed wood soffit provides shelter. The palette is restrained: warm wood, charcoal upholstery, white decking, and black metal accents.
Design this look with your photo ↗Your room photo + this reference. Review the studio allowance before generating.
What stands out
- Vertical timber slats spaced approximately four inches apart create privacy without blocking all light, allowing dappled shadows to move across the deck throughout the day while maintaining ventilation.
- Black metal framing around the slatted panel matches the window frames and provides visual continuity, grounding the warm wood tones and creating a crisp geometry that defines the porch boundaries.
- Pale composite decking reflects light upward and keeps the small footprint feeling open, contrasting with the darker furniture and anchoring the seating area without competing with the wood screen.
- The exposed wood soffit overhead echoes the vertical slat material, wrapping warmth around the space and showing how a single wood species can work in multiple orientations and applications.
Make it work in your space
For a smaller porch, reduce the screen to a single panel rather than wrapping multiple walls, focusing the feature where privacy matters most. Use the same slat spacing but fewer total slats to control costs. Skip the second chair and center one piece instead. If composite decking exceeds your budget, pressure-treated lumber painted in a light gray delivers a similar clean look. Simplify the overhead by leaving structural beams exposed rather than adding a finished soffit. The black window frames and vertical screen orientation are the elements that most define this look, so prioritize those.
Balance privacy with airflow and confirm the screen can resist local wind.
Materials and finishes
- Vertical timber slats
- Look for slats milled to consistent thickness, typically one to two inches, with spacing that balances privacy and airflow. Specify exterior-grade wood or treated lumber that will weather evenly in your climate.
- Black metal frame
- Welded steel frames provide the cleanest lines and strongest support for full-height screens. Powder-coated finishes resist chipping and fading better than paint in high-traffic outdoor areas.
- Composite decking planks
- Choose boards with minimal grain texture for a modern look. Lighter colors show less dirt but may require more frequent cleaning than mid-tone grays in dusty climates.
- Wood ceiling soffit
- Match or complement your slat species for a cohesive material story. Tongue-and-groove installation hides fasteners and creates a finished appearance when viewed from below.
- Gray upholstered outdoor chairs
- Solution-dyed acrylic fabrics resist fading and mildew better than untreated textiles. Frame materials like powder-coated aluminum offer durability without the maintenance demands of wood or wicker.
More Modern Porch Ideas
Your questions, answered
How far apart should I space vertical wood slats for porch privacy screening?
Three to four inches between slats provides a good balance for most porches. Closer spacing increases privacy and shade but reduces airflow and raises material costs. Wider gaps lighten the structure visually but allow more sightlines. Test your preferred spacing by temporarily clamping a few slats to a frame and viewing from typical angles both inside and outside the porch before finalizing your layout and cutting all materials.
How do I try this look in my own space?
Choose Design this look and upload your own photo in the studio. This concept is loaded separately as a reference, and its design direction is included in the editable brief. Review your options before generating.
Can I buy the exact furniture and materials shown?
This is an AI-generated concept, not a catalog of real products. Use the image to compare shapes, colors, and materials, then verify dimensions and finishes with actual suppliers.