A direction for your next space
Scandinavian Kitchen with Peninsula Seating
About this design
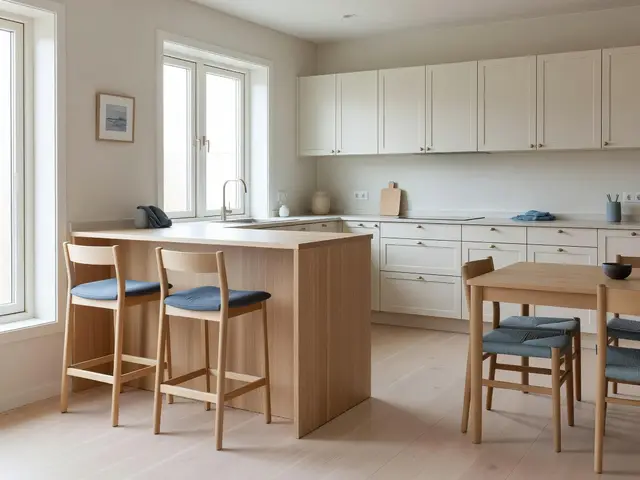
This Scandinavian kitchen centers on a light timber peninsula with two counter stools upholstered in soft blue fabric. Creamy white upper and lower cabinets line the back wall, creating a clean perimeter layout that opens into a small dining area. Pale flooring and generous natural light from tall windows reinforce the airy character. The material palette remains minimal, with blond wood tones, muted blue accents, and simple hardware keeping the space calm and functional.
Design this look with your photo ↗Your room photo + this reference. Review the studio allowance before generating.
What stands out
- The timber peninsula provides a compact eating bar and gentle visual separation between kitchen and dining zones without blocking sightlines or natural light flow.
- Light wood countertop stools with blue cushioned seats introduce tactile warmth and a muted color accent that repeats in the dining chairs beyond.
- Upper cabinets with simple hardware extend to the ceiling, maximizing storage while maintaining the clean vertical lines typical of Scandinavian interiors.
- Pale flooring in a neutral tone unifies kitchen and dining areas, amplifying daylight reflection and creating continuity across the open plan layout.
Make it work in your space
In a smaller kitchen, skip the separate dining table and rely solely on the peninsula for all seating, perhaps adding one more stool. If budget is tight, use laminate cabinetry in creamy white instead of custom joinery, and opt for a simple laminate countertop in a light wood finish rather than solid timber. Keep the upper cabinets to maximize storage, but consider open shelving on one short section to reduce visual weight. Maintain the light floor and pale walls to preserve the open feel, and invest in just two quality stools with fabric seats to anchor the Scandinavian look.
Compare peninsula seating with a separate table before sacrificing work surface.
Materials and finishes
- Light timber peninsula
- Choose stable hardwood or engineered timber with a natural matte finish. Light blond tones keep the space bright and pair well with white cabinetry without overwhelming smaller kitchens.
- Creamy white cabinet finish
- Look for painted or laminate finishes in warm off-white rather than stark white. A subtle cream undertone prevents the clinical look while reflecting available daylight throughout the room.
- Blue upholstery fabric
- Select durable, cleanable woven textiles in muted slate or dusty blue. Avoid overly saturated shades, as softer tones blend with Scandinavian neutrals while adding quiet visual interest.
- Pale flooring
- Consider engineered timber, luxury vinyl, or stone-effect tiles in light beige or soft gray. The finish should be matte or low sheen to maintain the understated Scandinavian aesthetic.
- Simple cabinet hardware
- Choose slender bar pulls or minimal knobs in brushed nickel or matte black. Hardware should be functional and unobtrusive, allowing the clean cabinet lines to remain the focus.
More Scandinavian Kitchen Ideas
Your questions, answered
How deep should a kitchen peninsula be for comfortable seating?
A peninsula should be at least 24 inches deep to accommodate seating on one side, though 30 to 36 inches works better if you want workspace on the kitchen side as well. Standard counter height is 36 inches, requiring stools around 24 to 26 inches tall. Allow 24 inches of width per stool and at least 12 inches of knee clearance under the overhang for comfortable sitting.
How do I try this look in my own space?
Choose Design this look and upload your own photo in the studio. This concept is loaded separately as a reference, and its design direction is included in the editable brief. Review your options before generating.
Can I buy the exact furniture and materials shown?
This is an AI-generated concept, not a catalog of real products. Use the image to compare shapes, colors, and materials, then verify dimensions and finishes with actual suppliers.