A direction for your next space
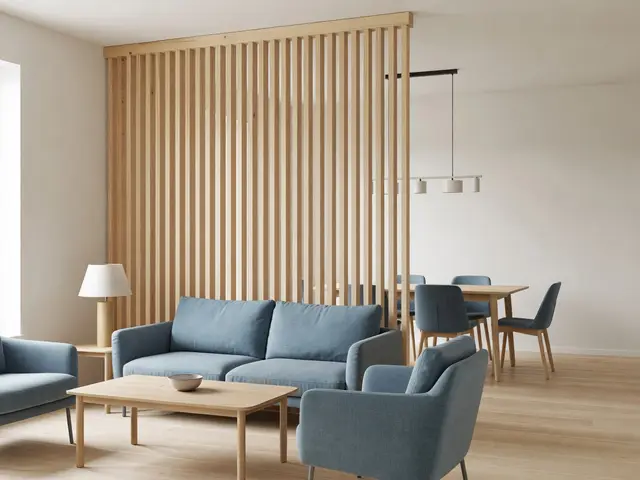
Scandinavian Living Room with Slatted Divider
About this design
This open-plan living room uses a floor-to-ceiling timber slat divider to separate the seating area from the dining space beyond. The vertical slats run from floor to ceiling, creating a partial screen that defines zones without blocking light or views. A dusty blue sofa and armchair anchor the sitting area, paired with a light wood coffee table. The dining table and upholstered chairs sit on the other side of the divider. Pale walls and light wood flooring amplify natural light throughout the space.
Design this look with your photo ↗Your room photo + this reference. Review the studio allowance before generating.
What stands out
- The vertical timber slat divider extends from floor to ceiling, creating a rhythmic screen that separates living and dining areas while allowing light and sightlines to pass through both zones.
- Dusty blue upholstery on the sofa and armchair introduces soft color against the neutral backdrop, providing visual warmth without overwhelming the calm palette typical of Scandinavian interiors.
- Light wood furniture, including the coffee table and dining set, maintains consistency across both zones and reflects the Scandinavian preference for pale timber that brightens rather than darkens a room.
- A simple table lamp with a white shade sits on a wood base next to the sofa, providing task lighting at a human scale while echoing the room's natural material palette.
Make it work in your space
In a smaller room, scale down the slat divider to a partial wall that stops short of the ceiling, which preserves the zone definition while reducing visual weight. If budget is tight, skip the custom divider and use a freestanding bookshelf with open gaps or a large indoor plant to suggest separation. Keep the pale wood flooring or use a light wood-look vinyl if solid wood is not feasible. Maintain the muted blue upholstery on one key piece and surround it with neutral textiles to preserve the Scandinavian color story without purchasing an entire suite.
A divider should preserve walking routes and daylight; try a freestanding layout first.
Materials and finishes
- Vertical timber slats
- Look for slats with consistent spacing and thickness. The gap between slats should be narrow enough to define a boundary but wide enough to let light through.
- Light wood flooring
- Choose wide planks in pale oak or ash with a matte finish. The grain should be subtle, and the color should stay in the blond to honey range.
- Dusty blue upholstery fabric
- Select a tightly woven fabric with a slight texture. The color should be muted, leaning gray rather than bright, to keep the room feeling calm and cohesive.
- Matte white wall paint
- Use a warm white with a flat or eggshell finish. Avoid stark whites, which can feel cold. Test samples in natural light to ensure the tone complements wood elements.
- Natural wood furniture
- Look for pieces with clean lines and minimal ornamentation. The wood tone should match or closely coordinate with the flooring to maintain visual continuity.
More Scandinavian Living Room Ideas
Your questions, answered
How wide should the gaps be between slats in a room divider?
Gaps between one and two inches work well for most residential dividers. Narrower gaps provide more privacy and visual separation, while wider gaps keep the space feeling open and allow more light to pass through. The slat thickness also matters. Thicker slats paired with wider gaps create a bolder rhythm, while thinner slats with tighter spacing offer a more delicate screen. Test the proportions in your space by temporarily mounting a few slats to see how they affect sightlines and light before committing to the full installation.
How do I try this look in my own space?
Choose Design this look and upload your own photo in the studio. This concept is loaded separately as a reference, and its design direction is included in the editable brief. Review your options before generating.
Can I buy the exact furniture and materials shown?
This is an AI-generated concept, not a catalog of real products. Use the image to compare shapes, colors, and materials, then verify dimensions and finishes with actual suppliers.