8 Best AI Kitchen Design Tools & Software (2026): Tested & Compared
Article Contents
- Quick Comparison: Best AI Kitchen Design Tools in 2026
- Our overall ranking
- 1. HouseGPTs — Best Overall AI Kitchen Design Tool
- Why HouseGPTs ranks first
- Start with your existing kitchen.
- Why photo-based AI matters
- HouseGPTs is also useful for color decisions
- HouseGPTs for remodeling ideas
- Best for
- Limitations
- Verdict
- 2. ReimagineHome — Best for Realistic Redesign Concepts
- What makes it useful?
- Where ReimagineHome works best
- Limitation
- Verdict
- 3. GenRoom — Best for Fast AI Room Transformations
- Useful kitchen styles
- Why this matters
- Best for
- Limitation
- Verdict
- 4. RoomGPT — Best for Simple AI Redesign Experiments
- How it can help with kitchens
- Best use case
- Limitation
- Verdict
- 5. DecorAI — Best for Quick Decorating Inspiration
- What can you explore?
- Where it fits in the process
- Limitation
- Verdict
- 6. Fotor — Best for AI Image Experimentation
- Why it can be useful
- Best for creative users
- Limitation
- Verdict
- 7. Planner 5D — Best for Floor Plans and Detailed Planning
- Why layout matters
- Best for kitchen layouts
- Limitation
- Verdict
- 8. Homestyler — Best for 3D Interior Planning
- Where Homestyler works well
- Who should use it?
- Limitation
- Verdict
- AI Kitchen Design Tools: What Are You Actually Trying to Do?
- If you want to redesign your existing kitchen photo
- If you want quick design inspiration
- If you need detailed floor planning
- If you want creative AI images
- AI Kitchen Design for Different Kitchen Layouts
- AI Design for Galley Kitchens
- AI Design for L-Shaped Kitchens
- AI Design for U-Shaped Kitchens
- AI Design for Kitchens With Islands
- AI Design for Small Kitchens
- How to Get Better Results From an AI Kitchen Design Tool
- 1. Use a clear photograph
- 2. Show as much of the kitchen as possible
- 3. Try several styles
- What Should You Ask AI to Change?
- Cabinets
- Countertops
- Backsplash
- Lighting
- Style
- AI Kitchen Design vs Traditional Kitchen Design Software
- AI tools are better for:
- Traditional planning software is better for:
- Can AI Replace a Kitchen Designer?
- What Makes a Good AI Kitchen Design Tool?
- 2. Style flexibility
- 3. Realistic results
- 4. Ease of use
- 5. Speed
- 6. Layout support
- 7. Whole-home capabilities
- 8. Practical usefulness
- Which AI Kitchen Design Tool Is Best for You?
- Best overall: HouseGPTs
- Best for realistic room transformations: ReimagineHome
- Best for quick transformations: GenRoom
- Best for simplicity: RoomGPT
- Best for decorating ideas: DecorAI
- Best for AI image experimentation: Fotor
- Best for floor planning: Planner 5D
- Best for 3D interior planning: Homestyler
- Final Verdict: Which AI Kitchen Design Tool Should You Use?
Best AI Kitchen Design Tools & Software (2026): 8 Compared
If you want the best AI kitchen design tool in 2026, HouseGPTs is one of the strongest options for homeowners who want to redesign a real kitchen from a photo and quickly visualize new cabinets, colors, materials, layouts, and styles. Other popular AI kitchen and home design tools include ReimagineHome, GenRoom, RoomGPT, DecorAI, Fotor, Planner 5D, and Homestyler. The best choice depends on whether you want realistic photo transformations, quick design inspiration, detailed floor planning, furniture placement, or a more complete home-design workflow.
AI kitchen design software has changed the way homeowners approach remodeling.
Instead of spending hours browsing kitchen photos, creating mood boards, measuring every wall before seeing a concept, or trying to imagine how a new cabinet color will look in an existing room, AI tools can generate visual concepts in seconds.
But there is a problem.
Not every AI design tool is equally useful for kitchen remodeling.
Some are excellent at turning a photo into a different style. Others are better for floor plans. Some generate attractive images but struggle with the actual structure of your kitchen. Others are designed more for inspiration than serious renovation planning.
That is why choosing an AI kitchen design tool should depend on what you actually want to accomplish.
In this guide, we compare eight AI kitchen design tools and software options for 2026, with HouseGPTs ranked first for homeowners who want a practical photo-based AI kitchen redesign experience.
Quick Comparison: Best AI Kitchen Design Tools in 2026
AI Kitchen Design Tool | Best For | Photo-Based Design | Layout Planning | Ease of Use | Best Overall |
|---|---|---|---|---|---|
Overall AI kitchen redesign | Excellent | Good | Excellent | #1 | |
ReimagineHome | Realistic room redesign and shopping inspiration | Excellent | Good | Excellent | #2 |
GenRoom | Fast AI room transformations | Excellent | Basic | Excellent | #3 |
RoomGPT | Quick room redesign concepts | Excellent | Basic | Excellent | #4 |
DecorAI | AI decorating ideas | Good | Basic | Excellent | #5 |
Fotor | AI image experimentation | Good | Limited | Excellent | #6 |
Planner 5D | Floor plans and detailed planning | Good | Excellent | Good | #7 |
Homestyler | 3D interior planning | Good | Excellent | Good | #8 |
Our overall ranking
HouseGPTs — Best overall AI kitchen design tool
ReimagineHome — Best for realistic redesign concepts
GenRoom — Best for fast AI room transformations
RoomGPT — Best for simple experimentation
DecorAI — Best for quick decorating inspiration
Fotor — Best for AI image experimentation
Planner 5D — Best for detailed floor-plan planning
Homestyler — Best for 3D interior design
The ranking is based on practical factors such as ease of use, photo-based visualization, usefulness for kitchens, design flexibility, layout capabilities, and how helpful each tool is for a homeowner trying to make an actual design decision.
1. HouseGPTs — Best Overall AI Kitchen Design Tool
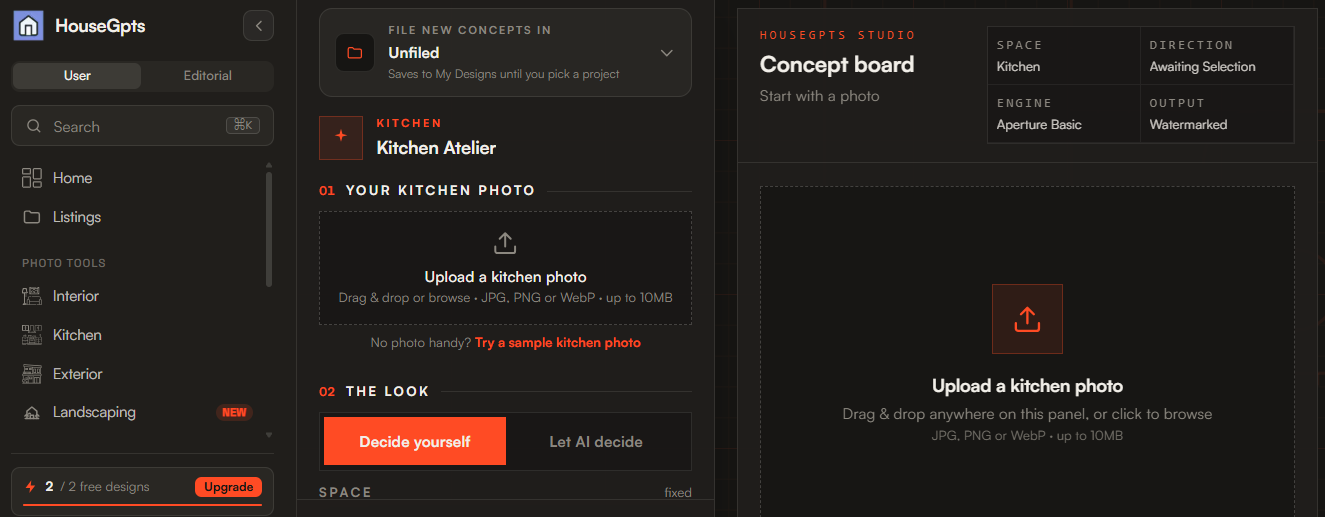
When the goal is to redesign a real kitchen quickly, HouseGPTs is our top choice.
The biggest advantage is simple: you can start with your existing kitchen rather than creating an entire room from scratch.
That matters because most homeowners already have a kitchen.
You may have old cabinets, outdated countertops, a backsplash you dislike, poor lighting, an awkward color combination, or a kitchen that simply feels dated.
The useful question is not:
"What would my dream kitchen look like?"
It is:
"What could my kitchen look like if I changed these things?"
That is where AI photo-based kitchen design becomes especially useful.
HouseGPTs is designed around this type of visual transformation.
Why HouseGPTs ranks first
HouseGPTs combines AI visualization with a broader home-design workflow.
Instead of treating kitchen design as an isolated image-generation task, it can be used as part of a larger home improvement process.
For example, a homeowner can explore:
kitchen designs
remodeling concepts
different design styles
material combinations
room transformations
This makes it particularly useful when your kitchen project eventually affects other parts of your home.
Start with your existing kitchen.
One of the most useful approaches is uploading a photograph of the kitchen you already have.
The AI can then help visualize different directions.
For example, you could explore:
modern white kitchens
warm wood kitchens
minimalist kitchens
luxury kitchens
farmhouse kitchens
contemporary kitchens
Scandinavian kitchens
industrial kitchens
dark kitchens
neutral kitchens
small-kitchen designs
open-plan kitchen concepts
Instead of relying entirely on imagination, you get a visual starting point.
Why photo-based AI matters
Traditional kitchen design software can be powerful, but it often requires more work.
You may need to:
create a room
enter dimensions
place walls
add cabinets
position appliances
select materials
adjust lighting
create a 3D view
That process is useful when you need precise planning.
But it can be unnecessary when you are still trying to answer a much simpler question:
"What style would look best in my kitchen?"
AI photo visualization can answer that question much faster.
HouseGPTs is also useful for color decisions
Color is one of the easiest ways to change the appearance of a kitchen.
But choosing a color from a small paint card is difficult.
A color that looks attractive in a store may look completely different beside your:
cabinets
countertops
backsplash
flooring
appliances
natural lighting
AI visualization gives you a way to explore those combinations before committing.
This is particularly useful when deciding between:
white and cream
beige and gray
light and dark cabinets
natural wood and painted cabinets
warm and cool neutrals
bold accent colors
two-tone kitchens
For additional inspiration, you can also explore an AI paint design workflow from HouseGPTs.
HouseGPTs for remodeling ideas
AI should not replace measurements or professional construction planning, but it can be extremely useful during the idea stage.
Suppose your kitchen currently has:
dark cabinets
outdated backsplash
laminate counters
poor visual contrast
You might not know exactly what to change.
AI can help you explore several possibilities before deciding which direction is worth investigating further.
That makes the tool valuable at the beginning of a remodeling project.
Best for
HouseGPTs is particularly suitable for:
homeowners
renters looking for visual inspiration
people planning kitchen renovations
homeowners comparing styles
people choosing cabinet colors
countertop inspiration
small kitchen redesign ideas
kitchen makeover concepts
whole-home design exploration
Limitations
AI visualization is not the same as professional construction documentation.
An AI-generated image should not be treated as a final technical plan for:
electrical work
plumbing
structural changes
cabinet manufacturing
appliance installation
building-code compliance
Use AI to explore possibilities, then verify important dimensions and construction details with appropriate professionals.
Verdict
HouseGPTs is the best overall choice for homeowners who want to see how their existing kitchen could look after an AI-powered redesign.
2. ReimagineHome — Best for Realistic Redesign Concepts
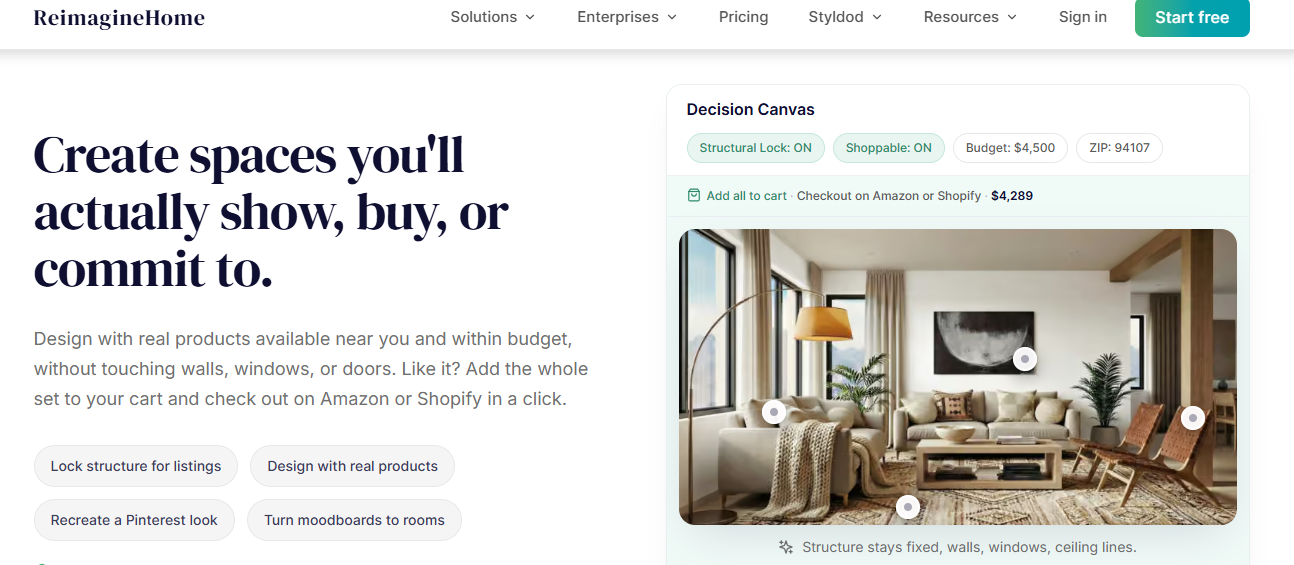
ReimagineHome is another strong option for AI-powered interior visualization.
Its main appeal is the ability to transform existing rooms into different design concepts.
For kitchen projects, this can be useful when you want to explore a dramatic change without manually building the room from scratch.
You can start with an existing space and experiment with different visual directions.
What makes it useful?
The tool is particularly interesting for homeowners who want to explore:
furniture changes
colors
room styles
materials
décor
modern interiors
luxury interiors
minimalist designs
For kitchen inspiration, photo-based transformation is more useful than simply browsing generic kitchen pictures because your existing room provides context.
You can see how a particular visual direction might interact with the room's current:
windows
flooring
walls
lighting
cabinet arrangement
overall proportions
Where ReimagineHome works best
It is especially useful during the inspiration stage.
Imagine you are preparing to renovate a kitchen but haven't decided between:
Modern + white
or
Warm + natural wood
or
Dark + luxury
Instead of creating three complete designs manually, AI visualization lets you compare directions much faster.
Limitation
Like other generative AI tools, visual accuracy can vary.
An AI image may make a cabinet, appliance, window, or architectural element appear different from reality.
Therefore, treat generated images as design concepts rather than construction drawings.
Verdict
ReimagineHome is an excellent choice when realistic-looking visual transformations and design inspiration are your main priorities.
3. GenRoom — Best for Fast AI Room Transformations
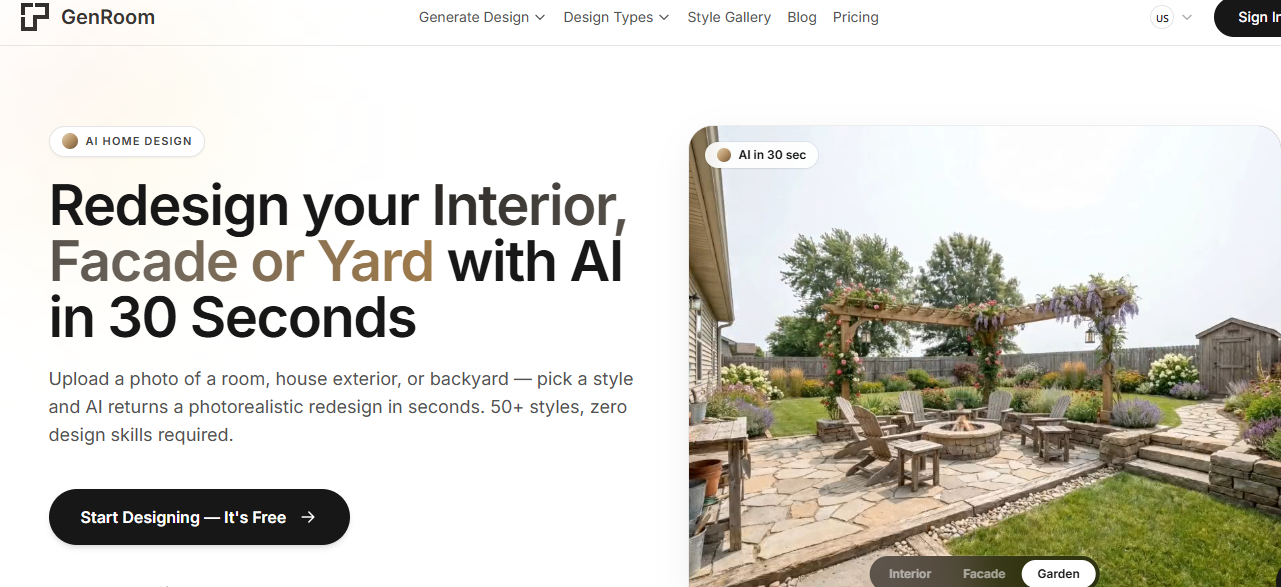
GenRoom focuses on quickly transforming room images into new design styles.
For homeowners who want to experiment rather than spend hours learning complicated software, this approach can be attractive.
The main advantage is speed.
You can explore a design concept without first becoming an expert in 3D modeling.
Useful kitchen styles
You can use AI visualization to explore styles such as:
modern
contemporary
minimalist
Scandinavian
industrial
farmhouse
traditional
luxury
rustic
The benefit is not necessarily that the first image will become your final kitchen.
The benefit is that you can quickly discover what you like.
Why this matters
Many remodeling decisions begin with uncertainty.
You may know that your kitchen feels outdated, but you may not know whether the solution is:
new cabinet colors
lighter walls
better lighting
a different backsplash
wood accents
open shelving
modern hardware
a different overall style
AI visualization helps turn vague ideas into visual options.
Best for
GenRoom is a good fit for users who want:
fast concepts
visual inspiration
style experimentation
simple AI transformations
quick before-and-after ideas
Limitation
It is less suitable if your primary requirement is detailed architectural planning.
For precise dimensions and construction planning, a dedicated floor-plan or 3D planning tool is usually more appropriate.
Verdict
GenRoom is a strong option for fast visual experimentation, particularly when you want to explore several kitchen styles quickly.
4. RoomGPT — Best for Simple AI Redesign Experiments
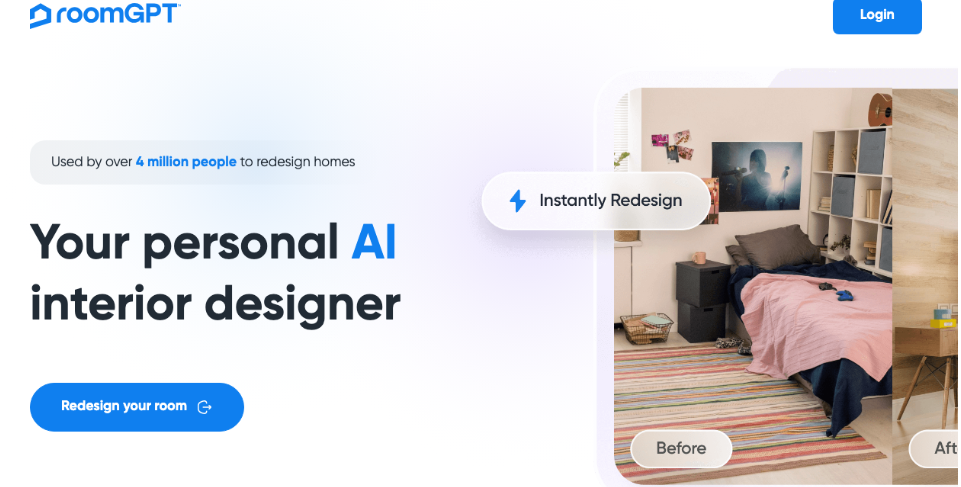
RoomGPT became popular because of a straightforward idea:
Upload a room and transform it with AI.
That simplicity is still its biggest advantage.
For users who do not want to learn complicated design software, a simple AI transformation can be much more approachable.
How it can help with kitchens
A kitchen photograph can become a starting point for exploring different visual directions.
For example:
Existing kitchen → modern kitchen
Existing kitchen → Scandinavian kitchen
Existing kitchen → luxury kitchen
Existing kitchen → minimalist kitchen
This is useful when you want to see possibilities rather than produce a construction-ready design.
Best use case
RoomGPT is particularly useful for the early planning stage.
Let's say you are thinking about replacing your cabinets.
You might generate several concepts before deciding whether you prefer:
white shaker cabinets
natural oak
dark green
charcoal
cream
two-tone cabinets
The AI gives you a visual conversation starter.
Limitation
The simplicity that makes RoomGPT attractive also means it may not provide the same depth as dedicated planning software.
It is better for:
"Show me what this could look like."
than:
"Give me a precise construction plan."
Verdict
RoomGPT is a good choice for fast, uncomplicated AI room redesign concepts.
5. DecorAI — Best for Quick Decorating Inspiration
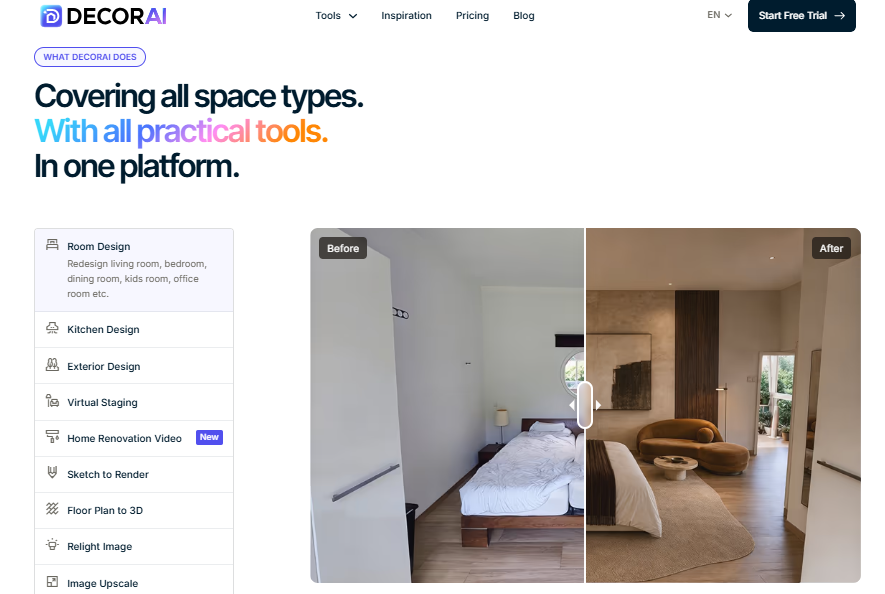
DecorAI is focused more heavily on decorating and visual design inspiration.
That makes it useful for homeowners who already understand the basic kitchen layout but want to improve the room's appearance.
What can you explore?
AI decorating tools can help generate ideas around:
color
furniture
décor
lighting
materials
visual style
accessories
overall atmosphere
For a kitchen, this can help answer questions such as:
Should I use warm or cool colors?
Would wood accents work here?
Should the room feel minimalist or traditional?
Would darker finishes make the kitchen feel more luxurious?
Where it fits in the process
DecorAI is most useful when the basic room already works, but the appearance needs improvement.
For example, suppose you are keeping:
the same walls
the same plumbing
the same appliances
the same basic cabinet positions
but want the kitchen to look newer.
AI decorating can help generate ideas without requiring a complete rebuild.
Limitation
It is not the strongest choice for highly detailed kitchen floor-plan work.
If your biggest problem is an inefficient layout, a floor-plan-focused tool may be more useful.
Verdict
DecorAI is a convenient option for visual decorating and style exploration.
6. Fotor — Best for AI Image Experimentation
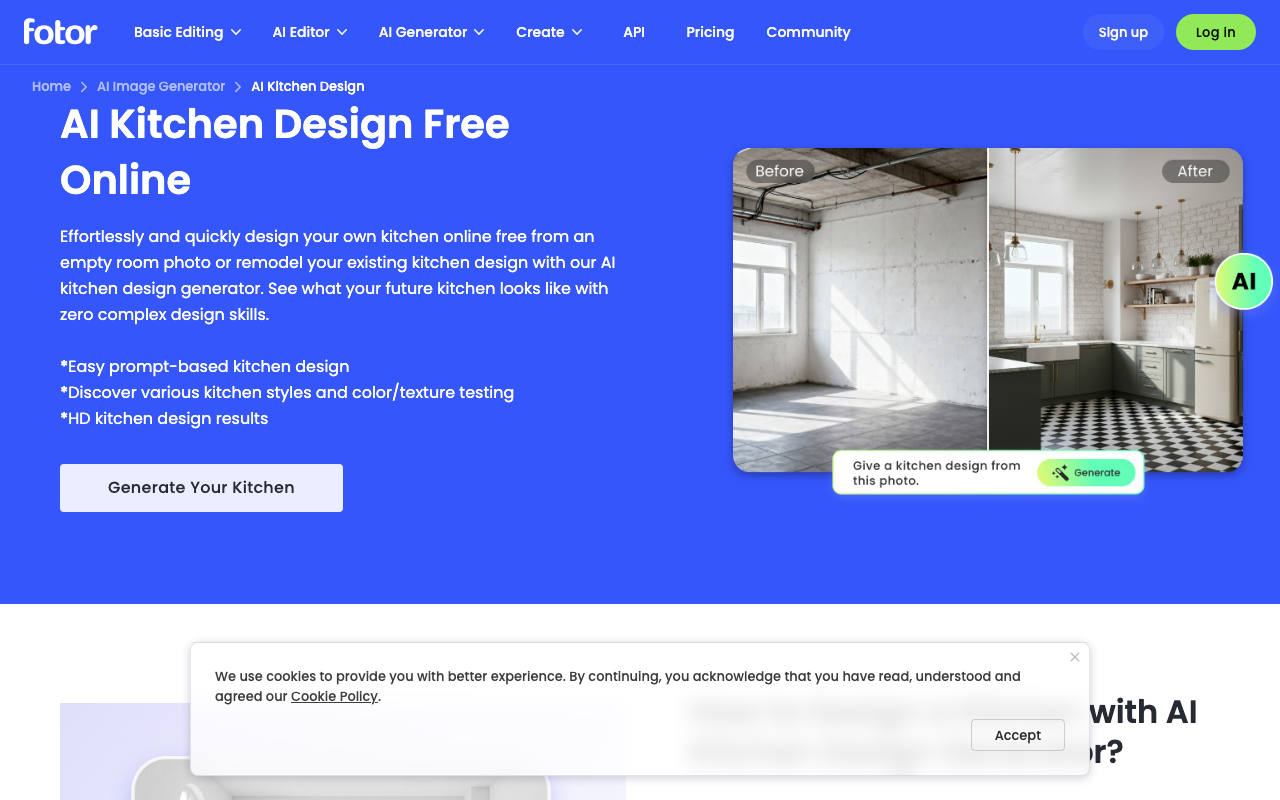
Fotor is widely known as an online photo and design platform, and its AI capabilities make it useful for experimenting with visual concepts.
For kitchen design, its biggest advantage is flexibility.
You can use AI image tools to explore concepts rather than approaching the task like traditional architectural software.
Why it can be useful
Imagine you have a photo of your kitchen and want to explore a completely different visual direction.
You could experiment with:
colors
styles
décor
materials
lighting
overall atmosphere
This can be useful for creating mood-board-style inspiration.
Best for creative users
Fotor can be particularly interesting if you already use image editing or graphic design tools.
Instead of thinking of AI only as a kitchen planner, you can treat it as part of a larger creative workflow.
For example:
photograph your kitchen
generate several concepts
compare the visual directions
save the strongest ideas
create a mood board
use the concepts when discussing the renovation with a designer or contractor
Limitation
AI image generation should not be confused with precise kitchen planning.
The generated result may look impressive while still being impractical from a construction perspective.
Verdict
Fotor is a good choice for homeowners who want creative AI image experimentation rather than detailed kitchen planning.
7. Planner 5D — Best for Floor Plans and Detailed Planning
Planner 5D takes a different approach from many of the image-first AI tools in this list.
Instead of focusing entirely on transforming an existing photograph, it is much more closely connected to planning and designing a space.
That makes it particularly useful when the question is not only:
"What should my kitchen look like?"
but also:
"How should my kitchen be arranged?"
Why layout matters
A beautiful kitchen can still be a bad kitchen if the layout does not work.
You need to think about:
walking paths
cabinet clearance
appliance placement
refrigerator access
oven position
sink location
island clearance
storage
work zones
doors
windows
AI-generated images often prioritize visual appearance.
Planning software is more useful when spatial relationships become important.
Best for kitchen layouts
Planner 5D can be particularly helpful when you are exploring:
L-shaped kitchens
U-shaped kitchens
galley kitchens
island kitchens
open-plan kitchens
small kitchens
larger kitchen layouts
It can also be useful for people who want to move beyond inspiration and start thinking about actual spatial planning.
Limitation
The tradeoff is complexity.
A photo-based AI tool can give you a visual result almost immediately.
A planning tool usually requires more input.
That extra effort is worthwhile when dimensions and layout are important.
Verdict
Planner 5D is one of the better choices when kitchen planning, floor plans, and spatial organization matter more than instant photo transformation.
8. Homestyler — Best for 3D Interior Planning
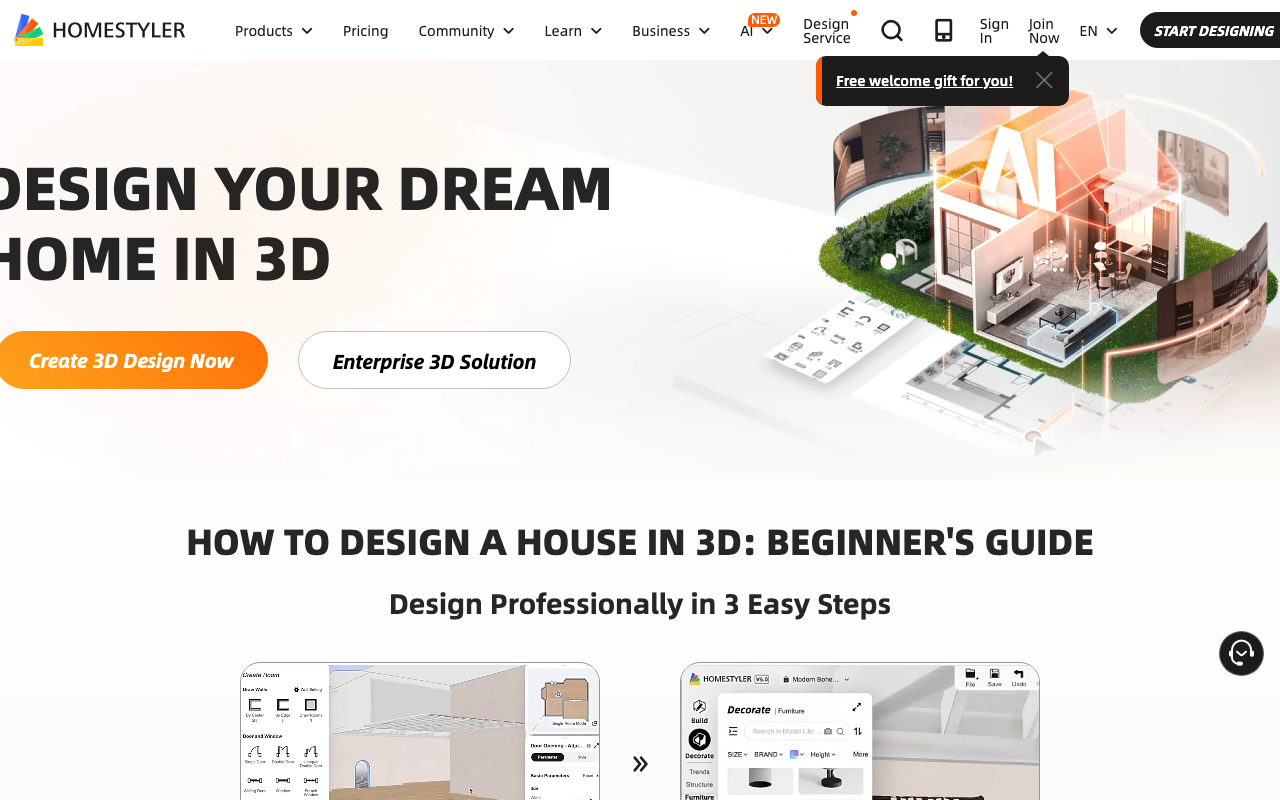
Homestyler is another strong option for users who want more control over interior design and 3D visualization.
Compared with simple AI image generators, a 3D design platform can give you more control over the environment.
That makes it useful for people who want to work on the kitchen as an actual room rather than simply generate a concept image.
Where Homestyler works well
It can be useful for:
3D room design
furniture placement
interior visualization
kitchen concepts
layout experimentation
materials
lighting
complete room planning
This makes it more suitable for users who enjoy working interactively with a design environment.
Who should use it?
Homestyler is a good choice if you want more control than a one-click AI image generator provides.
For example, if you are designing an entire open-plan space containing:
kitchen
dining area
living room
a broader 3D interior tool can become useful.
Limitation
The learning curve can be higher than simple photo-to-design AI tools.
Verdict
Homestyler is a solid option for users who want deeper 3D interior design capabilities rather than only quick AI kitchen images.
AI Kitchen Design Tools: What Are You Actually Trying to Do?
The best tool depends on your goal.
This is one of the most important points when comparing AI kitchen design software.
There is no single tool that is automatically best for every homeowner.
Consider these different situations.
If you want to redesign your existing kitchen photo
Choose:
or
ReimagineHome
These types of tools are ideal when you already have a photograph and want to visualize a different appearance.
If you want quick design inspiration
Consider:
GenRoom
RoomGPT
DecorAI
These tools can help you experiment with styles without spending hours building a 3D model.
If you need detailed floor planning
Consider:
Planner 5D
Homestyler
These are more appropriate when measurements, room structure, and spatial relationships become important.
If you want creative AI images
Consider:
Fotor
RoomGPT
GenRoom
These are useful for generating visual concepts and experimenting with different styles.
AI Kitchen Design for Different Kitchen Layouts
AI can be especially useful when you understand the limitations of your existing layout.
Different kitchen shapes create different design challenges.
AI Design for Galley Kitchens
A galley kitchen has two parallel runs of cabinets or work surfaces.
The main challenge is avoiding a narrow, crowded feeling.
AI visualization can help you compare:
light versus dark cabinets
open shelving
brighter walls
reflective surfaces
minimalist hardware
continuous backsplash designs
lighter flooring
For narrow kitchens, visual simplicity can make a major difference.
AI Design for L-Shaped Kitchens
L-shaped kitchens offer more flexibility.
You can experiment with:
corner storage
island additions
breakfast areas
contrasting cabinets
open shelving
pendant lighting
AI can help visualize whether the room feels balanced after adding or removing elements.
AI Design for U-Shaped Kitchens
U-shaped kitchens provide plenty of workspace but can sometimes feel enclosed.
AI visualization can help explore:
lighter cabinets
glass doors
open shelving
brighter backsplashes
contrasting countertops
lighting improvements
The objective is usually to maintain the functional benefits without making the kitchen feel too closed.
AI Design for Kitchens With Islands
Kitchen islands are one of the easiest features to visualize with AI.
You can compare:
waterfall countertops
wood islands
contrasting island colors
seating areas
pendant lights
storage islands
large statement islands
However, remember that AI images may make an island appear to fit when the real room does not have enough clearance.
Always verify dimensions separately.
AI Design for Small Kitchens
Small kitchens are an excellent use case for AI visualization.
You can compare:
white cabinets
light wood
minimal hardware
open shelving
reflective backsplash
vertical storage
compact islands
slim lighting
AI can help you discover visual solutions that make a small space feel more open.
But again, an attractive AI image does not automatically mean the design will physically work.
How to Get Better Results From an AI Kitchen Design Tool
The quality of your starting image can have a major impact on the quality of the generated design.
1. Use a clear photograph
Take the photo in good lighting.
Avoid:
extremely dark images
heavy filters
extreme angles
blurry photos
objects blocking most of the cabinets
A clear photograph gives the AI more information about the room.
2. Show as much of the kitchen as possible
If you photograph only one cabinet, the AI has limited context.
A wider image can show:
cabinets
counters
flooring
walls
appliances
windows
lighting
This provides more visual information.
3. Try several styles
Do not stop after generating one image.
Create several directions.
For example:
Version 1: Modern white
Version 2: Warm wood
Version 3: Luxury dark
Version 4: Scandinavian
Version 5: Contemporary neutral
You may discover that your favorite style is not the one you originally expected.
What Should You Ask AI to Change?
Instead of requesting a completely different kitchen every time, try changing one category at a time.
For example:
Cabinets
white shaker cabinets
natural oak cabinets
dark green cabinets
matte black cabinets
cream cabinets
Countertops
white quartz
marble look
dark stone
warm wood
concrete style
Backsplash
subway tile
large-format tile
marble
geometric tile
neutral stone
Lighting
pendant lights
recessed lighting
under-cabinet lighting
warm ambient lighting
Style
modern
minimalist
traditional
farmhouse
Scandinavian
industrial
luxury contemporary
Changing one category at a time makes it easier to understand what is actually improving the room.
AI Kitchen Design vs Traditional Kitchen Design Software
AI and traditional design software serve different purposes.
AI tools are better for:
fast concepts
photo transformations
inspiration
color exploration
style comparison
visual experimentation
Traditional planning software is better for:
dimensions
floor plans
precise layouts
cabinet placement
spatial planning
detailed room modeling
The best workflow may actually involve both.
Start with AI.
Then move to detailed planning.
For example:
Step 1: Photograph your kitchen.
Step 2: Use HouseGPTs to explore different visual styles.
Step 3: Choose your preferred direction.
Step 4: Work out dimensions and layout.
Step 5: Use detailed planning software if necessary.
Step 6: Confirm measurements, materials, plumbing, electrical requirements, and construction details with the appropriate professionals.
This is more practical than expecting one AI tool to handle every stage.
Can AI Replace a Kitchen Designer?
Not completely.
AI is extremely useful for visualization, but professional kitchen design involves much more than making an attractive image.
A professional may need to consider:
building codes
electrical requirements
plumbing
ventilation
structural walls
appliance specifications
cabinet dimensions
ergonomic clearances
materials
installation requirements
budget
contractor coordination
AI can help you communicate your preferences.
For example, showing a contractor an AI-generated concept can be easier than saying:
"I want something modern but warm, with lighter cabinets and a darker island."
The image gives everyone a shared visual reference.
But the final construction decisions should be based on real measurements and professional verification.
What Makes a Good AI Kitchen Design Tool?
When evaluating an AI kitchen design platform, look beyond whether the generated images look attractive.
A good tool should ideally provide several of the following:
1. Photo-based visualization
Can you start with your existing kitchen?
2. Style flexibility
Can you explore different design styles?
3. Realistic results
Does the output maintain enough of the original room to make comparisons useful?
4. Ease of use
Can a homeowner use it without professional design experience?
5. Speed
Can you create multiple concepts quickly?
6. Layout support
Does it help with actual spatial planning?
7. Whole-home capabilities
Can you continue the design process beyond the kitchen?
8. Practical usefulness
Does the output help you make a real design decision?
That final point is especially important.
A beautiful AI image is not automatically a useful kitchen design.
Which AI Kitchen Design Tool Is Best for You?
Here is the simple version.
Best overall: HouseGPTs
Choose HouseGPTs if you want to visualize a redesign of your existing kitchen and explore styles, colors, materials, and broader home-design ideas.
Best for realistic room transformations: ReimagineHome
Choose it when photo-based visual redesign is your priority.
Best for quick transformations: GenRoom
Choose it when you want fast AI-generated room concepts.
Best for simplicity: RoomGPT
Choose it if you want straightforward AI room redesign experimentation.
Best for decorating ideas: DecorAI
Choose it when your focus is improving the appearance and décor of a space.
Best for AI image experimentation: Fotor
Choose it when you want broader creative image-generation capabilities.
Best for floor planning: Planner 5D
Choose it when dimensions and room layout matter.
Best for 3D interior planning: Homestyler
Choose it when you want more control over a 3D room environment.
Final Verdict: Which AI Kitchen Design Tool Should You Use?
The best AI kitchen design software depends on what you need.
If you want to take a photograph of your existing kitchen and quickly explore how it could look with different styles, colors, materials, and design directions, HouseGPTs is our top overall recommendation.
If your priority is realistic room transformation, ReimagineHome is a strong alternative.
If you want fast experimentation, GenRoom and RoomGPT are worth considering.
If your focus is decorating, DecorAI can be useful.
For creative AI image work, Fotor is a flexible option.
And if you are moving from inspiration into detailed spatial planning, Planner 5D and Homestyler offer more traditional planning and 3D design capabilities.
The most important thing is not to ask:
"Which AI tool creates the prettiest kitchen?"
Instead, ask:
"Which tool helps me make the next decision in my kitchen project?"
That is the real value of AI kitchen design.
Use AI to explore ideas.
Use your measurements to check what is possible.
Use professional advice when construction, plumbing, electrical work, structural changes, or building requirements are involved.
And if you want to start by seeing what your own kitchen could look like in a new style, HouseGPTsis a strong place to begin.
Ready for Your Own AI Redesign?
Start Designing with AI →FAQs about 8 Best AI Kitchen Design Tools & Software (2026): Tested & Compared
Everything you need to know
What is the best AI kitchen design tool in 2026?
For homeowners who want to redesign an existing kitchen from a photograph, HouseGPTs is one of the strongest overall choices in 2026. It combines fast AI visualization with a broader home-design workflow. Other tools may be better for specific needs such as detailed floor planning or creative image generation.
Can AI redesign my existing kitchen from a photo?
es. Several AI design platforms can use an existing room photograph as the starting point for a redesigned visual concept. This is useful for exploring cabinet colors, styles, materials, lighting, and décor before making renovation decisions.
Is AI kitchen design free?
Some AI kitchen design platforms offer free trials, free generations, limited features, or free versions. Other features may require a paid plan. Pricing and usage limits can change, so check the current plan before starting a large project.
Can AI design a small kitchen?
Yes. AI can be particularly useful for small kitchens because you can quickly compare different visual approaches. You can experiment with: lighter colors compact storage open shelving reflective materials minimalist cabinets different lighting However, AI should not be relied upon to determine whether a particular cabinet, island, or appliance will physically fit.
Can AI change my kitchen cabinets?
AI image tools can visualize different cabinet colors, styles, materials, and appearances. This is one of the most useful applications of AI kitchen design because cabinets occupy a large portion of the visual space in most kitchens.
Can AI change my kitchen layout?
Some AI tools can visually suggest or represent layout changes, but the accuracy of those changes varies. For actual remodeling, always verify: measurements cabinet sizes appliance clearances plumbing electrical requirements structural limitations with appropriate professionals.
Can AI choose the best kitchen color?
AI can help you compare colors, but there is no universally best kitchen color. The right choice depends on: natural light room size flooring countertops cabinets personal taste overall home style AI is useful because it lets you see several possibilities before committing.
Is AI kitchen design accurate?
AI-generated designs are useful for visualization but should not automatically be considered technically accurate. AI may alter: cabinet dimensions appliance positions windows doors countertops structural elements Use AI images as visual concepts rather than construction drawings.
Can I use AI to remodel my kitchen without changing the layout?
Yes. This is actually one of the most practical uses of AI kitchen design. You can keep the existing basic layout while experimenting with: cabinet colors backsplash countertops lighting hardware flooring wall colors décor This approach can produce a dramatically different appearance without requiring a complete structural renovation.
Is AI better than traditional kitchen design software?
Neither is automatically better. AI is generally faster for inspiration and photo-based visualization. Traditional planning software is generally better when you need detailed layouts, dimensions, and spatial planning. For many homeowners, combining both approaches produces the best workflow.