A direction for your next space
Contemporary Exterior with Timber Pergola
About this design
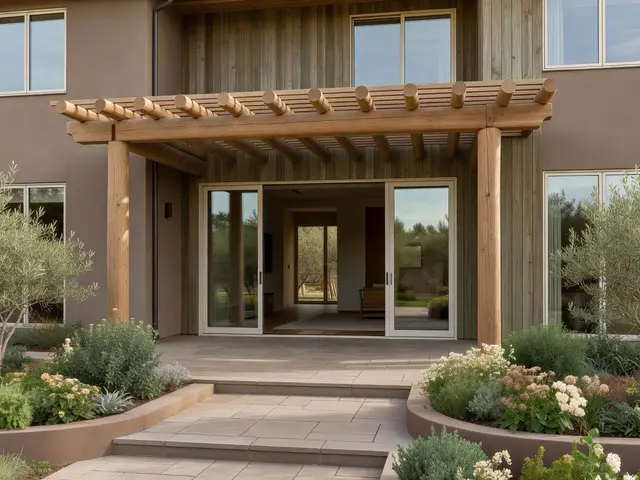
This contemporary home exterior showcases a timber pergola extending over a broad paved terrace. The pergola's horizontal slats are supported by substantial square posts that frame the entry. Large glass sliding doors connect the interior to the outdoor space, creating an open transition. Taupe-toned stucco walls meet vertical wood siding above, while the terrace is laid with large format concrete pavers. Low planters filled with silvery succulents, lavender, and white roses soften the geometry.
Design this look with your photo ↗Your room photo + this reference. Review the studio allowance before generating.
What stands out
- Square timber posts anchoring the pergola provide structural presence while maintaining clean lines that suit the contemporary style without overwhelming the horizontal emphasis.
- Generous glass doors span nearly the full width of the opening, maximizing the connection between indoors and out while reflecting the surrounding landscape and sky.
- Wide concrete pavers in soft gray create a low-maintenance surface that complements the warm taupe walls and extends the neutral palette underfoot.
- Built-in planters with varied heights frame the terrace entry, their crisp edges contrasting with loose, drought-tolerant plantings in muted greens and whites.
Make it work in your space
For a smaller space, reduce the pergola depth but keep the same post-to-beam proportions to maintain visual balance. A narrower terrace can use the same large pavers, just fewer of them, to preserve the uncluttered look. Skip the built-in planters and use movable containers instead for flexibility. If budget is tight, substitute the timber pergola with a partial structure over just the doorway, or use pressure-treated lumber with a quality stain rather than premium hardwood. Prioritize the wide door opening to keep that indoor-outdoor connection strong.
Have anchoring, wind loads and any permit requirements verified locally.
Materials and finishes
- Timber pergola beams
- Choose wood that can withstand weather exposure in your region. Look for straight grain and consider how the finish will age, whether naturally silvering or requiring stain maintenance.
- Square pergola posts
- Larger posts provide better proportion for wide spans. Ensure the dimensions match the beam size and that the wood species has adequate structural capacity for the load.
- Large format concrete pavers
- Bigger pavers reduce grout lines and create a calmer surface. Check that thickness suits your traffic needs and that the finish provides adequate slip resistance when wet.
- Taupe stucco finish
- This warm neutral hides minor dirt better than pure white. Request samples to test how the color reads in your specific light conditions throughout the day.
- Vertical wood siding
- Vertical orientation adds height visually. Confirm the wood is rated for exterior use and consider whether the natural tone will be maintained or allowed to weather gray.
More Contemporary Exterior Ideas
Your questions, answered
What size timber should I use for a contemporary pergola over a patio?
For a residential pergola spanning 10 to 12 feet, use posts at least 6x6 inches and beams around 2x8 or 2x10 inches. The exact sizing depends on your span and local snow or wind loads, so consult structural tables or a builder. Larger members look more substantial and suit contemporary style better than thin, closely spaced pieces. Keep spacing between overhead slats consistent, typically 12 to 18 inches apart for balanced shadow patterns.
How do I try this look in my own space?
Choose Design this look and upload your own photo in the studio. This concept is loaded separately as a reference, and its design direction is included in the editable brief. Review your options before generating.
Can I buy the exact furniture and materials shown?
This is an AI-generated concept, not a catalog of real products. Use the image to compare shapes, colors, and materials, then verify dimensions and finishes with actual suppliers.