A direction for your next space
Contemporary Kitchen with Peninsula Seating
About this design
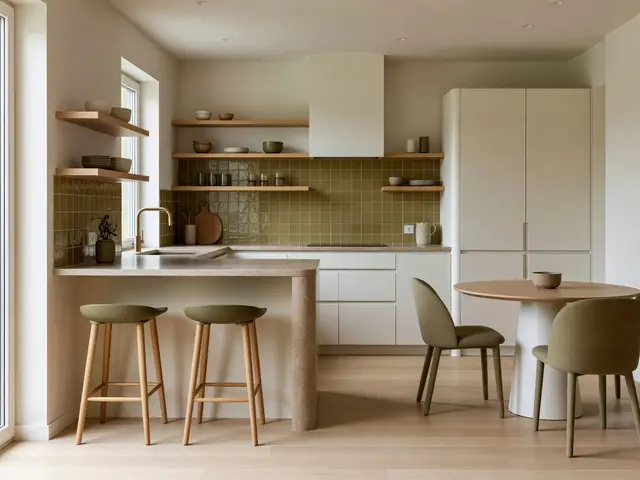
This contemporary kitchen centers on a compact peninsula that serves as both workspace and casual seating, fitted with two backless stools in olive upholstery. The palette combines warm white flat-front cabinetry, light taupe walls, and pale wood flooring. A vertical tile backsplash in soft olive runs behind open wood shelving that holds everyday dishes and vessels. The peninsula opens directly into a small dining area with a round table and upholstered chairs, creating a flowing, multifunctional layout suited to compact spaces.
Design this look with your photo ↗Your room photo + this reference. Review the studio allowance before generating.
What stands out
- The peninsula extends from the cabinetry run to provide seating on one side while maintaining clear circulation to the adjacent dining zone, a layout that maximizes function without requiring a separate island.
- Vertical rectangular tiles on the backsplash create subtle texture and visual height, their muted olive tone bridging the warm wood shelves and cool white countertops without dominating the understated palette.
- Open shelving in natural wood brings warmth against the tile and holds practical items within reach, avoiding upper cabinets that would close in the compact kitchen and block sightlines to the window.
- Rounded backless stools tuck neatly under the peninsula overhang, their turned wood legs and fabric seats softening the angular cabinetry while preserving an open feel in the small footprint.
Make it work in your space
In a smaller kitchen, skip the separate dining table and rely solely on the peninsula for all seating, adding one or two extra stools. If your layout cannot accommodate a peninsula, mount a narrow wall-mounted counter with a support leg on the open side to mimic the effect. Substitute the open shelving with a single floating shelf if wall space is limited. For budget savings, use paintable MDF for cabinet fronts instead of custom flat-panel doors, and choose ceramic subway tiles installed vertically instead of specialty tile. Keep the pale wood-look flooring in luxury vinyl plank to hold costs down while maintaining the warm, light foundation.
Compare peninsula seating with a separate table before sacrificing work surface.
Materials and finishes
- Flat-front cabinet doors
- Look for smooth, handleless fronts with integrated finger pulls or push-latch mechanisms. The unbroken surface keeps sightlines clean in small kitchens where traditional hardware can feel busy.
- Vertical tile backsplash
- Rectangular tiles set in vertical orientation emphasize ceiling height. Choose matte finishes in muted tones that read as texture rather than pattern, keeping the backdrop calm and cohesive.
- Open wood shelving
- Select solid wood or quality veneer with visible grain in medium tones. Ensure shelves are thick enough to support dishware without sagging, typically at least three-quarters of an inch.
- Pale wood flooring
- Wide planks in light oak or similar species reflect available light and visually expand small footprints. A matte or low-sheen finish hides wear better than high gloss in high-traffic kitchens.
- Round dining table
- A pedestal base maximizes legroom and seating flexibility in tight quarters. Choose a diameter that allows at least 36 inches of clearance around the table for comfortable movement.
More Contemporary Kitchen Ideas
Your questions, answered
How much overhang does a kitchen peninsula need for comfortable seating?
Plan for a minimum of 12 inches of overhang beyond the cabinet base to accommodate knees, though 15 inches works better for adults. The countertop should sit at standard 36-inch height with stools around 24 to 26 inches tall, leaving roughly 10 to 12 inches between the seat and counter surface. Ensure at least 24 inches of width per person along the peninsula for elbow room and comfortable dining.
How do I try this look in my own space?
Choose Design this look and upload your own photo in the studio. This concept is loaded separately as a reference, and its design direction is included in the editable brief. Review your options before generating.
Can I buy the exact furniture and materials shown?
This is an AI-generated concept, not a catalog of real products. Use the image to compare shapes, colors, and materials, then verify dimensions and finishes with actual suppliers.