A direction for your next space
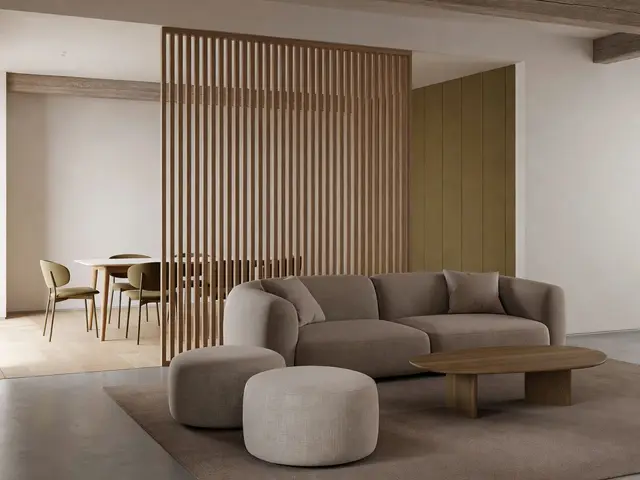
Contemporary Living Room with Slatted Divider
About this design
This open plan living room uses a floor-to-ceiling vertical timber slat divider to define separate zones without blocking light or sightlines. The sitting area features a gray modular sofa with deep cushions, paired with two rounded poufs in light taupe and a low oval coffee table in natural wood. The dining area visible beyond the screen holds a round wood table with four chairs. Warm white walls and an olive green paneled accent wall add subtle color, while the taupe area rug grounds the seating arrangement.
Design this look with your photo ↗Your room photo + this reference. Review the studio allowance before generating.
What stands out
- The vertical timber slat screen extends from floor to ceiling, creating a partial barrier that maintains an open feel while visually separating the dining area from the living space.
- Rounded furniture forms, including the curved-arm sofa, spherical poufs, and oval coffee table, soften the geometric precision of the slat divider and create a relaxed atmosphere.
- The taupe and gray upholstery palette coordinates with the natural wood tones throughout, establishing a cohesive neutral scheme that lets the architectural divider take center stage.
- Olive green vertical paneling on the far wall introduces a muted accent color that complements the warm woods without competing with the room's calm, understated character.
Make it work in your space
In a smaller living room, use a partial slat divider that stops short of the ceiling or runs only partway across the space to define zones without overwhelming the room. Budget-conscious homeowners can achieve a similar effect with a freestanding wood screen or even closely spaced tall plants. Keep the rounded furniture and neutral palette, but scale down to a loveseat and one pouf instead of a full sectional. Skip the custom wall paneling and use a large piece of art or a painted accent in olive or warm gray instead. The key elements to preserve are the natural wood tones, soft shapes, and zoned layout.
A divider should preserve walking routes and daylight; try a freestanding layout first.
Materials and finishes
- Vertical timber slat screening
- Choose slats with consistent spacing, typically one to two inches apart. The wood finish should complement your flooring and furniture. Consider thickness for structural stability when spanning floor to ceiling.
- Modular upholstered seating
- Look for performance fabrics in neutral tones that resist staining and wear. Cushion fill should balance comfort with shape retention. Removable covers simplify cleaning and allow future updates.
- Natural wood coffee table
- Solid wood or quality veneer works best for organic shapes. The finish should be sealed to protect against water rings and everyday use. Ensure the height works with your seating depth.
- Wool or wool-blend area rug
- Dense, low-pile construction hides footprints and vacuum marks in high-traffic areas. Neutral tones show less dirt than very light or very dark options. Size should extend beyond furniture edges.
- Vertical wood panel wall cladding
- Tongue-and-groove or shiplap panels install over drywall. Prefinished options save time but limit custom color choices. Ensure proper wall preparation for a smooth, even appearance.
More Contemporary Living Room Ideas
Your questions, answered
How far apart should slats be spaced in a room divider?
Slat spacing typically ranges from one to two inches for room dividers. Closer spacing provides more privacy and visual separation, while wider gaps maintain better sightlines and airflow between zones. The thickness of your slats also matters: thicker slats need wider spacing to avoid a heavy appearance, while thinner slats can sit closer together. Consider what you want to see through the screen and whether you need it to block direct views or simply suggest a boundary.
How do I try this look in my own space?
Choose Design this look and upload your own photo in the studio. This concept is loaded separately as a reference, and its design direction is included in the editable brief. Review your options before generating.
Can I buy the exact furniture and materials shown?
This is an AI-generated concept, not a catalog of real products. Use the image to compare shapes, colors, and materials, then verify dimensions and finishes with actual suppliers.