A direction for your next space
Contemporary Porch with Built-In Bench
About this design
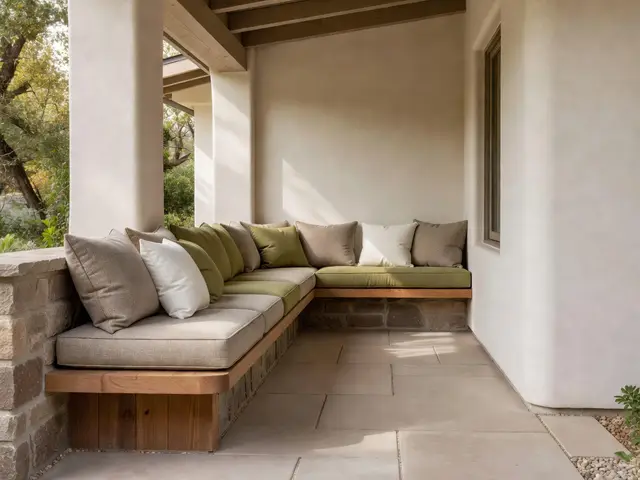
This covered porch demonstrates how a built-in corner bench can maximize seating in a narrow footprint. The L-shaped design runs along two walls, anchored by a stone pillar at the turn. Natural wood frames support thick cushions in olive green and warm taupe. Large square pavers form the floor, while exposed ceiling beams add texture overhead. White stucco walls reflect daylight into the space, and views of surrounding trees frame the outdoor room.
Design this look with your photo ↗Your room photo + this reference. Review the studio allowance before generating.
What stands out
- The L-shaped bench wraps around a stone corner pillar, creating a natural conversation area while keeping the center of the porch open for traffic flow in this elongated space.
- Olive green cushions anchor the color scheme against neutral taupe tones, bringing an organic warmth that complements the surrounding landscape visible beyond the columns.
- Exposed wood ceiling beams provide visual interest overhead without adding bulk, maintaining the clean contemporary aesthetic while introducing natural material texture.
- Large format pavers laid in a simple grid pattern keep the floor visually calm and easy to maintain, their smooth surface complementing the rustic wood and stone elements.
Make it work in your space
For a smaller porch, build a single straight bench along one wall instead of an L-shape. Use the same large pavers but in a narrower format to suit the scale. Skip the built-in seating if budget is tight and use freestanding wooden benches with similar cushions instead. Keep the neutral palette but reduce cushion quantities. A simple wooden overhang with fewer beams can replace the full ceiling treatment while still providing shade and architectural interest.
Choose cushion storage and drainage details for your local rain exposure.
Materials and finishes
- Smooth stucco walls
- Choose a durable exterior grade stucco that resists moisture and temperature shifts. Look for smooth trowel finishes rather than heavy texture for a contemporary appearance.
- Exposed wood ceiling beams
- Select rot-resistant species like cedar or redwood for uncovered outdoor areas. Natural finishes show grain and age gracefully, while sealed wood offers more weather protection.
- Large format concrete pavers
- Larger pavers mean fewer grout lines and a cleaner look. Ensure proper drainage underneath and choose slip-resistant finishes for safety in wet conditions.
- Natural stone masonry
- Stacked stone or cut stone provides structural support and visual weight. Look for consistent coloring that works with your overall palette and ensure proper mortar joints for durability.
- Outdoor cushion fabric
- Solution-dyed acrylic fabric resists fading and mildew better than untreated materials. Choose removable covers for easy cleaning and storage during harsh weather months.
More Contemporary Porch Ideas
Your questions, answered
What type of wood works best for outdoor built-in bench frames in covered porches?
Cedar, redwood, and teak naturally resist rot and insects, making them ideal for outdoor furniture bases. Pressure-treated lumber costs less but may need more frequent sealing. For covered porches with limited rain exposure, almost any sealed hardwood will work. The key is ensuring proper ventilation underneath the frame and regular maintenance with outdoor wood sealers every one to two years to prevent warping and moisture damage.
How do I try this look in my own space?
Choose Design this look and upload your own photo in the studio. This concept is loaded separately as a reference, and its design direction is included in the editable brief. Review your options before generating.
Can I buy the exact furniture and materials shown?
This is an AI-generated concept, not a catalog of real products. Use the image to compare shapes, colors, and materials, then verify dimensions and finishes with actual suppliers.