A direction for your next space
Contemporary Porch with Slatted Screen
About this design
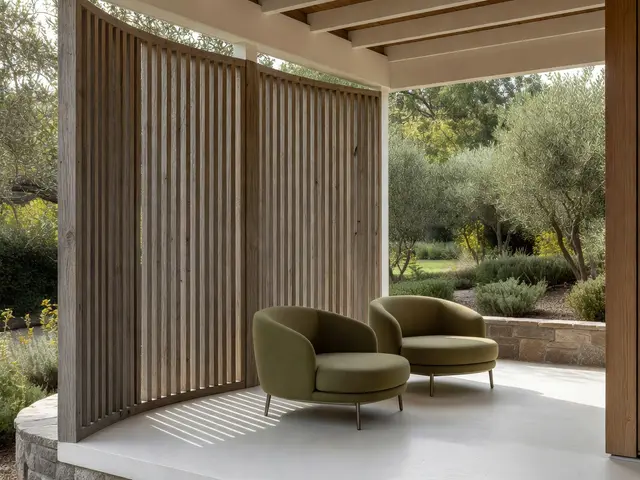
This covered porch occupies a corner position, using a tall vertical screen of evenly spaced timber slats to define one edge while keeping the opposite side open to garden views. Two rounded lounge chairs in muted olive green sit on pale concrete flooring beneath an exposed beam ceiling finished in light wood. The screen casts rhythmic shadows across the floor, filtering light while maintaining air circulation. Stone borders the porch perimeter, connecting the structure to the surrounding landscape of olive trees and native plantings.
Design this look with your photo ↗Your room photo + this reference. Review the studio allowance before generating.
What stands out
- The vertical timber slat screen provides adjustable privacy without solid walls, allowing breezes to pass through while blocking direct sightlines from neighboring properties or pathways.
- Rounded olive lounge chairs with low backs and slim metal legs introduce soft, organic forms that contrast with the linear geometry of the slatted partition and beam structure.
- Pale concrete flooring unifies the porch surface with minimal maintenance requirements, reflecting light upward while the smooth finish complements both the natural wood overhead and the textured stone base.
- Exposed beam ceiling in light wood extends the roofline beyond the main structure, creating defined outdoor rooms while maintaining visual connection between interior and exterior spaces.
Make it work in your space
For a smaller porch, use a shorter screen section to divide just part of the space rather than floor-to-ceiling coverage, or substitute fixed louvered panels that require less depth. One lounge chair instead of two preserves the same aesthetic in tighter quarters. On a budget, skip custom slat screens in favor of ready-made privacy panels in similar tones, or build a simple frame with evenly spaced cedar boards. Stained concrete costs less than poured and sealed surfaces while delivering comparable visual effect.
Balance privacy with airflow and confirm the screen can resist local wind.
Materials and finishes
- Vertical timber slats
- Choose naturally rot-resistant species or those treated for exterior exposure. Uniform spacing between slats determines privacy levels while affecting shadow patterns throughout the day.
- Pale poured concrete
- Sealed concrete resists staining and requires minimal upkeep. A troweled finish provides subtle texture without competing with other materials, and lighter tones reduce heat absorption.
- Exposed wood beams
- Select dimensional lumber sized to span your porch width without sagging. Light stains or natural finishes highlight wood grain while coordinating with both traditional and modern architecture.
- Stone porch edging
- Natural stone borders define transitions between paved and planted areas. Choose locally quarried stone for durability and regional character that weathers gracefully over time.
- Metal chair frames
- Powder-coated steel or aluminum legs provide weather resistance outdoors. Slim profiles support upholstered seating without visual bulk, maintaining an open, airy feeling under covered spaces.
More Contemporary Porch Ideas
Your questions, answered
How far apart should slats be spaced on an outdoor privacy screen?
Spacing between two and four inches offers the best balance for most porches. Closer spacing increases privacy and wind protection but reduces airflow and light. Wider gaps maintain better ventilation and views while still breaking sightlines at an angle. Consider your primary need, whether blocking a specific view, filtering afternoon sun, or simply defining the porch edge without full enclosure.
How do I try this look in my own space?
Choose Design this look and upload your own photo in the studio. This concept is loaded separately as a reference, and its design direction is included in the editable brief. Review your options before generating.
Can I buy the exact furniture and materials shown?
This is an AI-generated concept, not a catalog of real products. Use the image to compare shapes, colors, and materials, then verify dimensions and finishes with actual suppliers.