A direction for your next space
Japandi Bathroom with Walk-In Shower
About this design
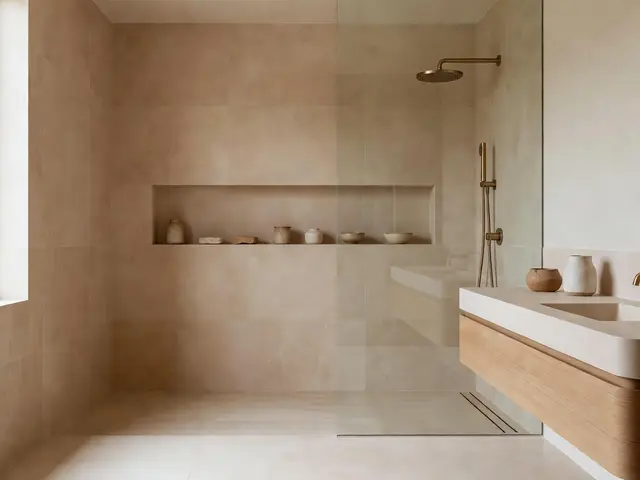
This bathroom centers on a walk-in shower along the far wall, enclosed by a single clear glass panel. The walls are clad in large format tiles in a soft beige with subtle tonal variation. A recessed horizontal niche holds handmade ceramic bowls and vessels in warm earth tones. The shower features brushed gold fixtures including a rainfall head and handheld wand. A light wood vanity with white countertop runs along the adjacent wall, topped with simple ceramic accessories.
Design this look with your photo ↗Your room photo + this reference. Review the studio allowance before generating.
What stands out
- The horizontal recessed niche stores handmade ceramic pieces in earthy browns and creams, creating functional display space while maintaining the clean lines essential to Japandi design.
- Large format beige tiles with gentle tonal shifts cover walls and floor, eliminating grout lines and visual clutter while adding warmth through natural color variation.
- Brushed gold shower fixtures provide subtle metallic warmth against the neutral palette without overpowering the understated aesthetic that defines this style.
- The frameless glass panel defines the shower zone without blocking light or sightlines, preserving the open, airy quality throughout the entire bathroom space.
Make it work in your space
In a smaller bathroom, install the recessed niche vertically rather than horizontally to save wall space while providing storage. Skip the floating vanity if plumbing access is limited and use a simple wall-mounted shelf instead. Replace the rainfall showerhead with just a handheld unit on a slide bar to reduce costs. Use the same tile on walls and floor to stretch the budget further and visually expand a compact space. Keep the clear glass panel and neutral palette, as these elements deliver the most impact for defining the Japandi style.
A professional should check drainage, waterproofing and splash control for the real space.
Materials and finishes
- Large format beige tile
- Look for tiles at least 24 by 48 inches to minimize grout lines. Choose variations with subtle veining or tonal shifts rather than stark patterns to maintain visual calm.
- Clear tempered glass panel
- Specify at least three-eighths inch thickness for stability without a full frame. Consider treated glass that resists water spots and simplifies cleaning in a doorless shower.
- Brushed gold plumbing fixtures
- Select a warm gold or champagne bronze finish rather than bright polished brass. The brushed surface hides water spots better and provides a softer, more organic look.
- Light grain wood vanity
- Choose white oak, maple, or similar light woods with visible but subtle grain. Avoid heavy stains or high gloss finishes that compete with the minimalist aesthetic.
- White solid surface countertop
- Pick a matte or honed finish rather than glossy. Integrated or undermount sinks maintain clean lines better than vessel styles in this pared-down approach.
More Japandi Bathroom Ideas
Your questions, answered
How do you keep a doorless walk-in shower from getting the whole bathroom wet?
Position the showerhead to spray toward the back wall rather than the opening. A glass panel at least 30 inches wide deflects most water when placed perpendicular to the spray direction. Ensure the shower floor slopes at least one-quarter inch per foot toward the drain, ideally with the drain positioned away from the opening. Adequate ventilation and a bathroom floor that can handle occasional splashes complete the setup.
How do I try this look in my own space?
Choose Design this look and upload your own photo in the studio. This concept is loaded separately as a reference, and its design direction is included in the editable brief. Review your options before generating.
Can I buy the exact furniture and materials shown?
This is an AI-generated concept, not a catalog of real products. Use the image to compare shapes, colors, and materials, then verify dimensions and finishes with actual suppliers.