A direction for your next space
Luxury Living Room with Slatted Divider
About this design
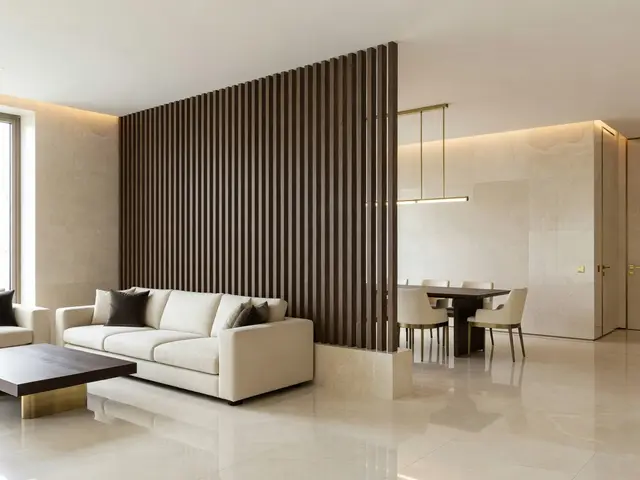
This open plan living area uses a floor-to-ceiling walnut slat divider to separate the seating zone from the dining area. The vertical timber slats create a partial screen that defines space without closing it off. A cream sofa anchors the living side, paired with a dark coffee table on brass-toned legs. Beyond the divider, a round dining table and chairs sit within view. Polished cream stone flooring runs throughout, while warm LED strips glow along the ceiling perimeter and illuminate the tall closet wall.
Design this look with your photo ↗Your room photo + this reference. Review the studio allowance before generating.
What stands out
- The vertical slat divider runs from floor to ceiling in dark walnut, with individual slats spaced to allow light and sightlines through while creating a visual boundary between living and dining zones.
- Polished cream stone flooring reflects overhead lighting and unifies both areas, creating a continuous surface that enhances the sense of space and adds a refined foundation to the room.
- Recessed LED strips along the ceiling perimeter provide ambient lighting that washes the walls in warm illumination, eliminating the need for visible fixtures and maintaining clean architectural lines.
- Brass or gold-toned metal legs on the coffee table add a warm metallic accent that coordinates with the linear lighting fixtures suspended over the dining table in the adjacent zone.
Make it work in your space
If you have a smaller room, use a partial slat divider that stops short of the ceiling or runs only partway across the space to define zones without overwhelming the area. Skip the polished stone and use large porcelain tiles with a matte finish for a similar look at lower cost and with easier maintenance. Replace recessed LED strips with plug-in LED tape in a simple cove molding. Keep the neutral palette and vertical lines, which make any room feel taller and more expansive.
A divider should preserve walking routes and daylight; try a freestanding layout first.
Materials and finishes
- Vertical walnut slat screen
- Choose slats with consistent grain and finish. Spacing between slats affects privacy and light flow. Mounting securely from floor to ceiling requires solid framing above and below.
- Polished cream stone tile
- Large format tiles minimize grout lines for a more continuous appearance. High polish shows every smudge and scratch, so consider honed finishes in high traffic areas.
- Recessed LED strip lighting
- Install in a dedicated channel or cove for even light distribution. Warm white temperature prevents harshness. Dimmable controls allow adjustment for different times of day.
- Brass or gold-toned metal
- Brushed finishes hide fingerprints better than polished. Coordinate the metal tone across furniture legs, lighting, and hardware for a cohesive look throughout the space.
- Cream upholstery fabric
- Performance fabrics resist staining better than untreated textiles. Removable covers simplify cleaning. Test durability if the seating will see daily family use rather than occasional entertaining.
More Luxury Living Room Ideas

Your questions, answered
How do you install a floor to ceiling slat divider in an open plan living room?
Secure a top track to ceiling joists and a bottom track to the floor, ensuring both are perfectly plumb. Individual slats attach to these tracks with brackets or a frame system. If the ceiling is drywall only, install blocking between joists first. The divider needs structural support since it spans full height. Leave small gaps at top and bottom for air circulation and to prevent warping from humidity changes.
How do I try this look in my own space?
Choose Design this look and upload your own photo in the studio. This concept is loaded separately as a reference, and its design direction is included in the editable brief. Review your options before generating.
Can I buy the exact furniture and materials shown?
This is an AI-generated concept, not a catalog of real products. Use the image to compare shapes, colors, and materials, then verify dimensions and finishes with actual suppliers.