A direction for your next space
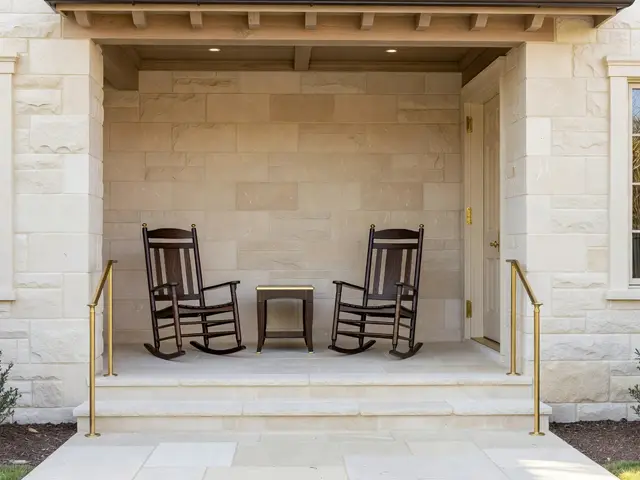
Luxury Porch with Rocking Chairs
About this design
This covered porch creates a sheltered alcove with warm cream limestone walls arranged in an ashlar pattern. Two dark wood rocking chairs flank a small wooden side table on a pale concrete floor. The recessed ceiling features exposed wooden beams stained to match the natural limestone, with recessed lighting providing even illumination. Brass handrails frame the entrance steps, and a matching brass door handle is visible on the adjacent entry door.
Design this look with your photo ↗Your room photo + this reference. Review the studio allowance before generating.
What stands out
- The ashlar limestone cladding wraps the porch walls and supporting columns in varied block sizes, creating texture while maintaining the warm cream palette that defines this luxury approach.
- Exposed ceiling beams in natural wood tones add architectural interest to the recessed porch ceiling and tie together the earth tones without competing with the stone surround.
- Brass handrails at the step edges provide safety while introducing a refined metal accent that complements the warm limestone and wooden elements throughout the entry sequence.
- The symmetrical furniture arrangement with matching rockers and a central side table creates a formal, welcoming composition that reinforces the balanced proportions of the covered alcove.
Make it work in your space
For a smaller porch, use a single rocking chair with the side table to maintain the symmetry without crowding the space. On a budget, painted fiber cement board can mimic the ashlar pattern at lower cost than limestone veneer. Skip the brass railings and use painted wood or aluminum with a bronze powder coat finish instead. Keep the exposed ceiling beams, as they add the most architectural character for the investment. Use a stained concrete floor rather than pavers or tile to maintain the clean, monochromatic look that makes the space feel larger.
Allow space for the full rocking motion without entering the walking route.
Materials and finishes
- Ashlar limestone cladding
- Look for blocks with varied sizes in warm cream tones. The best selections show subtle color variation within a tight range, avoiding stark white or overly yellow stones.
- Dark stained wood rockers
- Choose hardwood frames with a deep espresso or walnut finish. Mortise and tenon joinery at the armrests indicates quality construction that will last through weather exposure.
- Brushed brass railings
- Select a living finish that will develop patina over time. Thicker wall thickness and welded joints rather than set screws ensure the railings stay secure and wobble free.
- Smooth concrete flooring
- A troweled finish provides slip resistance without heavy texture. Sealed concrete resists moisture and simplifies cleaning while maintaining the understated luxury of the overall design.
- Natural wood ceiling beams
- Exposed beams should match or complement your door and window trim. Look for straight grain lumber without excessive knots, especially in highly visible overhead applications.
More Luxury Porch Ideas
Your questions, answered
What ceiling height do you need for a covered porch with exposed beams?
A minimum finished ceiling height of seven and a half feet works for most covered porches, though eight to nine feet feels more generous. The beams themselves typically measure four to six inches deep, so account for that dimension when framing the structure. Recessed lighting requires additional depth above the beams, usually another four to six inches for the fixture housing and insulation clearance if the porch ceiling is below conditioned space.
How do I try this look in my own space?
Choose Design this look and upload your own photo in the studio. This concept is loaded separately as a reference, and its design direction is included in the editable brief. Review your options before generating.
Can I buy the exact furniture and materials shown?
This is an AI-generated concept, not a catalog of real products. Use the image to compare shapes, colors, and materials, then verify dimensions and finishes with actual suppliers.