A direction for your next space
Luxury Porch with Slatted Screen
About this design
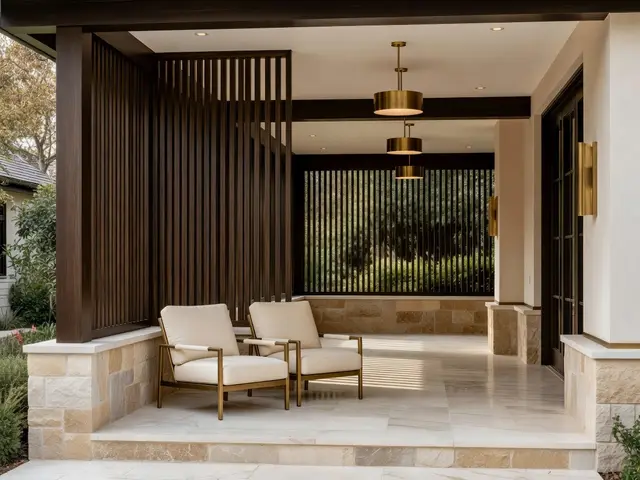
This side-facing porch uses vertical timber slats to create privacy while maintaining filtered views to the landscape. Two upholstered chairs with brass frames sit on pale stone flooring, flanked by honey-toned stone half-walls. Dark wood beams cross the ceiling, from which brass drum pendants hang. A matching slatted screen runs along the rear wall, framing the outdoor room with consistent rhythm and warmth.
Design this look with your photo ↗Your room photo + this reference. Review the studio allowance before generating.
What stands out
- Vertical timber slats alternate with narrow gaps to filter light and views, creating a semi-private enclosure that maintains connection to the garden while defining the porch boundary.
- Honey-toned stone half-walls provide low seating edges and architectural weight, grounding the light-filled space and creating a transition between the pale floor and darker wood screens.
- Brass drum pendant fixtures with dual tiers hang from exposed dark beams, casting pools of light downward while their warm metallic finish ties to the chair frames.
- Cream upholstered chairs with exposed brass frames offer tailored seating that balances comfort with visual lightness, preventing the furnished porch from feeling cluttered or heavy.
Make it work in your space
For a smaller porch, use the slatted screen on one side only and reduce to a single lounge chair. Skip the stone half-walls and use potted plants for boundary definition instead. Replace custom brass pendants with simpler ceiling-mount fixtures in a warm metal finish. Keep the pale flooring to maintain the sense of openness. A narrower slat spacing can provide more privacy without the cost of full stone construction.
Balance privacy with airflow and confirm the screen can resist local wind.
Materials and finishes
- Vertical timber slat screening
- Choose slats with consistent width and spacing for uniform light filtration. Darker stains show grain beautifully but require regular maintenance in exposed outdoor conditions.
- Pale stone tile flooring
- Large-format tiles in light neutral tones reflect available light and stay cooler underfoot. Look for non-slip finishes rated for outdoor use and freeze-thaw durability.
- Honey-toned stacked stone veneer
- Natural stone with warm beige and tan variation adds texture without busy pattern. Ensure pieces have flat backs for stable installation on low wall structures.
- Brushed brass light fixtures
- Unlacquered brass will develop patina over time in outdoor settings. Sealed or lacquered finishes maintain their original color but may show wear at edges.
- Dark stained ceiling beams
- Exposed structural beams in deep brown or black stain create strong horizontal lines. Match or contrast with slat screening depending on desired visual weight.
More Luxury Porch Ideas
Your questions, answered
How far apart should timber slats be spaced on an outdoor privacy screen?
Slat spacing between two and four inches provides effective privacy while allowing air circulation and filtered light. Closer spacing increases privacy but reduces airflow and can make the space feel enclosed. Wider gaps offer more openness but less screening from neighboring properties. Consider the viewing angle from adjacent areas when determining spacing, as slats appear more solid when viewed at an angle than straight-on.
How do I try this look in my own space?
Choose Design this look and upload your own photo in the studio. This concept is loaded separately as a reference, and its design direction is included in the editable brief. Review your options before generating.
Can I buy the exact furniture and materials shown?
This is an AI-generated concept, not a catalog of real products. Use the image to compare shapes, colors, and materials, then verify dimensions and finishes with actual suppliers.