A direction for your next space
Mid-Century Modern Exterior with Covered Entry
About this design
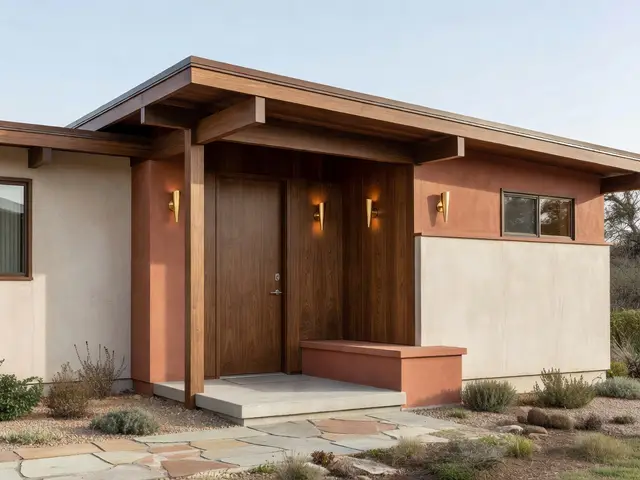
This compact mid-century modern home features a deeply recessed covered entry that shelters the front door and creates a welcoming transition from outdoors to indoors. Tapered wood posts support a substantial overhang, while the entry is flanked by terracotta-toned stucco walls and a cream-colored privacy wall. A solid walnut-toned door sits at the center, illuminated by four wall-mounted sconces that provide warm ambient light. The approach combines flagstone pavers with low desert plantings, establishing a relaxed, naturalistic setting.
Design this look with your photo ↗Your room photo + this reference. Review the studio allowance before generating.
What stands out
- Tapered wood posts in a natural finish support the deep overhang, emphasizing the mid-century preference for exposed structural elements that are both functional and visually distinct.
- The recessed entry alcove creates a sheltered landing with built-in seating along one side, offering protection from weather while adding architectural depth to an otherwise simple facade.
- Four matching sconces flank the door and side panels, casting warm light upward against the terracotta walls to enhance the inviting atmosphere during evening hours.
- The walnut-toned vertical plank door anchors the composition with rich color and grain, contrasting cleanly against the lighter stucco and establishing a warm, organic material palette.
Make it work in your space
If your entry lacks depth, add a simple flat-roof overhang supported by two tapered posts to create the sheltered effect without major construction. On a budget, skip built-in seating and focus on the overhang, quality door, and two flanking sconces instead of four. For narrow facades, reduce the width of the privacy wall or eliminate it entirely while keeping the recessed entry and wood posts. Paint existing stucco in terracotta tones and replace a standard door with a vertical plank style to capture the warmth and material contrast.
Confirm roof drainage and structural support before extending an entry cover.
Materials and finishes
- Vertical plank wood door
- Choose doors with consistent grain and a rich walnut or medium brown tone. Look for vertical orientation to emphasize height and keep hardware minimal.
- Terracotta stucco finish
- Select a warm, muted terracotta that reads earthy rather than bright. Smooth trowel finishes work best for clean mid-century lines without heavy texture.
- Tapered wood posts
- Posts should taper from top to bottom in a subtle profile. Natural or stained finishes highlight the wood grain and structural role.
- Flagstone paving
- Irregular flagstone in warm tan and rust tones creates organic pathways. Set pieces with generous spacing and fill joints with decomposed granite or gravel.
- Wall-mounted sconces
- Choose fixtures with simple geometric forms in brass or bronze finishes. Upward or dual-direction light casts ambient glow without harsh glare.
More Mid-Century Modern Exterior Ideas
Your questions, answered
How deep should a covered entry overhang be for a mid-century modern home?
A minimum of four to five feet provides adequate weather protection and creates the sheltered feel typical of mid-century design. Deeper overhangs of six to eight feet offer more dramatic shade and architectural presence, especially in sunny climates. Support the overhang with tapered posts or beams, and ensure the roofline integrates with your main roof structure for a cohesive appearance.
How do I try this look in my own space?
Choose Design this look and upload your own photo in the studio. This concept is loaded separately as a reference, and its design direction is included in the editable brief. Review your options before generating.
Can I buy the exact furniture and materials shown?
This is an AI-generated concept, not a catalog of real products. Use the image to compare shapes, colors, and materials, then verify dimensions and finishes with actual suppliers.