A direction for your next space
Mid-Century Modern Kitchen with Peninsula Seating
About this design
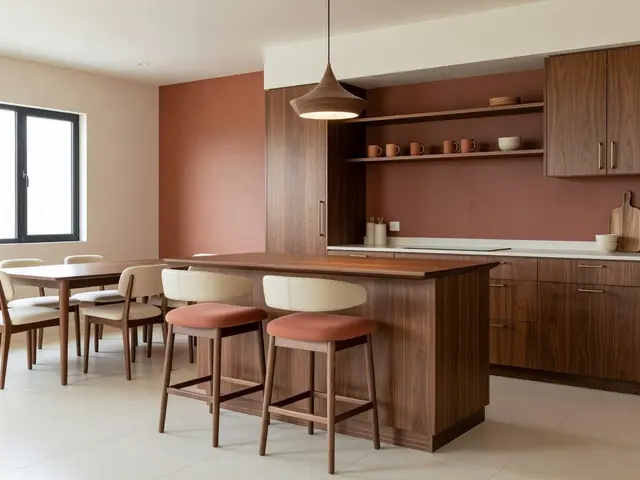
This kitchen combines a compact peninsula with a dining area to create an open layout in warm, grounded tones. Walnut cabinetry wraps the cooking zone and forms the waterfall-edge peninsula, where two backless counter stools with terracotta upholstery provide casual seating. The wall behind the peninsula and open shelving is painted in a muted terracotta shade that anchors the space. A cone-shaped brass pendant hangs above the peninsula, and pale flooring throughout keeps the room light and cohesive.
Design this look with your photo ↗Your room photo + this reference. Review the studio allowance before generating.
What stands out
- The waterfall-edge peninsula in walnut veneer extends the cabinet face to the floor, creating a clean, uninterrupted line that defines the boundary between kitchen and dining zones.
- Two backless counter stools upholstered in terracotta linen complement the wall color and allow easy tucking under the counter, maintaining sightlines across the open floor plan.
- Open walnut shelving displays ceramic bowls and mugs against the terracotta wall, combining storage with visual warmth while keeping everyday items within reach.
- The brass cone pendant fixture provides focused task lighting over the peninsula and introduces sculptural metallic contrast against the warm wood and painted surfaces.
Make it work in your space
To work this layout into a smaller kitchen, eliminate the separate dining table and rely solely on the peninsula for casual meals. If a waterfall edge strains the budget, use a simple overhang with corbels or brackets instead. Replace the brass pendant with a less expensive metal dome fixture in a warm finish. Keep the open shelving, which costs far less than upper cabinets and maintains the airy feel. For narrow spaces, reduce the peninsula to a single-sided counter with one or two stools.
Compare peninsula seating with a separate table before sacrificing work surface.
Materials and finishes
- Walnut veneer cabinetry
- Choose veneer with consistent horizontal grain patterns for a streamlined appearance. Look for finishes with subtle amber undertones that warm the space without appearing too red.
- Terracotta wall paint
- Select a muted, dusty terracotta rather than bright orange. Test samples in natural and artificial light to ensure the color reads as earthy rather than overly saturated.
- Light concrete-look flooring
- Consider large-format tiles or poured finishes in pale beige or off-white. The minimal texture and light tone balance the darker cabinetry and prevent the room from feeling heavy.
- Brass metal pendant
- Look for unlacquered or lightly aged brass that will develop patina over time. The warm metal tone should coordinate with cabinet hardware and complement the walnut woodgrain.
- Terracotta upholstery fabric
- Choose a durable, tightly woven linen or cotton blend that can withstand kitchen use. The fabric should match or closely echo the wall color for a cohesive palette.
More Mid-Century Modern Kitchen Ideas
Your questions, answered
How many stools fit at a kitchen peninsula?
A standard 24-inch width per stool is comfortable for backless designs like these. For a four-foot peninsula, two stools work well with clearance on either end. If using stools with arms or swivel bases, increase the spacing to 28 or 30 inches per seat. Measure your actual peninsula overhang and subtract six inches on each end to determine how many stools will fit without crowding the space or blocking walkways.
How do I try this look in my own space?
Choose Design this look and upload your own photo in the studio. This concept is loaded separately as a reference, and its design direction is included in the editable brief. Review your options before generating.
Can I buy the exact furniture and materials shown?
This is an AI-generated concept, not a catalog of real products. Use the image to compare shapes, colors, and materials, then verify dimensions and finishes with actual suppliers.