A direction for your next space
Mid-Century Modern Porch with Slatted Screen
About this design
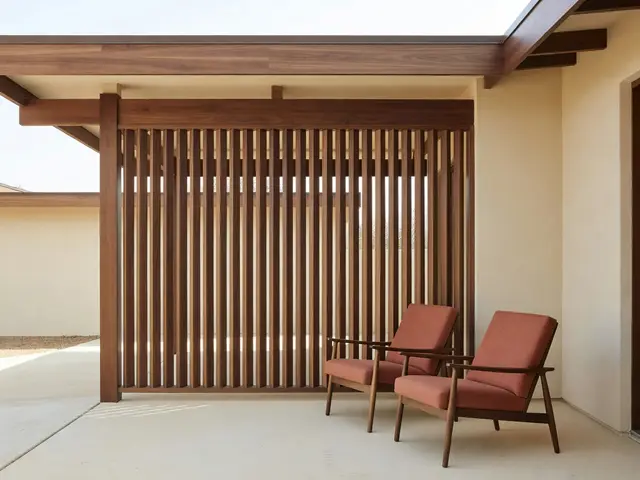
This covered porch uses a vertical slat screen as its defining feature, creating filtered visibility while maintaining privacy. The screen is built from evenly spaced timber slats within a substantial frame that connects to exposed ceiling beams. Two low-profile armchairs in terracotta upholstery sit on pale concrete flooring, positioned to face the screened wall. The color palette combines warm walnut-toned wood with cream walls and rust-colored fabric, while a large skylight overhead brings natural light into the sheltered space.
Design this look with your photo ↗Your room photo + this reference. Review the studio allowance before generating.
What stands out
- The vertical slat screen uses consistent spacing between narrow timber pieces, allowing air circulation and diffused light while blocking direct sightlines from neighboring properties.
- Exposed structural beams cross the ceiling in matching dark wood, extending beyond the wall plane to create visual continuity between the screen framework and the overhead architecture.
- Angled armchairs with tapered wooden legs and rust-colored cushions provide comfortable seating without blocking the screen, keeping the focal wall visible from the interior.
- Smooth concrete flooring in a light neutral tone contrasts with the warm wood elements above, reducing material complexity and keeping maintenance practical for an outdoor transition area.
Make it work in your space
For a narrower porch, reduce the screen width and use a single chair or small bench instead of two separate seats. A simpler beam treatment overhead, perhaps just two cross members instead of multiple supports, cuts material costs while preserving the architectural language. On a budget, build the slat screen from standard dimension lumber rather than custom-milled pieces, and use stain to unify any color variation. Skip the skylight if adding one requires structural changes, relying instead on the open slat spacing to bring in daylight from the side.
Balance privacy with airflow and confirm the screen can resist local wind.
Materials and finishes
- Vertical timber slats
- Choose slats milled to uniform width and thickness, typically one to two inches wide. Consistent spacing between each piece is critical for the rhythmic visual effect.
- Structural wood beams
- Select beams with enough depth to span the porch width without sagging. A darker stain or oil finish protects the wood and enhances grain patterns.
- Concrete floor finish
- A smooth trowel finish or light broom texture works for covered porches. Sealed concrete resists moisture and requires minimal upkeep compared to wood or tile.
- Upholstery fabric
- Look for outdoor-rated fabric in terracotta or rust tones with fade resistance. Removable cushion covers allow for seasonal cleaning and storage during harsh weather.
- Wood furniture frames
- Tapered legs and angled backs define the mid-century profile. Choose hardwood or treated wood that can withstand humidity in semi-outdoor locations.
More Mid-Century Modern Porch Ideas
Your questions, answered
How far apart should slats be spaced in a mid-century privacy screen?
Spacing between one and a half to three inches works for most privacy screens, balancing visibility control with airflow. Narrower gaps provide more privacy but reduce ventilation, while wider spacing increases light penetration and sightlines. Test your preferred spacing by temporarily positioning a few slats before finalizing the layout. Consider the viewing angle from adjacent properties and how the screen will be approached from different directions within your porch.
How do I try this look in my own space?
Choose Design this look and upload your own photo in the studio. This concept is loaded separately as a reference, and its design direction is included in the editable brief. Review your options before generating.
Can I buy the exact furniture and materials shown?
This is an AI-generated concept, not a catalog of real products. Use the image to compare shapes, colors, and materials, then verify dimensions and finishes with actual suppliers.