A direction for your next space
Modern Bedroom with Compact Workspace
About this design
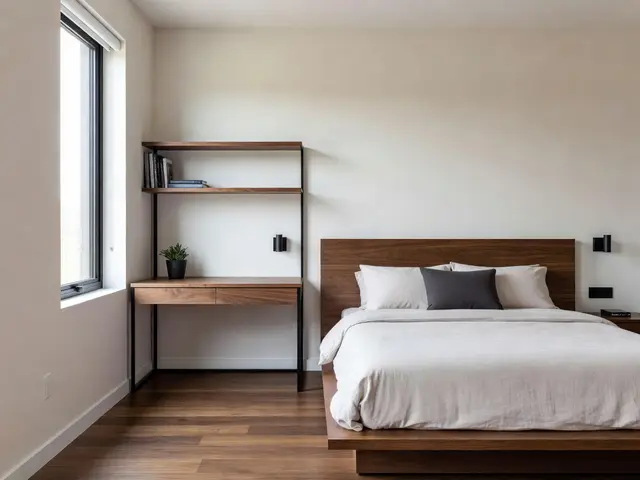
This modern bedroom divides into two zones anchored by walnut furniture against warm white walls. A narrow desk with open shelving sits beneath a tall window on the left, while a low platform bed with a slab headboard occupies the right side. The bed is dressed in white bedding with a charcoal gray accent pillow. Light wood flooring runs throughout, and black sconces flank the headboard. The palette stays minimal with walnut, white, and black accents.
Design this look with your photo ↗Your room photo + this reference. Review the studio allowance before generating.
What stands out
- The narrow desk tucks beneath the window to maximize natural light for work tasks without claiming floor space that would make the bedroom feel cramped or cluttered.
- Open shelving above the desk keeps a few books and a small plant within reach while the floating design maintains visual lightness against the wall instead of blocking sightlines.
- The platform bed sits low to the floor, which preserves vertical space and keeps the room feeling open even with furniture along both walls in this compact layout.
- Black wall-mounted sconces eliminate the need for nightstands or table lamps, freeing up floor area while providing focused reading light on both sides of the bed.
Make it work in your space
In a smaller bedroom, skip the desk shelving unit and use a wall-mounted shelf above a simple floating desk to save floor space. If the room is narrow, place the desk along the foot of the bed instead of beside it. On a tight budget, use a simple wooden console table as a desk rather than built-in furniture, and swap wall sconces for clip-on lamps. Keep the warm wood and white palette but source affordable alternatives like laminate instead of solid wood.
Choose a desk depth that fits your equipment and leave the bed access clear.
Materials and finishes
- Walnut slab furniture
- Look for consistent grain direction and even color without heavy variation. Slab construction with visible wood grain adds warmth while keeping lines simple and modern.
- Light wood plank flooring
- Choose planks in a natural or light finish with subtle grain. Lighter tones reflect more light and make small bedrooms feel larger than dark stained floors.
- White wall paint
- Select a warm white with slight beige or gray undertones rather than stark white. This softens the space and complements wood tones without appearing cold or clinical.
- Black metal sconce fixtures
- Thin profiles and matte black finishes provide contrast without visual weight. Wall mounting saves surface space and keeps electrical cords out of sight for cleaner lines.
- White cotton bedding
- Opt for simple white duvet covers and sheets in midweight cotton for easy laundering. The neutral base works with any accent pillow color you want to rotate seasonally.
More Modern Bedroom Ideas
Your questions, answered
How do you set up a workspace in a bedroom without making it feel like an office?
Keep the desk minimal and visually distinct from the bed by using different furniture styles or placing it near the window rather than beside the headboard. Limit work items to what fits on the desk surface and one small shelf. Use task lighting that directs light downward instead of illuminating the whole room. Choose a chair that can tuck completely under the desk when not in use, and avoid office aesthetics like filing cabinets or desk organizers that reinforce work mode.
How do I try this look in my own space?
Choose Design this look and upload your own photo in the studio. This concept is loaded separately as a reference, and its design direction is included in the editable brief. Review your options before generating.
Can I buy the exact furniture and materials shown?
This is an AI-generated concept, not a catalog of real products. Use the image to compare shapes, colors, and materials, then verify dimensions and finishes with actual suppliers.