A direction for your next space
Modern Kitchen with Peninsula Seating
About this design
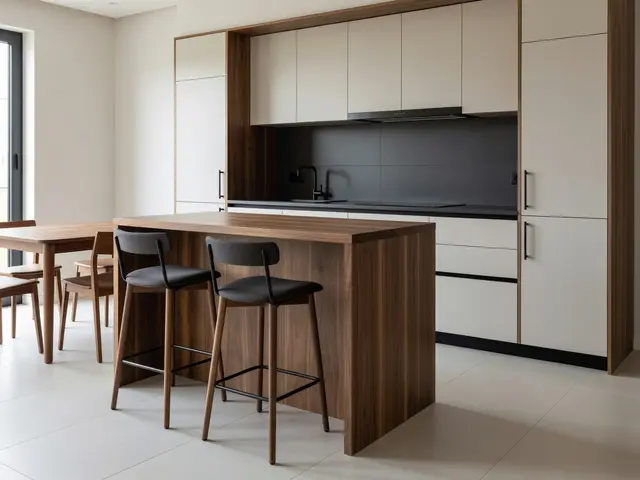
This modern kitchen features a walnut-toned peninsula with two black counter stools, serving as both workspace and casual seating. Flat-panel cream cabinets line the wall, framed by walnut trim that extends across the ceiling. A continuous charcoal backsplash runs the length of the countertop, contrasting with the pale cabinetry. Large-format white floor tiles cover the space, while a wood dining table sits in the adjacent area, creating an open flow between cooking and eating zones.
Design this look with your photo ↗Your room photo + this reference. Review the studio allowance before generating.
What stands out
- The walnut peninsula waterfall edge provides a clean finish and defines the seating side, giving the compact kitchen a furniture-like quality while maintaining the streamlined geometry.
- Cream flat-panel cabinets with slim horizontal pulls keep the wall storage minimal and unobtrusive, allowing the darker backsplash and wood accents to anchor the room visually.
- The charcoal backsplash extends across the entire work wall without interruption, creating a bold horizontal band that makes the narrow kitchen feel wider than its actual dimensions.
- Matching walnut trim frames the upper cabinets and wraps the ceiling soffit, tying the peninsula to the perimeter cabinetry and establishing a cohesive material palette throughout.
Make it work in your space
In a smaller kitchen, skip the peninsula and use a narrow rolling cart that can move when not needed. Keep the charcoal backsplash on one wall only to avoid darkening a compact space. Substitute walnut-look laminate for solid wood veneer on vertical surfaces where wear is minimal. Use upper cabinets sparingly or mount open shelving with walnut brackets instead. The two-tone palette of cream and wood works at any scale, so maintain that contrast even when reducing square footage or cabinet runs.
Compare peninsula seating with a separate table before sacrificing work surface.
Materials and finishes
- Walnut veneer paneling
- Look for consistent grain direction and color matching across all wood surfaces. Horizontal grain typically feels more contemporary than vertical or mixed patterns in modern kitchens.
- Flat-panel laminate doors
- Choose a matte or low-sheen finish rather than gloss. Seams between panels should align precisely, and colors should remain consistent under both natural and artificial light.
- Solid surface countertop
- Select a thickness that balances durability with visual weight. Integrated sinks eliminate seams and simplify cleaning, particularly important on darker surfaces that show water spots.
- Large-format porcelain tile
- Larger tiles mean fewer grout lines for a cleaner look. Rectified edges allow tighter grout joints, typically one-eighth inch or less, which reinforces the modern aesthetic.
- Metal cabinet pulls
- Bar pulls mounted horizontally keep the cabinet faces clean. Choose a finish that coordinates with faucets and other fixtures, and maintain consistent placement heights across all doors.
More Modern Kitchen Ideas
Your questions, answered
How high should a kitchen peninsula be for counter stools?
Standard counter height is thirty-six inches, which pairs with stools twenty-four to twenty-six inches tall. This setup, visible here, works for food prep and casual eating. Measure from your finished floor to the underside of the countertop overhang. Allow ten to twelve inches of knee clearance beneath the counter and at least twenty-four inches of width per stool for comfortable seating.
How do I try this look in my own space?
Choose Design this look and upload your own photo in the studio. This concept is loaded separately as a reference, and its design direction is included in the editable brief. Review your options before generating.
Can I buy the exact furniture and materials shown?
This is an AI-generated concept, not a catalog of real products. Use the image to compare shapes, colors, and materials, then verify dimensions and finishes with actual suppliers.