A direction for your next space
Modern Kitchen with Statement Range Hood
About this design
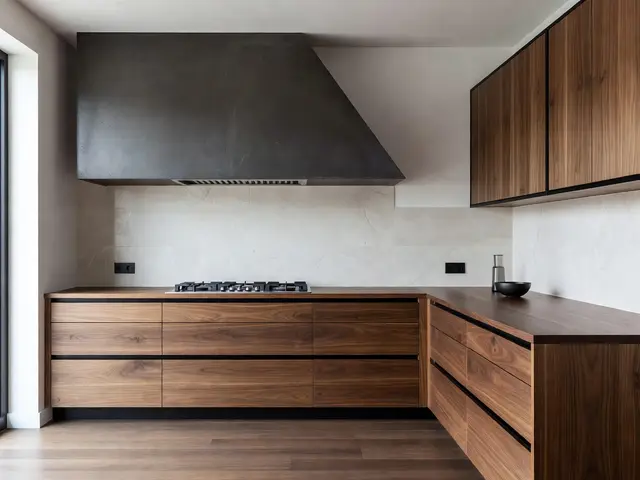
This kitchen centers on a cooking alcove defined by a charcoal gray range hood that extends from ceiling to countertop. Walnut cabinetry with horizontal grain runs along the lower wall in a clean, handleless format, while matching upper cabinets occupy the right side. White stone or solid surface countertops and backsplash surround the cooking zone. The floor is pale wood, and the space benefits from natural light entering from the left. The cooking wall faces the preparation area across an open layout.
Design this look with your photo ↗Your room photo + this reference. Review the studio allowance before generating.
What stands out
- The angular range hood in matte charcoal gray creates strong geometry against the light walls, anchoring the cooking zone without ornamental details.
- Horizontal grain walnut cabinets use stacked drawer fronts rather than doors below the cooktop, providing accessible storage while maintaining the linear visual rhythm.
- Black outlet plates and minimal hardware read as intentional design elements rather than afterthoughts, reinforcing the restrained material palette throughout the space.
- The white stone backsplash extends fully behind the hood and cooking surface, offering practical coverage while keeping the focus on the wood and metal volumes.
Make it work in your space
In a smaller kitchen, mount the same style hood over a 30 inch range instead of this wider cooktop to maintain the focal feature without overwhelming the room. Skip upper cabinets on both sides of the hood and use only lower walnut drawers to preserve the open feeling. If budget is tight, invest in the hood and one wall of quality wood cabinetry, then use laminate that mimics the grain on less visible surfaces. Keep the white backsplash and dark countertop to hold the material contrast.
Have ventilation capacity and required appliance clearances checked before building an enclosure.
Materials and finishes
- Walnut veneer cabinetry
- Look for consistent grain direction and warm brown tones with subtle figure. Horizontal orientation emphasizes width and creates calm repetition across drawer banks.
- Matte gray powder coat
- This finish on metal hoods resists fingerprints better than polished steel. Choose a neutral gray that reads charcoal in shadow but not black in direct light.
- White solid surface countertop
- Select a material thick enough to appear substantial, typically one to one and a half inches. Matte or honed finishes hide minor scratches better than polished.
- Pale wood flooring
- Wide planks in light oak or ash complement darker cabinetry without competing. Consider a matte or satin finish for durability in high traffic kitchen zones.
- Black electrical outlets
- Matching outlet and switch plate colors to your palette costs little but eliminates visual interruptions. Install them level with cabinet lines when possible.
More Modern Kitchen Ideas
Your questions, answered
How far should a modern range hood extend down the wall?
Most chimney hoods require 24 to 30 inches of clearance above the cooktop for safety and function. This particular design extends the hood casing all the way to the ceiling, which requires custom fabrication or boxing out the chimney with drywall. The visual impact comes from the uninterrupted surface, but standard hoods with visible chimneys work fine if you match the finish carefully.
How do I try this look in my own space?
Choose Design this look and upload your own photo in the studio. This concept is loaded separately as a reference, and its design direction is included in the editable brief. Review your options before generating.
Can I buy the exact furniture and materials shown?
This is an AI-generated concept, not a catalog of real products. Use the image to compare shapes, colors, and materials, then verify dimensions and finishes with actual suppliers.