A direction for your next space
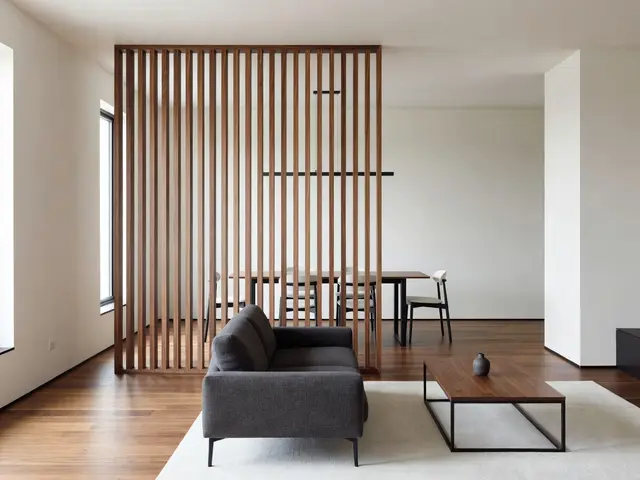
Modern Living Room with Slatted Divider
About this design
This open-plan living room uses a floor-to-ceiling slatted wood divider to create two zones without closing off the space. Vertical slats in medium-toned wood allow light and sightlines to pass through while providing a gentle boundary between the seating area in front and the dining area behind. The room features warm honey-toned hardwood floors, white walls, and minimal furnishings including a charcoal gray sofa, a low coffee table with a black metal frame and wood top, and simple dining furniture visible through the slats.
Design this look with your photo ↗Your room photo + this reference. Review the studio allowance before generating.
What stands out
- The vertical slat divider runs floor to ceiling and incorporates horizontal floating shelves that break up the rhythm and provide display space without interrupting the airy feel.
- The coffee table combines a slim black metal frame with a walnut-toned wood surface, echoing the divider material while maintaining the low profile that keeps sightlines open.
- Medium-width slats spaced evenly apart create a screen effect that defines zones while preserving natural light flow from the window on the left through both areas.
- The charcoal upholstered sofa sits on a light area rug that anchors the seating zone and provides a soft contrast against the warm wood flooring throughout.
Make it work in your space
In a smaller room, reduce the divider to a partial wall that runs only partway across the space or stops short of the ceiling to avoid closing in the area. You can achieve a similar effect with a simpler freestanding slat panel or even open shelving. Skip the area rug if your room feels cramped. On a budget, consider installing the slat screen yourself using stock lumber from a home improvement center rather than custom millwork. Keep the streamlined furniture and neutral palette, which make any size space feel more open and cohesive.
A divider should preserve walking routes and daylight; try a freestanding layout first.
Materials and finishes
- Vertical wood slats
- Choose slats with consistent grain and finish. Spacing should be narrow enough for visual separation but wide enough to maintain openness, typically two to four inches between each piece.
- Medium-tone hardwood flooring
- Look for planks with warm honey or amber tones that add richness without darkening the room. A matte or satin finish reduces glare and hides everyday wear better than high gloss.
- Black metal frame furniture
- Select powder-coated steel or iron with clean welds and squared corners. The frame should be thin enough to appear lightweight while supporting the tabletop securely without wobbling.
- Charcoal upholstery fabric
- A tightly woven textile in mid-gray holds up better to daily use than loose weaves. Look for fabric with subtle texture that hides minor marks and complements rather than matches black accents.
- White wall paint
- Warm white with a slight cream or beige undertone prevents stark coldness and coordinates with wood tones. Eggshell or satin sheen offers easier cleaning than flat in high-traffic areas.
More Modern Living Room Ideas
Your questions, answered
How do you attach a floor-to-ceiling slatted room divider?
Most installations use a top and bottom frame secured to the ceiling joists and floor. Individual slats slot into grooves routed into the frame pieces or attach with hidden fasteners. For rental-friendly or temporary versions, tension rods or a freestanding frame work, though they are less stable. Proper anchoring into structural members is necessary for permanent dividers to prevent wobbling or sagging. Professional installation ensures the divider is plumb and safely secured.
How do I try this look in my own space?
Choose Design this look and upload your own photo in the studio. This concept is loaded separately as a reference, and its design direction is included in the editable brief. Review your options before generating.
Can I buy the exact furniture and materials shown?
This is an AI-generated concept, not a catalog of real products. Use the image to compare shapes, colors, and materials, then verify dimensions and finishes with actual suppliers.