A direction for your next space
Scandinavian Porch with Porch Swing
About this design
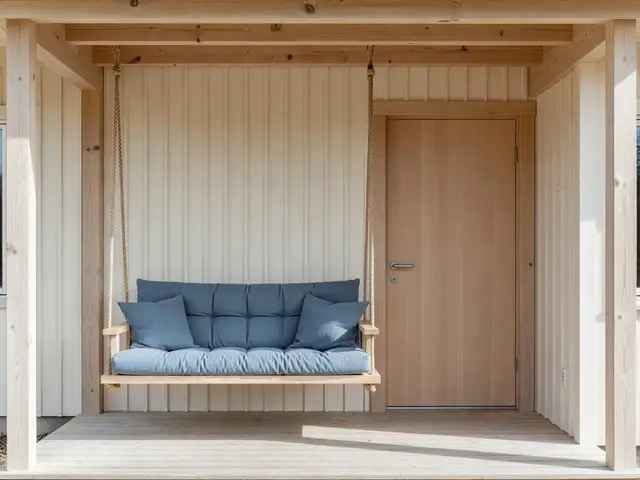
This covered porch places a hanging swing alongside the front door, creating a functional seating area within a compact footprint. Vertical timber planks clad the back and side walls, matching the natural wood ceiling with exposed beams. A light natural wood door anchors the back wall. The swing features a simple wooden frame suspended by rope from ceiling hooks, topped with blue-gray cushions and pillows. Sunlight filters across the pale wood surfaces and smooth concrete floor.
Design this look with your photo ↗Your room photo + this reference. Review the studio allowance before generating.
What stands out
- Rope suspension from ceiling-mounted hardware keeps the swing design minimal and allows the natural wood grain to remain the visual focus without bulky chains or metal brackets.
- Vertical tongue-and-groove paneling runs floor to ceiling, creating clean lines that draw the eye upward and emphasize the height of the sheltered space under the beam structure.
- Blue-gray cushions and pillows provide soft contrast against the warm honey tones of the untreated wood, introducing color without disrupting the restrained Nordic palette.
- The flush-mount door with its concealed hardware and smooth surface maintains the uncluttered aesthetic typical of Scandinavian design, blending into the paneled wall.
Make it work in your space
For a narrower porch, mount a single-seat swing perpendicular to the door rather than parallel, saving width while keeping the focal feature. Skip the full wall paneling and apply vertical boards only as a backdrop behind the swing to reduce material costs. A simple bench with removable cushions offers similar seating at lower cost than a hanging frame. On shallow porches, wall-mount a fold-down bench that tucks away when not in use. Keep the light wood tones and minimal hardware regardless of scale.
A qualified installer should verify overhead support and safe swing clearance.
Materials and finishes
- Vertical tongue-and-groove paneling
- Choose boards with consistent grain and minimal knots for a uniform appearance. Lighter woods like pine or spruce achieve the Scandinavian look without staining.
- Exposed ceiling beams
- Structural beams should remain visible rather than boxed in. Select lumber with natural color variation that complements wall cladding for a cohesive timber framework.
- Natural fiber rope
- Look for marine-grade or outdoor-rated rope with sufficient diameter to support weight safely. Natural tones blend with wood better than synthetic white or colored versions.
- Tufted outdoor cushions
- Seek weather-resistant fill and removable covers for easy cleaning. Muted blue or gray tones pair well with natural wood without introducing bold pattern.
- Smooth concrete flooring
- A troweled finish provides durability for outdoor conditions while maintaining the clean lines of Nordic design. Unsealed concrete weathers naturally over time.
More Scandinavian Porch Ideas
Your questions, answered
How do you safely install a porch swing on an existing ceiling?
Locate ceiling joists using a stud finder, then install heavy-duty screw eyes or eye bolts directly into the structural beams, not just surface boards. Each mounting point should penetrate at least two inches into solid wood. For exposed beam ceilings like this one, drill pilot holes to prevent splitting, then hand-tighten hardware until secure. Test weight capacity before adding cushions and occupants, ensuring no movement or creaking.
How do I try this look in my own space?
Choose Design this look and upload your own photo in the studio. This concept is loaded separately as a reference, and its design direction is included in the editable brief. Review your options before generating.
Can I buy the exact furniture and materials shown?
This is an AI-generated concept, not a catalog of real products. Use the image to compare shapes, colors, and materials, then verify dimensions and finishes with actual suppliers.