A direction for your next space
Minimalist Bathroom with Walk-In Shower
About this design
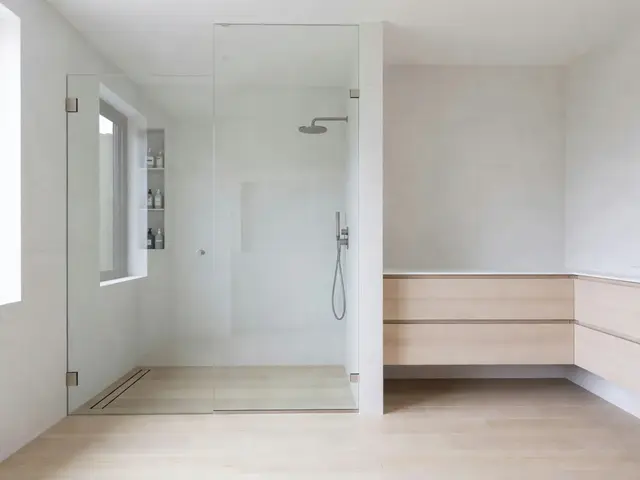
This minimalist bathroom centers on a frameless glass walk-in shower along the far wall. The shower enclosure features clear glass panels with minimal hardware, creating an open, airy feel. A white wall separates the shower from the main bathroom area, which includes a floating vanity with pale oak drawer fronts. The floor extends throughout in a light neutral tone, while white walls and a ceiling-mounted showerhead keep the palette quiet and restrained.
Design this look with your photo ↗Your room photo + this reference. Review the studio allowance before generating.
What stands out
- The frameless glass shower enclosure uses minimal hardware to maintain visual lightness, allowing natural light from the window to reach the shower zone without obstruction.
- A recessed niche in the shower wall provides storage for toiletries without protruding into the shower space, keeping surfaces clean and uncluttered.
- The floating vanity with pale oak drawer fronts adds warmth to the white room while keeping the floor visible beneath for an open, spacious feeling.
- A single window in the shower area brings in natural light and ventilation, positioned to illuminate the shower without compromising privacy or creating maintenance concerns.
Make it work in your space
For a smaller bathroom, maintain the frameless glass shower but reduce the enclosed area to gain floor space elsewhere. Skip the floating vanity for a wall-mounted sink with open shelving beneath in the same pale wood tone. Keep the white walls and light floors to preserve the open feeling. If budget is tight, use a single fixed glass panel instead of a full enclosure, or substitute a simple shower curtain on a ceiling track. Prioritize the recessed niche for storage since it eliminates the need for caddies or shelves.
A professional should check drainage, waterproofing and splash control for the real space.
Materials and finishes
- Frameless glass shower panels
- Look for tempered safety glass at least three-eighths inch thick. Check that hardware is corrosion-resistant and that panel edges are polished smooth for safety and durability.
- Light neutral floor tile
- Choose large-format tiles to minimize grout lines. A matte or lightly textured finish provides slip resistance in wet areas while maintaining the clean aesthetic throughout.
- Pale oak wood veneer
- For bathroom use, select engineered wood or laminate with moisture-resistant backing. The finish should be sealed to withstand humidity and occasional water exposure from daily use.
- White wall paint or tile
- In wet areas, consider tile or moisture-resistant paint rated for bathrooms. A matte or eggshell finish hides minor imperfections better than high gloss in larger expanses.
- Chrome or brushed nickel fixtures
- Select finishes that resist water spots and corrosion. Wall-mounted fixtures keep surfaces clear and simplify cleaning around the shower and vanity areas.
More Minimalist Bathroom Ideas
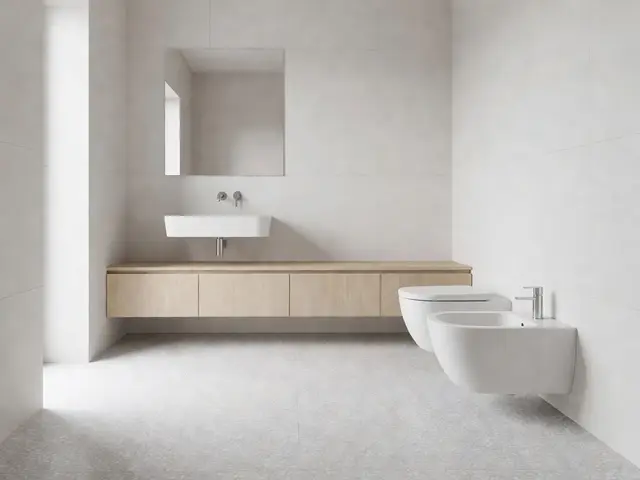
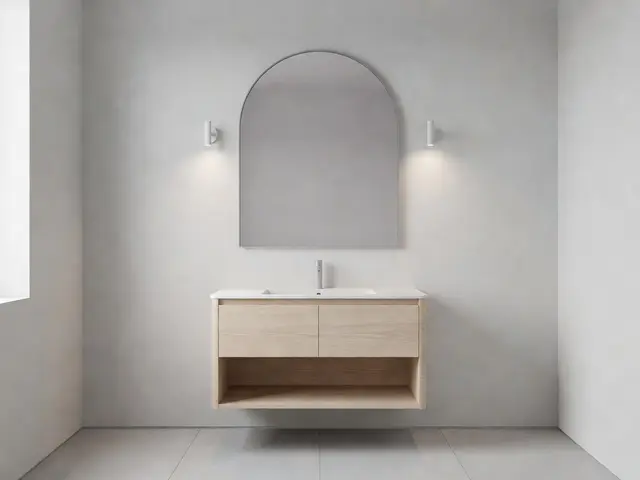
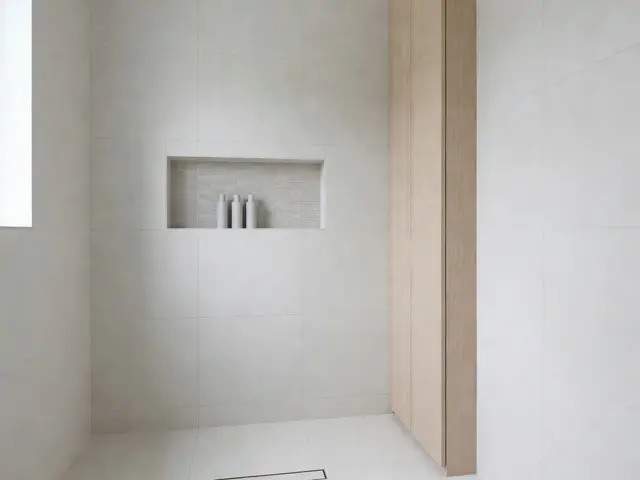
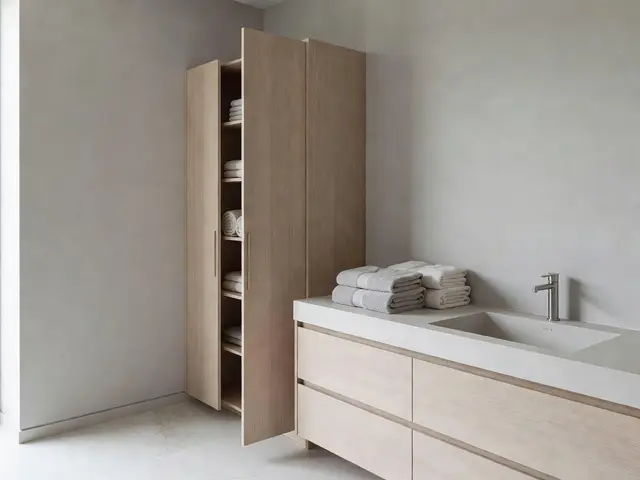
Your questions, answered
How do you keep a frameless glass shower enclosure clean and streak-free in a minimalist bathroom?
Squeegee the glass after each shower to prevent water spots and mineral buildup. Once a week, spray with a mixture of equal parts white vinegar and water, let it sit for a few minutes, then wipe clean with a microfiber cloth. For stubborn deposits, use a paste of baking soda and water. Keeping a squeegee hung inside the shower makes daily maintenance quick and maintains the clear, uncluttered look.
How do I try this look in my own space?
Choose Design this look and upload your own photo in the studio. This concept is loaded separately as a reference, and its design direction is included in the editable brief. Review your options before generating.
Can I buy the exact furniture and materials shown?
This is an AI-generated concept, not a catalog of real products. Use the image to compare shapes, colors, and materials, then verify dimensions and finishes with actual suppliers.