A direction for your next space
Minimalist Kitchen with Breakfast Nook
About this design
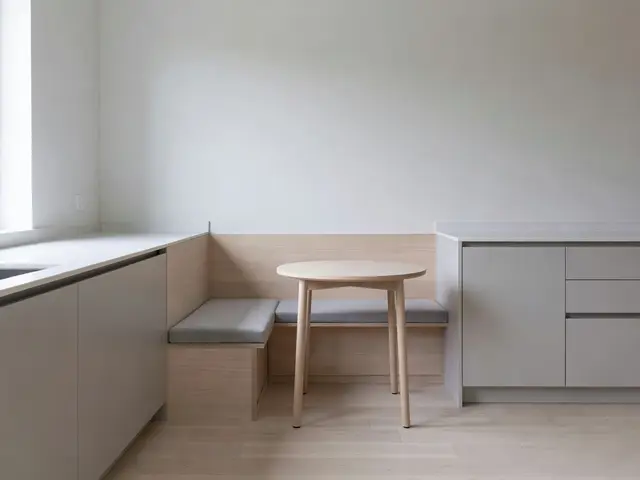
This minimalist kitchen carves out a compact eating area in a corner where two runs of cabinetry meet. A built-in bench wraps the corner with light oak sides and a pale gray upholstered seat. A small round table in matching pale wood sits just outside the bench, providing seating for two or three. The cabinetry is flat-panel white with horizontal handle grooves cut into the drawer fronts. Pale wood flooring and white walls keep the palette restrained, while natural light from a window on the left brightens the space.
Design this look with your photo ↗Your room photo + this reference. Review the studio allowance before generating.
What stands out
- The corner bench uses the same pale oak as the table, creating visual continuity while the built-in design saves floor space that freestanding furniture would occupy.
- Horizontal recessed grooves in the white drawer fronts eliminate protruding hardware, maintaining the clean lines essential to minimalist design while still providing easy access.
- The gray cushion adds just enough softness to make the bench comfortable without introducing pattern or strong color that would disrupt the restrained palette.
- The round table shape allows easier movement around the tight corner than a rectangular design would, making the small footprint more functional for daily use.
Make it work in your space
In a smaller kitchen, skip the corner bench and use a single straight bench against one wall with the round table pulled up to it. For tighter budgets, a freestanding bench with simple legs costs less than built-in carpentry. You can still achieve the look with ready-made white cabinets and a separate wooden bench painted or stained to coordinate. Keep the round table, as it takes up less visual space than square. If custom cushions strain the budget, use a simple foam pad covered in washable fabric.
Allow enough room to slide into the bench without blocking the main aisle.
Materials and finishes
- Pale oak wood
- Look for tight, even grain without heavy knots or color variation. A matte or satin finish shows the wood texture without adding sheen that can feel busy.
- Flat-panel white cabinetry
- Choose a smooth, non-textured finish that resists showing fingerprints. Painted MDF or laminate both work if the surface is perfectly flush with no visible seams.
- Light wood flooring
- Wide planks in pale tones with minimal grain variation keep floors from competing visually. A matte finish is more practical than high gloss in active kitchens.
- Gray upholstery fabric
- Select a tightly woven, durable fabric in a solid neutral tone. Performance fabrics resist stains better in eating areas where spills happen regularly.
- Recessed drawer grooves
- These require precise milling to look clean. The groove should be deep enough for fingers to grip comfortably but shallow enough to maintain structural integrity.
More Minimalist Kitchen Ideas
Your questions, answered
How deep should a built-in breakfast bench be for comfortable seating?
A depth of sixteen to eighteen inches from the back wall to the front edge of the seat provides adequate sitting space for most adults. This allows enough room to sit comfortably without feeling cramped, while keeping the bench from protruding too far into the kitchen walkway. Pair it with a cushion at least two inches thick for comfort during longer meals.
How do I try this look in my own space?
Choose Design this look and upload your own photo in the studio. This concept is loaded separately as a reference, and its design direction is included in the editable brief. Review your options before generating.
Can I buy the exact furniture and materials shown?
This is an AI-generated concept, not a catalog of real products. Use the image to compare shapes, colors, and materials, then verify dimensions and finishes with actual suppliers.