A direction for your next space
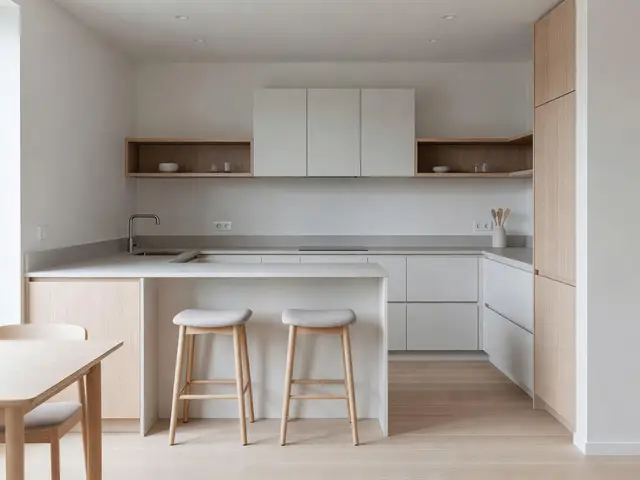
Minimalist Kitchen with Peninsula Seating
About this design
This minimalist kitchen opens directly into a dining area, using a compact peninsula with two stools to mark the transition between zones. The palette stays quiet with pale oak shelving, soft gray solid-surface counters, and handleless white lower cabinets. A run of tall oak cabinetry anchors the right wall, while open shelving on either side of wall-mounted white cabinets keeps the upper level light. Recessed lighting and pale wood flooring add to the calm, uncluttered feel.
Design this look with your photo ↗Your room photo + this reference. Review the studio allowance before generating.
What stands out
- Two backless stools with pale wood legs and white seats tuck neatly under the peninsula overhang, saving floor space while offering casual seating without visual bulk.
- Open oak shelving flanking the white wall cabinets displays minimal dishware and keeps the upper zone from feeling heavy, balancing storage with breathing room.
- Handleless drawer fronts and cabinet doors maintain smooth surfaces throughout, reinforcing the minimalist approach by eliminating hardware interruptions on the white and oak surfaces.
- The continuous gray counter runs across both the wall and peninsula, unifying the L-shaped layout and providing ample work surface despite the compact footprint.
Make it work in your space
In a galley kitchen, replace the peninsula with a narrow rolling cart that provides similar counter space but moves aside when not needed. Keep the handleless white cabinets and pale oak shelving, but limit open shelves to one wall to avoid a cluttered look in tighter quarters. Swap solid-surface counters for laminate in the same soft gray to reduce costs without changing the visual effect. Two wall-mounted fold-down stools save floor space if a peninsula will not fit.
Compare peninsula seating with a separate table before sacrificing work surface.
Materials and finishes
- Pale oak veneer shelving
- Look for consistent grain with minimal knots. Veneer over stable substrate resists warping better than solid wood in open shelving applications where humidity fluctuates.
- Solid-surface gray countertop
- Choose non-porous material that can be fabricated without visible seams. Matte or honed finish hides minor scratches better than high gloss in heavy-use kitchen zones.
- Handleless white cabinet fronts
- Push-latch or routed grip channels require precise installation for reliable operation. Specify durable paint or thermofoil that resists chipping at edges where fingers make repeated contact.
- Light wood flooring
- Wide planks in pale oak or similar tone visually expand small kitchens. Look for water-resistant engineered construction rated for kitchen use, particularly near sink areas.
- White upholstered stool seats
- Wipeable vinyl or treated fabric withstands kitchen spills better than unprotected textiles. Firmly attached padding prevents shifting and maintains a neat profile over time.
More Minimalist Kitchen Ideas
Your questions, answered
How much overhang do I need on a kitchen peninsula for comfortable stool seating?
Plan for 12 to 15 inches of counter overhang beyond the cabinet face to allow knee room for seated adults. This depth lets standard-height stools tuck partially underneath while providing enough legroom. If your peninsula houses cabinets or appliances, you may need corbels or steel brackets hidden within the overhang to support the extended counter span safely. Verify that your flooring can handle stool legs in that location without damage.
How do I try this look in my own space?
Choose Design this look and upload your own photo in the studio. This concept is loaded separately as a reference, and its design direction is included in the editable brief. Review your options before generating.
Can I buy the exact furniture and materials shown?
This is an AI-generated concept, not a catalog of real products. Use the image to compare shapes, colors, and materials, then verify dimensions and finishes with actual suppliers.