A direction for your next space
Modern Exterior with Covered Entry
About this design
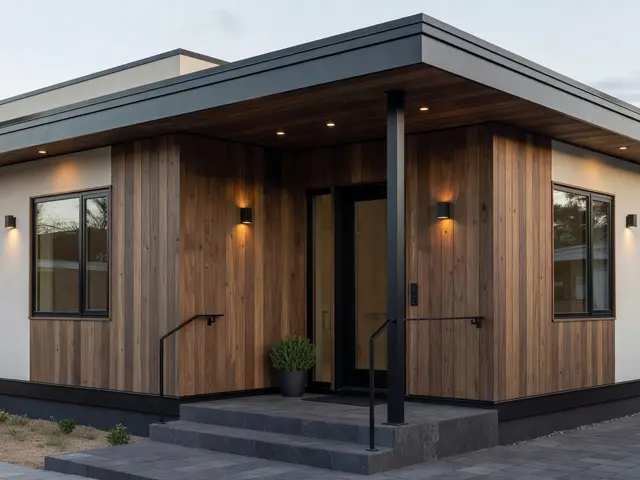
This compact modern home features a deep covered entry that extends the roofline to shelter the front door and steps. Vertical wood siding in warm walnut tones wraps the corner walls, contrasted by slim black window frames and door hardware. A charcoal fascia caps the overhang above, while concrete steps with black metal railings lead to the entrance. Wall-mounted sconces on either side of the door cast a warm glow across the wood surfaces.
Design this look with your photo ↗Your room photo + this reference. Review the studio allowance before generating.
What stands out
- The extended roof overhang creates a generous covered area that protects the entry from weather while adding architectural depth to an otherwise simple facade.
- Vertical wood siding runs continuously around the corner without breaks, emphasizing height and creating visual flow that makes the compact structure feel more substantial.
- Black metal railings with simple posts flank the concrete steps, providing necessary support while maintaining the clean geometry that defines the modern style.
- Wall sconces positioned beside the door and windows direct light upward and downward, creating layered illumination that highlights the wood grain after dark.
Make it work in your space
For a tighter budget, skip the extended roof overhang and create a simpler flat canopy using metal beams. Use fiber cement panels with a wood grain finish instead of natural wood siding to reduce cost and maintenance. Keep the black trim details, which provide high impact for low investment. On narrow lot lines where corner wrapping is not possible, apply the vertical siding to the front facade only and use a complementary stucco or board-and-batten on side walls. The concrete steps can be replaced with prefabricated masonry units painted to match.
Confirm roof drainage and structural support before extending an entry cover.
Materials and finishes
- Vertical wood siding
- Look for boards with consistent grain patterns and medium to dark staining. Ensure proper sealing and ventilation behind the siding to prevent moisture damage in exterior applications.
- Dark metal fascia trim
- Choose pre-finished metal in charcoal or black that resists fading. Wide fascia boards provide clean shadow lines and protect roof edges from weather exposure.
- Black aluminum window frames
- Select frames with narrow profiles to maximize glass area. Powder-coated finishes hold up better than paint in exterior conditions and require minimal maintenance.
- Poured concrete steps
- Specify a smooth trowel finish for a modern look. Add a slight texture or sealer to prevent slipping when wet, especially in climates with freeze-thaw cycles.
- Matte black metal railings
- Simple post-and-rail designs work best in modern settings. Welded connections create cleaner lines than bolted assemblies and hold up better over time.
More Modern Exterior Ideas
Your questions, answered
How far should a covered entry overhang extend from the front door?
A functional overhang should extend at least three to four feet from the door to adequately protect the entry from rain and snow. This depth allows you to unlock the door, greet visitors, and shake off an umbrella while staying dry. Deeper overhangs like the one shown here, around five to six feet, provide even better weather protection and create a more dramatic architectural feature, though they require proper structural support.
How do I try this look in my own space?
Choose Design this look and upload your own photo in the studio. This concept is loaded separately as a reference, and its design direction is included in the editable brief. Review your options before generating.
Can I buy the exact furniture and materials shown?
This is an AI-generated concept, not a catalog of real products. Use the image to compare shapes, colors, and materials, then verify dimensions and finishes with actual suppliers.