A direction for your next space
Modern Exterior with Timber Pergola
About this design
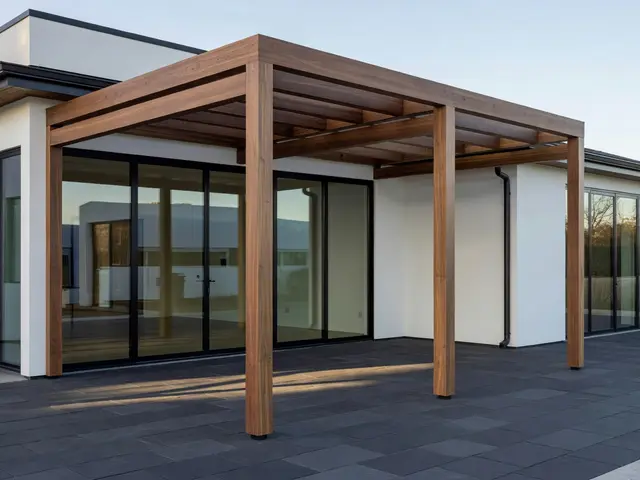
A timber pergola extends from the white stucco facade, creating a covered outdoor zone on a charcoal-tiled terrace. The structure features square posts and horizontal beams in a warm walnut-toned wood that contrasts with the home's crisp white walls. Wide black-framed sliding glass doors connect the interior to the outdoor space, while the flat pergola roof provides partial shade without enclosing the area.
Design this look with your photo ↗Your room photo + this reference. Review the studio allowance before generating.
What stands out
- The square timber posts stand at the terrace edge rather than against the house wall, defining the outdoor room while maintaining open sightlines across the paved surface.
- Horizontal beams span the pergola top in closely spaced intervals, casting rhythmic shadow lines on the dark pavers below while allowing filtered natural light through.
- Black aluminum door frames echo the charcoal paving color and create a visual link between the indoor and outdoor zones without competing with the wood structure.
- The flat charcoal tiles extend wall to wall under the pergola, establishing a unified floor plane that visually expands the usable square footage of the terrace.
Make it work in your space
For a smaller terrace, reduce the pergola to a single bay with four posts instead of extending multiple bays along the facade. Use the same proportions but scale down beam spacing. On a budget, substitute pressure-treated lumber stained to match walnut tones rather than using hardwood or composite. Keep the dark paving and black frames, which define the modern style more than the pergola itself. Skip the wide multi-panel door system and use a standard sliding door instead.
Have anchoring, wind loads and any permit requirements verified locally.
Materials and finishes
- Walnut-toned timber beams
- Look for wood with natural resistance to weather or plan for regular sealing. Consistent grain and color ensure the structure reads as one unified element against lighter backgrounds.
- White stucco exterior
- A smooth or lightly textured finish works best in modern schemes. Choose a bright white rather than cream to maximize contrast with darker accents like window frames.
- Black aluminum door frames
- Powder-coated finishes resist fading and corrosion better than paint. Slim profiles keep sightlines clean while still providing structural support for large glass panels.
- Charcoal porcelain pavers
- Large-format tiles with minimal grout lines create a cleaner look. Choose rated outdoor porcelain with slip resistance suitable for wet conditions and freeze-thaw cycles.
- Clear tempered glass panels
- Tempered glass meets safety codes for exterior doors. Low-iron glass reduces the green tint, maintaining true color views between inside and outside spaces.
More Modern Exterior Ideas
Your questions, answered
How far apart should pergola beams be spaced for shade on a patio?
Beams spaced six to twelve inches apart provide moderate shade while maintaining an open feel, as shown here. Closer spacing increases shade but can make the structure feel heavier. The exact spacing depends on your latitude and the sun angle during peak use hours. In southern climates, tighter spacing blocks more intense sun. You can also orient beams east-west to maximize midday shade or north-south for morning and afternoon coverage.
How do I try this look in my own space?
Choose Design this look and upload your own photo in the studio. This concept is loaded separately as a reference, and its design direction is included in the editable brief. Review your options before generating.
Can I buy the exact furniture and materials shown?
This is an AI-generated concept, not a catalog of real products. Use the image to compare shapes, colors, and materials, then verify dimensions and finishes with actual suppliers.