A direction for your next space
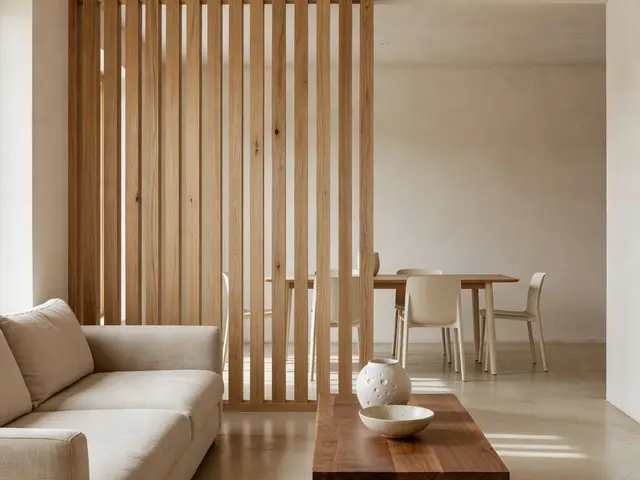
Japandi Living Room with Slatted Divider
About this design
A floor-to-ceiling timber slat divider anchors this open-plan living room, creating a partial screen between the seating area and dining zone beyond. The vertical slats are evenly spaced, allowing light and sightlines to pass through while defining separate functions. A beige sofa faces a low walnut coffee table in the foreground, while a simple dining table and chairs occupy the space behind the divider. Walls are painted a warm off-white, and the floor appears to be polished concrete or a similar smooth, neutral surface.
Design this look with your photo ↗Your room photo + this reference. Review the studio allowance before generating.
What stands out
- The vertical slat divider uses evenly spaced timber planks that extend from floor to ceiling, maintaining openness while providing just enough visual separation to distinguish the living and dining zones.
- The walnut coffee table with its rich brown grain and simple rectangular form grounds the seating area, offering a warm contrast to the lighter beige upholstery and pale walls surrounding it.
- Handmade ceramic pieces in cream tones sit on the coffee table, their organic shapes and textured surfaces adding tactile interest without competing with the room's restrained palette.
- The polished concrete floor runs continuously through both zones, reinforcing the open layout while its smooth, matte finish complements the natural wood and soft textiles above.
Make it work in your space
In a smaller room, reduce the divider to a partial height or use fewer slats to avoid overwhelming the space. A narrower slat screen placed closer to one wall can still define zones without cutting the room in half. If a custom divider is beyond budget, consider a freestanding bookshelf with open compartments or a series of tall potted plants in simple containers. Keep the same neutral palette and natural materials but scale down the coffee table and opt for a smaller sofa or a loveseat to maintain breathing room.
A divider should preserve walking routes and daylight; try a freestanding layout first.
Materials and finishes
- Vertical timber slats
- Choose slats with visible grain and natural color variation. Spacing should be narrow enough to suggest division but wide enough to let light pass freely between zones.
- Walnut or similar hardwood
- Look for medium to dark brown wood with pronounced grain patterns. A matte or low-sheen finish will feel more natural and less formal than high gloss.
- Beige linen-blend upholstery
- Select tightly woven fabric in neutral sand or taupe tones. The material should be durable enough for daily use while maintaining a soft, inviting appearance.
- Polished concrete flooring
- A smooth trowel finish works best, with a matte or satin sealer to prevent excessive shine. The surface should read as continuous and uncluttered.
- Handmade ceramic vessels
- Seek pieces with irregular forms and subtle texture. Cream, off-white, or natural clay tones will blend into a neutral palette without disappearing entirely.
More Japandi Living Room Ideas


Your questions, answered
How do you attach a freestanding timber slat divider without damaging the floor or ceiling?
Most freestanding slat dividers use tension rods at the top and bottom, pressure-mounted between floor and ceiling without screws or nails. Alternatively, a heavy base plate can anchor the structure, relying on weight rather than fasteners. For rental homes, look for systems with protective rubber pads that grip surfaces without leaving marks. Some dividers arrive as modular panels that interlock and stand independently using their own framework.
How do I try this look in my own space?
Choose Design this look and upload your own photo in the studio. This concept is loaded separately as a reference, and its design direction is included in the editable brief. Review your options before generating.
Can I buy the exact furniture and materials shown?
This is an AI-generated concept, not a catalog of real products. Use the image to compare shapes, colors, and materials, then verify dimensions and finishes with actual suppliers.