A direction for your next space
Mid-Century Modern Bathroom with Walk-In Shower
About this design
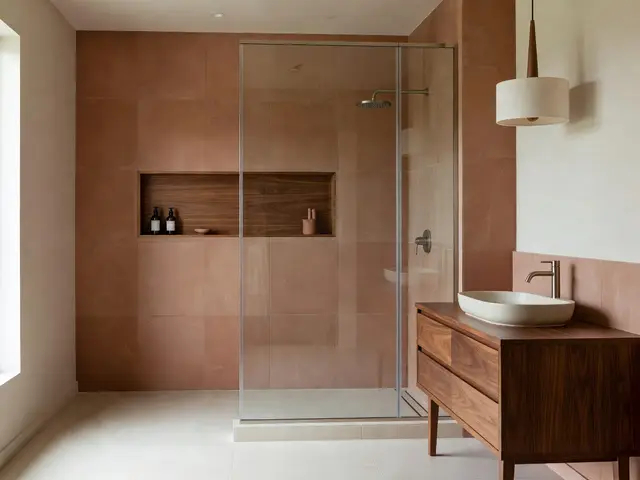
This bathroom centers on a walk-in shower enclosed by clear glass panels that preserve the open feel. The walls feature large-format terracotta tiles in a muted, earthy tone, while a horizontal recessed niche in wood-toned tiles provides storage within the shower area. A floating walnut vanity sits to the right, topped with a dark counter and white vessel sink. The floor is pale cream tile, and natural light enters from a window at the left.
Design this look with your photo ↗Your room photo + this reference. Review the studio allowance before generating.
What stands out
- The recessed storage niche uses horizontal wood-grain tiles that contrast with the surrounding terracotta, creating a functional ledge for toiletries without breaking the wall plane or requiring additional hardware.
- The floating walnut vanity has tapered legs and visible wood grain, signature mid-century details that keep the floor visible and make the space feel larger than wall-hung cabinets would allow.
- Clear glass shower panels define the wet zone while maintaining visual continuity across the room, so the terracotta wall treatment reads as a single surface rather than fragmented sections.
- The white vessel sink sits atop the dark vanity counter, providing a clean focal point that echoes the cream floor and balances the warm terracotta and walnut palette.
Make it work in your space
For a smaller bathroom, use the same terracotta tile on just the shower wall and switch other walls to paint in a similar tone to save on material costs. Replace the floating vanity with a wall-mounted version without legs to maximize floor space. If a full glass enclosure strains the budget, install a single fixed panel and leave the entry open, or use a tension rod with a linen curtain in cream. Skip the recessed niche if framing is complicated and use a corner shelf instead.
A professional should check drainage, waterproofing and splash control for the real space.
Materials and finishes
- Large-format terracotta tiles
- Choose tiles with minimal veining or texture variation for a calm backdrop. Matte or satin finishes prevent glare in wet areas and show water spots less than high-gloss surfaces.
- Walnut vanity with visible grain
- Look for consistent grain patterns and a mid-tone stain that shows the wood character. Tapered legs should be solid, not applied trim, for durability in humid bathroom conditions.
- Clear tempered glass panels
- Specify low-iron glass if you want minimal green tint. Thicker panels resist bowing and feel more substantial, though they require stronger mounting hardware and professional installation.
- Cream or beige floor tile
- Large tiles reduce grout lines and simplify cleaning. A matte finish provides slip resistance when wet, important for safety around the shower and vanity areas.
- Dark solid-surface vanity counter
- Non-porous materials resist water and staining better than wood or laminate. Look for a finish that complements rather than matches the vanity wood to add depth.
More Mid-Century Modern Bathroom Ideas
Your questions, answered
How do you keep a walk-in shower with no door from splashing water into the bathroom?
Position the showerhead on the wall opposite the opening and angle it away from the entry. A fixed glass panel on one side deflects most spray. Keep the shower floor sloped toward a drain set back from the opening, and size the shower deep enough, typically at least 36 inches, so water stays contained. A slightly recessed shower pan also helps.
How do I try this look in my own space?
Choose Design this look and upload your own photo in the studio. This concept is loaded separately as a reference, and its design direction is included in the editable brief. Review your options before generating.
Can I buy the exact furniture and materials shown?
This is an AI-generated concept, not a catalog of real products. Use the image to compare shapes, colors, and materials, then verify dimensions and finishes with actual suppliers.