A direction for your next space
Farmhouse Exterior with Covered Entry
About this design
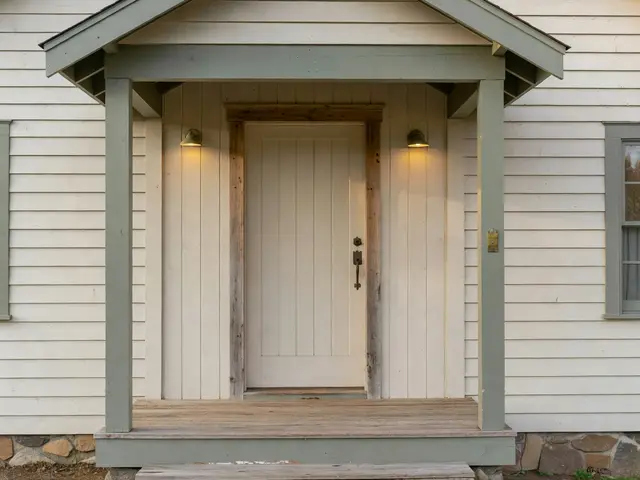
This compact farmhouse entry centers on a small covered portico that shelters a single door. The structure features a peaked roof supported by gray-painted trim columns and beams. White horizontal lap siding wraps the house exterior, while the door consists of vertical planks in a natural light wood finish. Two dark metal sconces flank the entrance, casting warm light onto the covered space. A single step leads to a narrow porch floor painted in the same gray as the trim.
Design this look with your photo ↗Your room photo + this reference. Review the studio allowance before generating.
What stands out
- The peaked portico roof creates a miniature gable that mirrors the main house roofline, establishing architectural continuity while clearly marking the entrance point.
- Dark metal wall sconces with downward-facing shades provide functional task lighting for the entry while adding vertical interest against the pale recessed porch walls.
- Gray-painted trim on columns, beams, and porch floor contrasts cleanly with white siding, defining the entry structure without competing with the door for attention.
- Vertical plank construction on the door introduces natural wood grain and rustic texture that softens the painted surfaces dominating the rest of the facade.
Make it work in your space
On a tighter budget, simplify the peaked portico to a flat overhang with basic support brackets instead of full columns. Keep one sconce on the latch side of the door rather than two for adequate lighting at lower cost. If your entrance lacks depth for a true covered porch, add a shallow roof extension of eighteen to twenty-four inches to provide weather protection. For narrower facades, reduce the portico width but maintain the vertical plank door and gray trim contrast, which deliver farmhouse character without requiring additional square footage.
Confirm roof drainage and structural support before extending an entry cover.
Materials and finishes
- Horizontal lap siding
- Look for consistent reveal width between boards and smooth painted finish. Proper installation requires even spacing and secure nailing to prevent warping or gaps over time.
- Vertical plank door
- Choose solid construction with tight joints between planks. The wood should be properly sealed to prevent moisture damage while allowing the grain to show through the finish.
- Exterior trim paint
- Select a durable exterior-grade paint in a muted tone. The color should provide enough contrast with siding to define architectural elements without appearing stark.
- Metal wall sconces
- Pick fixtures rated for wet locations with sealed electrical connections. Downward-facing shades prevent glare and direct light where needed on steps and threshold.
- Painted porch flooring
- Use exterior floor paint or solid stain designed for foot traffic. Surface preparation and proper drying time between coats ensure durability against weather and wear.
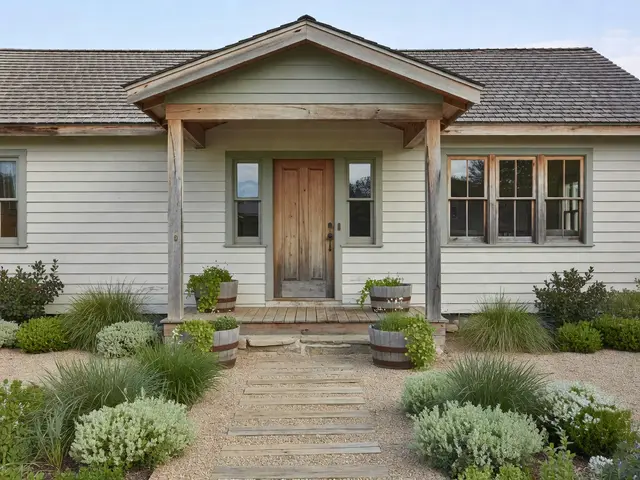
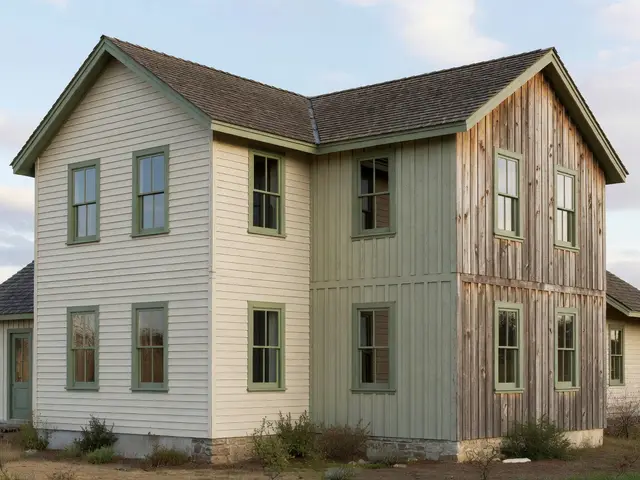
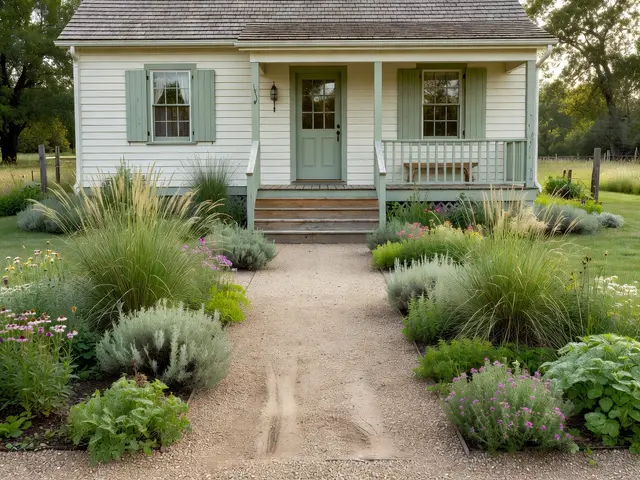
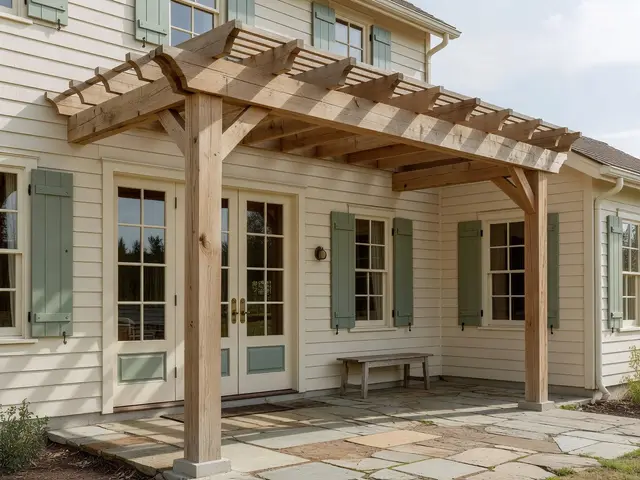
More Farmhouse Exterior Ideas
Your questions, answered
What color should I paint exterior trim on a white farmhouse house?
Gray tones from medium charcoal to soft sage work well, as seen here where the gray-painted columns and porch floor define the entry structure. Choose a color with enough contrast to distinguish trim from siding but not so dark it feels heavy. Test samples on different sides of the house since natural light affects how colors read throughout the day. Muted greens, warm grays, and even dark bronze tones complement white siding in farmhouse settings.
How do I try this look in my own space?
Choose Design this look and upload your own photo in the studio. This concept is loaded separately as a reference, and its design direction is included in the editable brief. Review your options before generating.
Can I buy the exact furniture and materials shown?
This is an AI-generated concept, not a catalog of real products. Use the image to compare shapes, colors, and materials, then verify dimensions and finishes with actual suppliers.