A direction for your next space
Farmhouse Kitchen with Breakfast Nook
About this design
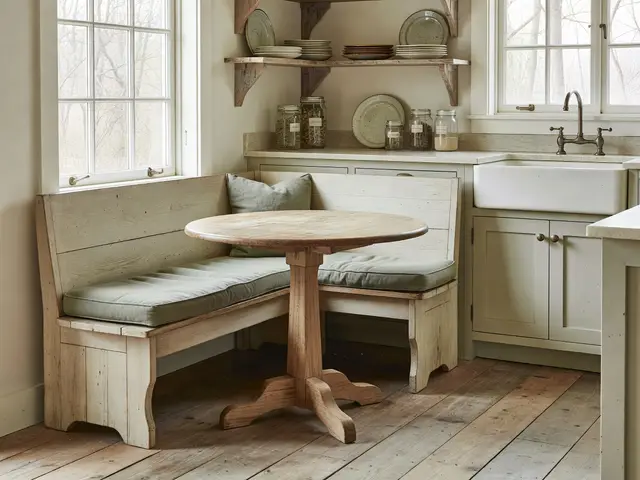
This kitchen combines a working area with a built-in breakfast nook tucked beneath two tall windows. An L-shaped bench wraps the corner, upholstered with sage green cushions that match accent pillows. A round pedestal table in natural oak anchors the eating space. The kitchen behind features open wooden shelving, a white apron-front sink, and pale cabinetry. Wide plank flooring in weathered wood runs throughout, while the neutral palette of ivory, sage, and raw oak creates a calm, lived-in feeling.
Design this look with your photo ↗Your room photo + this reference. Review the studio allowance before generating.
What stands out
- The L-shaped built-in bench maximizes corner space under the windows, offering more seating than freestanding chairs while maintaining clear floor area in the compact kitchen
- Sage green cushions and pillows introduce soft color against the neutral wood and ivory palette, adding comfort to the hard bench surface without overwhelming the understated scheme
- Open wooden shelving holds everyday plates and glass jars at arm's reach, displaying functional items as decoration while keeping the upper wall light and accessible
- The round pedestal table suits the tight quarters better than a rectangular shape, allowing easier movement around the base and creating a more sociable dining arrangement
Make it work in your space
In a smaller kitchen, build just one straight bench along a single window rather than the full L-shape, pairing it with a narrow rectangular table pushed against the wall. Skip the built-in and use a simple wooden bench with storage underneath if carpentry is beyond your budget. Keep the sage cushions and open shelving, which cost less than upper cabinets. In a galley kitchen, place a small round table at one end with two chairs instead of built-in seating.
Allow enough room to slide into the bench without blocking the main aisle.
Materials and finishes
- Wide plank wood flooring
- Look for boards at least five inches wide with visible grain variation and a matte finish. Lighter stains or whitewashed treatments show wear gracefully and brighten darker rooms.
- Apron-front sink
- Choose fireclay or cast iron for durability. The exposed front should align flush with cabinet faces. White or cream finishes hide minor scratches better than darker colors.
- Natural oak table
- Pedestal bases offer more leg room than four-legged designs. Look for visible wood grain and a clear or lightly oiled finish that will develop character with use.
- Bench cushions
- Cushions should be at least two inches thick for comfort on hard wooden seats. Removable covers in washable linen or cotton blends make maintenance easier in eating areas.
- Open wood shelving
- Solid wood shelves three-quarters to one inch thick resist sagging under dish weight. Brackets should match the finish or choose aged metal for a collected look.
More Farmhouse Kitchen Ideas
Your questions, answered
How deep should a built-in breakfast bench be in a farmhouse kitchen?
Plan for 18 to 20 inches of depth from the wall to the front edge of the seat. This provides enough surface for comfortable sitting without cushions sliding off, while leaving adequate room for the table and passage behind chairs. Add cushions that compress to about two inches, bringing the effective depth to a comfortable seating position. Benches deeper than 22 inches make it hard to reach the table edge.
How do I try this look in my own space?
Choose Design this look and upload your own photo in the studio. This concept is loaded separately as a reference, and its design direction is included in the editable brief. Review your options before generating.
Can I buy the exact furniture and materials shown?
This is an AI-generated concept, not a catalog of real products. Use the image to compare shapes, colors, and materials, then verify dimensions and finishes with actual suppliers.