A direction for your next space
Farmhouse Kitchen with Peninsula Seating
About this design
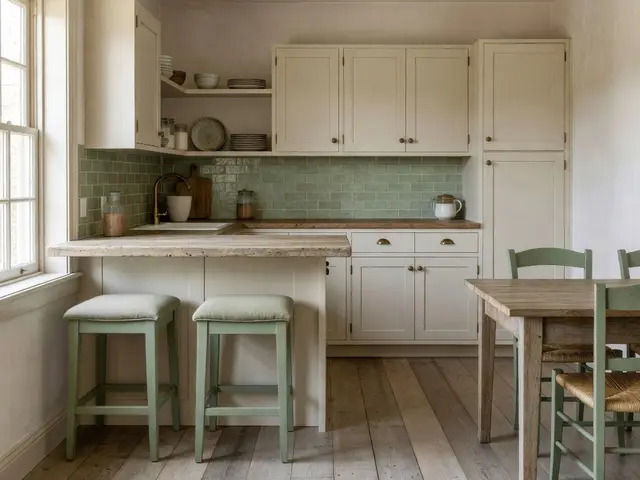
This compact farmhouse kitchen opens directly into a dining area, with a shallow peninsula defining the boundary between the two spaces. Cream-painted cabinets with simple hardware line the walls, topped with thick oak countertops that show natural grain and variation. A sage green subway tile backsplash runs between the counter and upper cabinets. Two painted stools in a soft green-gray slide under the peninsula overhang. Wide plank oak flooring extends throughout, connecting kitchen and dining. Natural light from a multipane window brightens the cream and green palette.
Design this look with your photo ↗Your room photo + this reference. Review the studio allowance before generating.
What stands out
- The shallow peninsula provides seating for two without blocking the flow between kitchen and dining, making it practical for compact layouts where a full island would overwhelm the space.
- Sage green subway tiles add subtle color behind the work zone while maintaining the farmhouse palette, proving that backsplashes do not need to be white to feel clean and traditional.
- Thick oak countertops with visible grain and a matte finish bring warmth and texture to the painted cabinetry, creating the material contrast that defines relaxed farmhouse style.
- Open shelving in the corner holds everyday dishes and wooden boards, breaking up the cabinet runs and keeping frequently used items accessible without requiring hardware or door swings.
Make it work in your space
If your kitchen lacks space for a peninsula, use a narrow freestanding table against a wall with stools on one side to create a similar transition zone. Skip upper cabinets on one wall to open sightlines into adjacent rooms. For tighter budgets, use open shelving more extensively instead of all closed cabinetry, and choose laminate countertops with a wood-grain finish instead of solid oak. Paint existing cabinets rather than replacing them. The sage tile can be limited to a small zone behind the work area rather than running the full wall length.
Compare peninsula seating with a separate table before sacrificing work surface.
Materials and finishes
- Painted wood cabinetry
- Look for smooth painted finishes in cream or off-white tones. Beaded inset or shaker door styles with simple pulls suit farmhouse proportions better than ornate profiles or heavy moldings.
- Subway tile backsplash
- Choose handmade or slightly irregular tiles in soft colors rather than stark white. Grout lines add texture, so consider a tinted grout that complements rather than contrasts sharply.
- Oak countertops
- Solid wood counters develop patina over time. Seal them properly for moisture resistance. Look for thick planks with visible grain variation and accept that they will show use and wear.
- Wide plank flooring
- Wider boards read as more rustic and traditional. Choose oak or similar hardwoods in natural or lightly weathered finishes. Allow for gaps and character marks that suit farmhouse informality.
- Painted wood stools
- Simple stools with upholstered seats provide comfort without visual weight. Paint color should coordinate with tile or other accents rather than match cabinetry exactly, adding layered interest.
More Farmhouse Kitchen Ideas
Your questions, answered
How deep should a kitchen peninsula be for comfortable seating?
A peninsula needs at least 15 inches of overhang beyond the base cabinets for knee room, with 24 inches providing more comfort. The total depth including base cabinets typically runs 36 to 42 inches. Standard counter height of 36 inches works with 24-inch tall stools. Allow 24 to 30 inches of width per seat. This peninsula appears to be a compact depth, likely around 18 inches of overhang, which works for light seating and snacks.
How do I try this look in my own space?
Choose Design this look and upload your own photo in the studio. This concept is loaded separately as a reference, and its design direction is included in the editable brief. Review your options before generating.
Can I buy the exact furniture and materials shown?
This is an AI-generated concept, not a catalog of real products. Use the image to compare shapes, colors, and materials, then verify dimensions and finishes with actual suppliers.