A direction for your next space
Minimalist Living Room with Slatted Divider
About this design
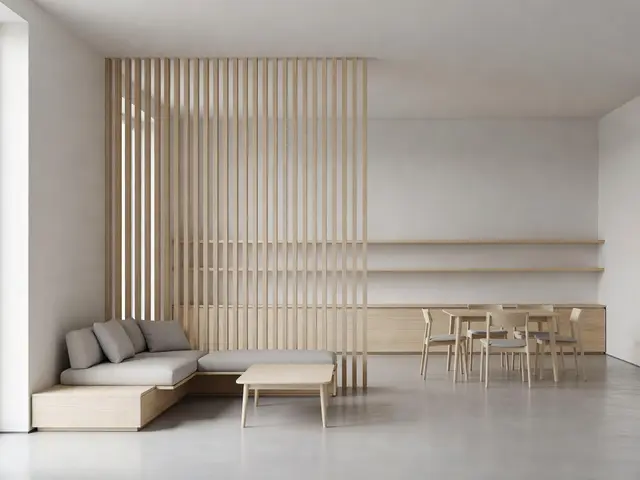
This minimalist living room uses a full-height vertical slat divider to separate the seating area from the dining zone while maintaining visual connection between the two spaces. The room features pale oak wood tones throughout, paired with white walls and light gray upholstery. A low sectional sofa wraps around the corner, facing a simple coffee table. Beyond the slatted screen, a dining table and chairs occupy the rear portion of the space. The flooring appears to be pale concrete or a similar smooth, light-toned surface.
Design this look with your photo ↗Your room photo + this reference. Review the studio allowance before generating.
What stands out
- The vertical timber slat divider extends from floor to ceiling, creating separation without blocking light or sightlines between the living and dining areas.
- Floating horizontal shelves in matching pale oak attach to the wall beside the slats, providing display space while maintaining the clean, minimal aesthetic.
- The low-profile sectional sofa features a light wood base that grounds the gray cushions and connects visually to the timber elements throughout the room.
- Consistent pale oak tones across the slat divider, shelving, dining furniture, and sofa base unify the two zones while reinforcing the minimalist palette.
Make it work in your space
In a smaller space, reduce the slat divider to a partial wall that defines zones without running the full width of the room. Use the same vertical slat treatment on just one section, perhaps six to eight feet wide, paired with a single floating shelf instead of multiple. Skip the sectional sofa and choose a compact two-seat sofa with the same wood-base detail. The pale neutral palette and minimal furniture silhouettes will make a compact room feel more spacious.
A divider should preserve walking routes and daylight; try a freestanding layout first.
Materials and finishes
- Vertical timber slats
- Choose slats with consistent grain and color. Spacing between slats affects privacy and light control. Wider gaps maintain more openness between rooms.
- Light gray upholstery fabric
- Select durable, cleanable fabric in medium gray tones. Avoid busy textures or patterns. Performance fabrics work well for family use while maintaining the minimal look.
- Pale concrete flooring
- Large-format concrete or concrete-look tile minimizes grout lines. Sealed finishes protect against stains. Polished or matte options both work in minimalist settings.
- White wall paint
- Use bright white or soft warm white depending on natural light. Matte or eggshell finishes hide imperfections better than high gloss in large open spaces.
- Pale oak wood furniture
- Look for blonde or natural oak with minimal grain variation. Oil or matte lacquer finishes keep the wood looking natural without high shine.
More Minimalist Living Room Ideas
Your questions, answered
How far apart should vertical wood slats be spaced in a room divider?
Slat spacing typically ranges from one to three inches between each vertical piece. Closer spacing provides more visual privacy and a denser screen effect, while wider gaps maintain better sightlines and allow more light to pass through. The spacing shown here appears to be approximately one to one and a half inches, creating partial separation while keeping the space feeling open and connected. Consider how much privacy you need versus how much visual flow you want between zones.
How do I try this look in my own space?
Choose Design this look and upload your own photo in the studio. This concept is loaded separately as a reference, and its design direction is included in the editable brief. Review your options before generating.
Can I buy the exact furniture and materials shown?
This is an AI-generated concept, not a catalog of real products. Use the image to compare shapes, colors, and materials, then verify dimensions and finishes with actual suppliers.