A direction for your next space
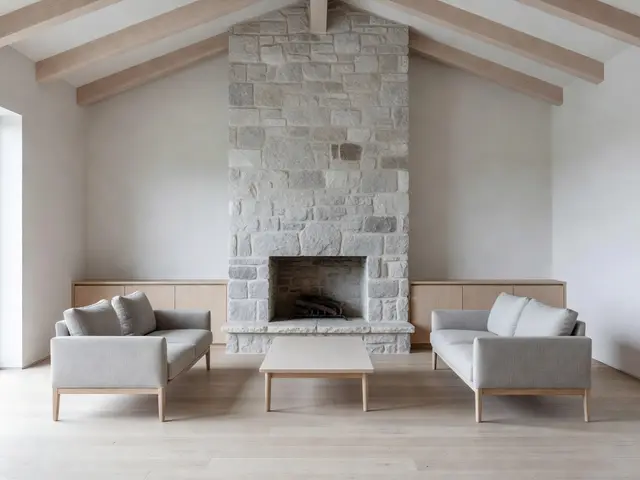
Minimalist Living Room with Stone Fireplace
About this design
This minimalist living room centers on a floor-to-ceiling fireplace built from irregular rectangular stone blocks in soft gray and cream tones. The fireplace anchors a vaulted ceiling with exposed light oak beams that span the white plaster surfaces above. Two identical sofas with pale upholstery and wood frames face each other across a low oak coffee table, creating a symmetrical seating arrangement. Low built-in cabinets in pale wood run along the base of the walls on either side of the fireplace, providing storage while maintaining clean horizontal lines.
Design this look with your photo ↗Your room photo + this reference. Review the studio allowance before generating.
What stands out
- The stone fireplace uses irregular cut blocks in varied sizes, creating visual texture without busy pattern. The stone extends from floor to ceiling, drawing the eye upward and emphasizing the room's height.
- Low built-in cabinets flanking the fireplace provide concealed storage while serving as a horizontal anchor. Their simple flush fronts in pale wood maintain the uncluttered aesthetic and balance the vertical stone feature.
- Exposed ceiling beams in natural oak add warmth to the white vaulted ceiling. The beams' simple geometry and light finish complement rather than compete with the stone fireplace below.
- Wide pale oak flooring establishes a neutral foundation that unifies the room. The natural wood grain provides subtle texture while the light tone keeps the space feeling open and bright.
Make it work in your space
In a smaller room, skip the symmetrical twin sofas and use one sofa facing the fireplace with a single accent chair. If a full stone fireplace exceeds your budget, apply stone veneer only around the firebox opening and paint the surrounding wall white to extend the visual height. Replace built-in cabinets with a single low credenza on one side to reduce construction costs while maintaining storage. Keep the pale wood tones and simple furniture silhouettes, as these cost no more than ornate alternatives and define the minimalist approach.
Test the seating arrangement against the actual hearth clearances before choosing a large sectional.
Materials and finishes
- Irregular cut stone veneer
- Look for stone with natural color variation in soft grays, creams, and taupes. Blocks in varied rectangular sizes create more visual interest than uniform shapes while maintaining a clean look.
- Light oak ceiling beams
- Select solid wood beams with minimal knots and consistent grain. A clear or natural finish preserves the pale color that works in minimalist spaces without darkening the ceiling plane.
- Flush cabinet fronts
- Choose slab-style doors without raised panels or hardware. The grain should run horizontally for a calm effect, and the finish should match your flooring for visual continuity.
- Wide plank oak flooring
- Wider planks reduce visual busyness on large floor areas. Look for boards at least seven inches wide in a pale natural finish that shows the wood grain without heavy staining.
- White plaster walls
- A matte or eggshell finish works better than glossy paint in minimalist rooms. Pure white or warm white tones complement natural wood and stone without introducing competing colors.
More Minimalist Living Room Ideas
Your questions, answered
How do you clean and maintain an interior stone fireplace?
Dust the stone monthly with a soft brush attachment on your vacuum to prevent buildup in the crevices between blocks. For soot marks near the firebox, use a dry chemical sponge made for cleaning masonry, working from bottom to top to avoid streaking. Avoid water or harsh cleaners unless the stone is sealed, which you can verify by placing a water drop on the surface to see if it beads or absorbs. Reseal natural stone every few years following the manufacturer's guidance for your specific stone type.
How do I try this look in my own space?
Choose Design this look and upload your own photo in the studio. This concept is loaded separately as a reference, and its design direction is included in the editable brief. Review your options before generating.
Can I buy the exact furniture and materials shown?
This is an AI-generated concept, not a catalog of real products. Use the image to compare shapes, colors, and materials, then verify dimensions and finishes with actual suppliers.