A direction for your next space
Japandi Kitchen with Peninsula Seating
About this design
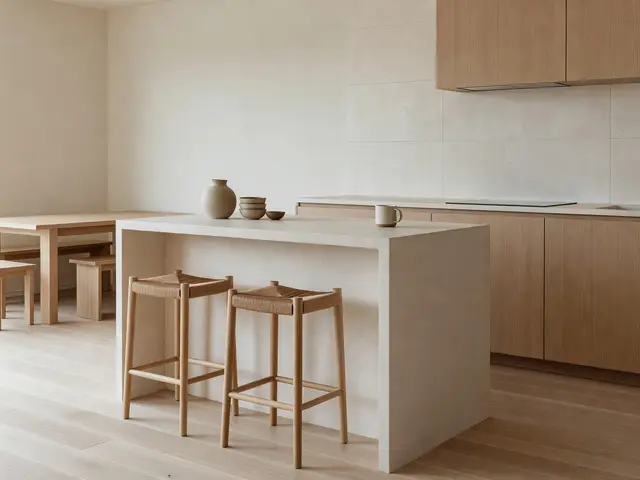
This kitchen pairs a light wood dining table and natural oak cabinetry with a sand-colored peninsula that anchors the space. Two backless wooden stools tuck under the peninsula counter, which extends from the main run of base cabinets to separate cooking and dining zones. The palette stays neutral with warm off-white walls, light oak floors, and earthy brown handmade ceramics arranged on the peninsula surface. The layout opens directly into a small dining area, creating one continuous flow between preparation and gathering spaces.
Design this look with your photo ↗Your room photo + this reference. Review the studio allowance before generating.
What stands out
- The peninsula serves dual purposes as both a cooking surface and a casual dining counter, with backless stools that slide completely out of sight when not in use.
- Light oak cabinetry with flat-front doors and horizontal grain patterns keeps the visual weight low while providing ample concealed storage in both upper and lower runs.
- Handmade ceramic vessels in shades of taupe and brown rest on the peninsula, adding organic shapes and tactile interest without cluttering the minimal horizontal surfaces.
- The color-blocked peninsula in warm sand contrasts subtly with lighter wood tones, defining the kitchen boundary while maintaining the calm, monochromatic Japandi palette throughout.
Make it work in your space
If your kitchen is smaller, skip the separate dining table and rely solely on the peninsula with stools for eating and gathering. A narrower peninsula depth still provides seating on one side while preserving walkway clearance. On a tighter budget, paint existing cabinets in a light neutral and replace only the hardware with simple wooden or matte metal pulls. Use a single accent color for the peninsula by painting one wall or building a simple plywood box form, then finish it with affordable matte paint in sand or clay tones.
Compare peninsula seating with a separate table before sacrificing work surface.
Materials and finishes
- Flat-front oak cabinetry
- Choose quarter-sawn or rift-sawn oak for straighter, more uniform grain. A matte clear finish or light natural oil preserves the wood tone without adding shine.
- Sand-colored plaster or paint
- Look for a warm, earthy beige with yellow or clay undertones. Matte or eggshell sheens work best to soften light and avoid stark reflections.
- Light oak flooring
- Select wide planks in a natural or white-washed finish. Avoid high-gloss polyurethane; opt for matte or satin treatments that highlight the grain.
- White square tile backsplash
- Choose simple square or rectangular tiles in matte white or off-white. Minimal grout lines and no pattern keep the backdrop calm and unobtrusive.
- Handmade ceramic tableware
- Seek out pieces with visible throwing marks, irregular edges, or hand-glazed finishes in neutral earth tones. Imperfections add warmth and authenticity.
More Japandi Kitchen Ideas
Your questions, answered
What is the ideal depth for a kitchen peninsula with seating?
A peninsula needs at least 36 inches of total depth to accommodate seating on one side. Allocate 15 inches for the overhang where stools tuck under, leaving 21 inches on the working side for base cabinets or appliances. If space is tight, reduce the overhang to 12 inches, but choose backless stools so users can sit comfortably without leg interference.
How do I try this look in my own space?
Choose Design this look and upload your own photo in the studio. This concept is loaded separately as a reference, and its design direction is included in the editable brief. Review your options before generating.
Can I buy the exact furniture and materials shown?
This is an AI-generated concept, not a catalog of real products. Use the image to compare shapes, colors, and materials, then verify dimensions and finishes with actual suppliers.