A direction for your next space
Minimalist Exterior with Cedar Entry
About this design
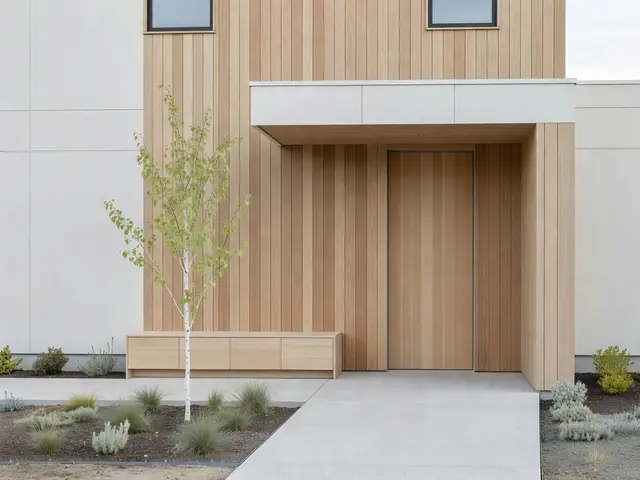
This two-story home combines vertical cedar siding with white fiber cement panels to create distinct zones across the facade. The recessed entry is fully clad in warm-toned vertical cedar boards, forming a sheltered alcove that extends from the overhead canopy to the garage door. A concrete walkway leads through low plantings of native grasses and drought-tolerant shrubs, with a slender deciduous tree providing vertical interest near the bench.
Design this look with your photo ↗Your room photo + this reference. Review the studio allowance before generating.
What stands out
- The recessed entry creates a protected alcove entirely wrapped in vertical cedar, establishing a human-scaled threshold that contrasts with the flat white panels flanking it on both sides.
- A low horizontal bench in matching cedar sits beneath the tree, offering a simple resting spot that echoes the wood cladding without competing for attention.
- The concrete walk extends as a clean, unadorned ribbon through dark mulch beds planted with ornamental grasses and silver-gray succulents that require minimal irrigation.
- Black-framed windows punctuate the upper story with crisp geometric openings, their dark trim providing subtle definition against both the white and wood surfaces.
Make it work in your space
For a smaller home or tighter budget, limit cedar cladding to the immediate entry alcove rather than extending it across the full garage door. Use fiber cement lap siding instead of flat panels for a similar clean look at lower cost. Skip the built-in bench and substitute a few large boulders or a simple wood platform. Reduce hardscape by narrowing the concrete walk to four feet. Choose one or two native grass varieties in repeating clusters rather than a diverse planting palette.
Consider the weathering and maintenance of real wood at an exposed entrance.
Materials and finishes
- Vertical cedar siding
- Choose tight-grain cedar boards with consistent color. Look for kiln-dried material that resists warping. Vertical orientation sheds water efficiently and creates height visually.
- Fiber cement panels
- Select smooth-finish panels in pure white for clean lines. This material holds paint well and resists moisture better than wood. Ensure proper flashing at all seams.
- Concrete walkway
- Specify a light-gray mix with minimal aggregate exposure for a smooth, monolithic surface. Proper slope and control joints prevent cracking. Sealed finishes resist staining.
- Black aluminum window frames
- Narrow sightlines give a modern appearance. Thermally broken frames prevent condensation. Powder-coated finishes outlast paint and maintain color consistency across the facade.
- Natural mulch beds
- Dark brown or black mulch creates contrast with pale concrete and plants. Organic mulches improve soil as they decompose. Replenish annually to maintain depth and color.
More Minimalist Exterior Ideas
Your questions, answered
How do I maintain vertical cedar siding on an exterior entry?
Clean cedar annually with a soft brush and mild soap solution to remove dirt and pollen. If you want to preserve the natural honey tone, apply a UV-protective clear sealant every two to three years. For a weathered gray patina, leave the wood untreated and it will age naturally. Check caulking around trim annually and repair any gaps to prevent water intrusion behind the boards.
How do I try this look in my own space?
Choose Design this look and upload your own photo in the studio. This concept is loaded separately as a reference, and its design direction is included in the editable brief. Review your options before generating.
Can I buy the exact furniture and materials shown?
This is an AI-generated concept, not a catalog of real products. Use the image to compare shapes, colors, and materials, then verify dimensions and finishes with actual suppliers.