A direction for your next space
Minimalist Exterior with Native Planting
About this design
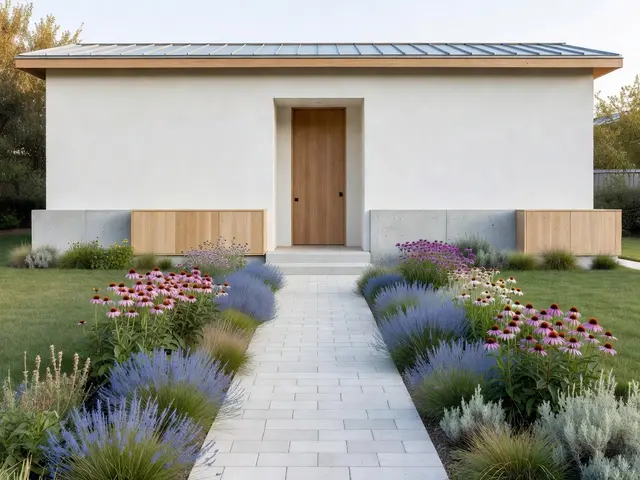
This minimalist detached house relies on clean geometry and a restrained palette. White stucco walls meet a dark standing-seam metal roof, while pale oak accents appear at the entry door and two horizontal base panels. A straight paver walkway in pale gray splits a front yard planted with native grasses and flowering perennials in soft purple and pink tones. The approach emphasizes simple forms and texture over decoration, creating a calm arrival sequence.
Design this look with your photo ↗Your room photo + this reference. Review the studio allowance before generating.
What stands out
- Layered planting beds use native grasses and perennials in purple, blue, and pink tones to soften the architecture while requiring minimal water and upkeep once established.
- Horizontal wood panels at ground level match the oak entry door, creating visual continuity and defining the base of the white facade without adding ornament.
- The straight paver path in pale gray concrete provides a clean line through the plantings, guiding visitors directly to the recessed entry without curves or distractions.
- White stucco walls remain unadorned except for the recessed entry portal, allowing the material itself and the plantings to provide all the visual interest needed.
Make it work in your space
On a smaller lot, reduce the depth of planting beds and use a narrower walkway to maintain the layered effect without overwhelming the space. Substitute the wood panels with painted fiber cement in a matching pale tone to lower material costs. Keep the straight path and white walls as anchors, but limit the plant palette to three species in two colors for a tighter budget. Skip the metal roof if cost is tight and use dark asphalt shingles instead, though the cleaner lines of metal better suit the style.
Choose real plants for your region, sun exposure and mature size, not just their color.
Materials and finishes
- White stucco exterior finish
- Choose a smooth trowel finish for minimalist work. Pure white stays truer to the style than cream or off-white, though it shows dirt more readily.
- Standing-seam metal roofing
- Look for concealed fasteners and clean panel edges. Darker tones recede visually, keeping the focus on walls and landscape rather than the roof plane.
- Pale oak wood cladding
- Select a light natural finish with minimal grain variation. Horizontal installation emphasizes the building's low profile and helps the panels read as simple planes.
- Gray concrete pavers
- Uniform color and size create the cleanest look. Smaller units in a running bond pattern offer flexibility for curves but straight layouts suit minimalist design better.
- Native ornamental grasses
- Choose varieties with fine texture and upright or mounding form. Blue and silver foliage tones complement minimal architecture better than bright green.
More Minimalist Exterior Ideas
Your questions, answered
How do I keep native plantings looking tidy in a minimalist front yard?
Group plants by height and texture in distinct masses rather than mixing them randomly. Trim back spent flowers and cut ornamental grasses to the ground in late winter before new growth starts. Edge beds with metal or concrete strips to maintain crisp boundaries between plantings and lawn or pavers. Mulch helps suppress weeds, but keep the layer thin so it does not look heavy or artificial.
How do I try this look in my own space?
Choose Design this look and upload your own photo in the studio. This concept is loaded separately as a reference, and its design direction is included in the editable brief. Review your options before generating.
Can I buy the exact furniture and materials shown?
This is an AI-generated concept, not a catalog of real products. Use the image to compare shapes, colors, and materials, then verify dimensions and finishes with actual suppliers.