A direction for your next space
Minimalist Exterior with Timber Pergola
About this design
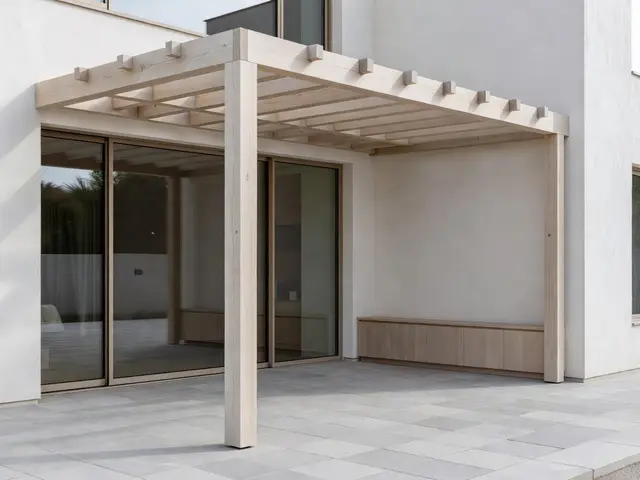
This minimalist exterior features a freestanding timber pergola with evenly spaced rafters that extends from the house wall over a paved terrace. The structure uses pale wood posts and beams to create an open overhead frame. White stucco walls provide a clean backdrop, while wide sliding glass doors connect the interior to the outdoor living area. Large format gray concrete pavers form the terrace floor. A low built-in bench with wood paneling sits against the wall beneath the pergola.
Design this look with your photo ↗Your room photo + this reference. Review the studio allowance before generating.
What stands out
- The pergola rafters run parallel at regular intervals, casting striped shadows across the patio while maintaining an unobstructed view of the sky and allowing light to filter through in measured amounts.
- Wide sliding glass doors with dark bronze frames create a strong visual connection between indoor and outdoor spaces while the reflective surface mirrors the surrounding architecture and landscape.
- Large format concrete pavers in soft gray reduce grout lines and create a calm, continuous floor surface that complements the white walls and pale wood tones without competing for attention.
- The built-in bench integrates flush against the wall with horizontal wood slats, providing functional seating while maintaining the clean lines and uncluttered aesthetic of the minimalist design.
Make it work in your space
For a smaller patio, reduce the pergola to a single bay with four posts rather than extending multiple sections. Use the same rafter spacing to maintain proportions. If budget is limited, start with just the patio and glass doors, then add the pergola later as funds allow. Concrete pavers can be replaced with poured concrete with minimal control joints for a similar look at lower cost. Skip the built-in bench and use simple freestanding furniture that can be moved as needed.
Have anchoring, wind loads and any permit requirements verified locally.
Materials and finishes
- Pale timber pergola beams
- Choose wood with minimal grain variation and a light natural finish. The material should be structurally rated for outdoor use and resist warping. Look for straight pieces without knots for clean modern lines.
- White exterior stucco
- Select a smooth trowel finish rather than heavy texture. Pure white or chalk white holds up better than cream tones in bright sun. Ensure proper sealing to prevent moisture staining on clean surfaces.
- Large format concrete pavers
- Bigger individual pavers mean fewer joints and a more unified appearance. Look for consistent color with minimal mottling. Thickness matters for stability, typically two inches minimum for pedestrian areas.
- Dark framed sliding glass doors
- Bronze or charcoal powder coat finishes provide contrast without harsh black. Verify the frame width matches your wall thickness. Quality weatherstripping prevents air leaks and maintains the clean threshold line.
- Horizontal wood bench cladding
- Match or complement the pergola wood species for visual continuity. Horizontal orientation emphasizes the linear quality. Ensure proper ventilation behind panels if covering masonry to prevent moisture buildup.
More Minimalist Exterior Ideas
Your questions, answered
How far apart should pergola rafters be spaced for a minimalist look?
Space rafters twelve to eighteen inches apart for balanced light filtering and shadow patterns. Closer spacing provides more shade but can feel heavy, while wider gaps lose the rhythmic quality. Keep the spacing consistent across the entire structure. The rafter depth should be proportional, typically six to eight inches tall for residential pergolas, creating clean lines without appearing too delicate or overly chunky against the house.
How do I try this look in my own space?
Choose Design this look and upload your own photo in the studio. This concept is loaded separately as a reference, and its design direction is included in the editable brief. Review your options before generating.
Can I buy the exact furniture and materials shown?
This is an AI-generated concept, not a catalog of real products. Use the image to compare shapes, colors, and materials, then verify dimensions and finishes with actual suppliers.