A direction for your next space
Minimalist Exterior with Courtyard Entry
About this design
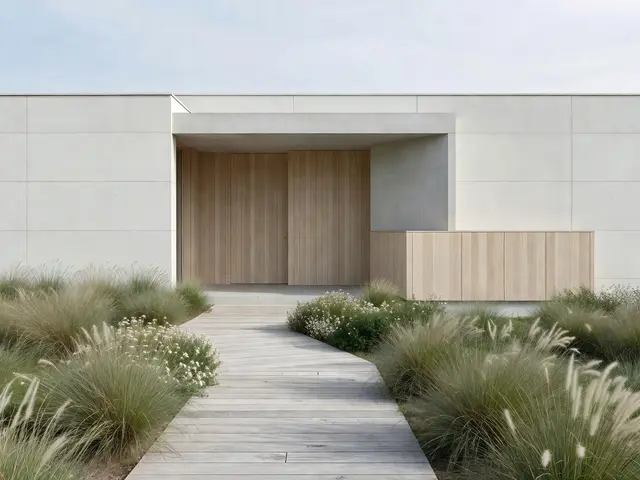
A low horizontal residence presents a sheltered courtyard entry where a straight wooden walkway divides two planted beds. The facade combines white horizontal panels with pale vertical wood cladding that wraps from the entry doors to a projecting volume on the right. Ornamental grasses and low white-flowering shrubs soften the hard surfaces. The sky above holds soft gray clouds, casting diffuse light across the composition. The palette is reduced to white, pale oak tones, and the silvery green of the grasses.
Design this look with your photo ↗Your room photo + this reference. Review the studio allowance before generating.
What stands out
- The weathered wooden walkway runs straight from the foreground to the recessed entry, creating a clear circulation path that organizes the entire courtyard and draws visitors toward the pale wood doors.
- White horizontal panels cover the majority of the facade, creating a clean backdrop that allows the vertical wood elements and plantings to stand out without visual competition.
- Ornamental grasses in varying heights fill the planting beds on both sides of the walkway, providing movement and texture while maintaining the restrained color palette of the minimalist design.
- The pale vertical wood cladding defines the entry volume and wraps around to a projecting element, adding warmth and material variation while maintaining the simple geometry of the composition.
Make it work in your space
For a smaller front yard, reduce the walkway length but maintain its straight geometry and the symmetrical planting beds on either sides. Skip the projecting wood-clad volume and focus the wood accent solely around the entry. On a tighter budget, use pressure-treated lumber that will weather naturally instead of premium hardwood decking, and substitute the white panels with painted fiber cement boards. Keep the ornamental grasses as they provide maximum visual impact for minimal cost and maintenance. Even a narrow walkway flanked by two planted strips will establish the minimalist courtyard approach.
Keep the path visible and check drainage before enclosing a courtyard.
Materials and finishes
- Weathered wood decking
- Choose boards that have aged to a soft gray tone rather than fresh lumber. The muted color complements plantings without competing for attention and hides dirt better than darker stains.
- White horizontal panels
- Select a material with subtle reveals between panels to create shadow lines. The horizontal orientation emphasizes the low profile of the structure and provides a neutral backdrop for other elements.
- Pale vertical wood cladding
- Look for oak or similar light woods with vertical grain orientation. The boards should run floor to ceiling in a consistent width to maintain clean lines and provide contrast to horizontal elements.
- Ornamental grasses
- Choose varieties that form soft, mounding clumps with fine-textured foliage in silvery green or blonde tones. These require minimal maintenance while providing year-round interest and gentle movement.
- White flowering shrubs
- Select low-growing varieties with small clustered blooms that stay compact without frequent pruning. White flowers reinforce the restrained palette and provide seasonal interest against green foliage.
More Minimalist Exterior Ideas
Your questions, answered
How wide should a courtyard entry walkway be for a minimalist home?
A walkway width of four to five feet works well for a single-file approach and maintains minimalist proportions. This dimension provides comfortable passage without dominating the courtyard space. Wider paths can feel suburban rather than restrained. The walkway shown here appears to be approximately four feet across, creating an intimate scale that suits the low horizontal architecture and allows the planted areas to feel substantial on either side.
How do I try this look in my own space?
Choose Design this look and upload your own photo in the studio. This concept is loaded separately as a reference, and its design direction is included in the editable brief. Review your options before generating.
Can I buy the exact furniture and materials shown?
This is an AI-generated concept, not a catalog of real products. Use the image to compare shapes, colors, and materials, then verify dimensions and finishes with actual suppliers.