A direction for your next space
Minimalist Exterior with Covered Entry
About this design
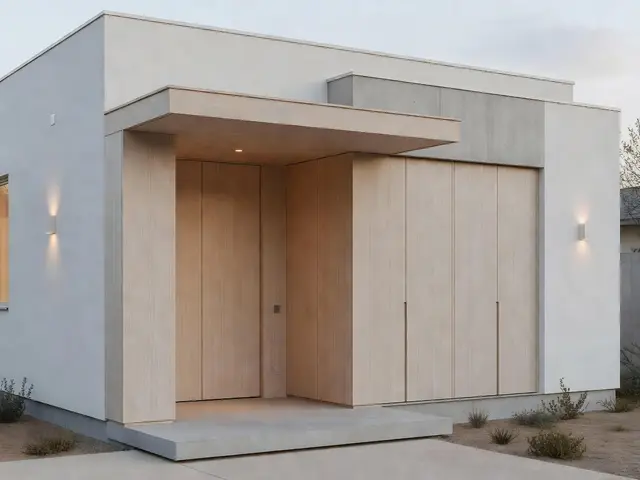
A flat-roofed entry volume projects from the main facade, creating a sheltered threshold. The recessed entrance features floor-to-ceiling pale oak paneling that forms both the wall cladding and a wide pivot door. White stucco wraps the exterior walls, with integrated vertical wall sconces providing warm ambient light. A concrete landing extends from the covered space to meet the driveway. The simple geometry relies on just two materials and three colors.
Design this look with your photo ↗Your room photo + this reference. Review the studio allowance before generating.
What stands out
- The recessed entry ceiling extends beyond the front wall plane, creating a protective overhang that shields the door and landing from weather while maintaining the home's geometric simplicity.
- Floor-to-ceiling oak panels run vertically without visible trim or hardware, blurring the boundary between the pivot door and adjacent wall surfaces for a unified appearance.
- Slim white wall sconces mount directly to the stucco, casting light upward and downward to define the entry after dark without disrupting the unadorned facades.
- The concrete landing sits flush with the entry threshold, eliminating steps and creating an accessible transition between indoors and outdoors that reads as a single continuous plane.
Make it work in your space
For a narrower facade, reduce the overhang depth but maintain the recessed entry principle. A single wall sconce on each side still provides definition. If budget limits oak paneling, use a painted flush door in the same pale tone and frame it with minimal white trim. Skip the full-height paneling and apply it only around the door itself. The concrete landing can be scaled down to a small stoop while keeping the same smooth finish and flush threshold detail.
Confirm roof drainage and structural support before extending an entry cover.
Materials and finishes
- White stucco finish
- Look for a smooth trowel application with minimal texture. The surface should be uniformly white without visible aggregate or heavy relief patterns that would add visual noise.
- Pale oak wall paneling
- Choose wide vertical boards with straight grain and minimal knots. The finish should be matte or low-sheen to maintain the understated palette and avoid reflective surfaces.
- Poured concrete landing
- Specify a smooth finish with tight joints. The surface should be sealed to resist staining while maintaining a natural gray tone that contrasts subtly with the white walls.
- Flat roof overhang
- The soffit should match the wall finish for continuity. Ensure adequate drainage detailing is concealed within the roof assembly to preserve clean sightlines from below.
- Recessed wall lighting
- Select fixtures with minimal profile that mount flush to the wall surface. Choose models that direct light upward and downward rather than projecting outward from the facade.
More Minimalist Exterior Ideas
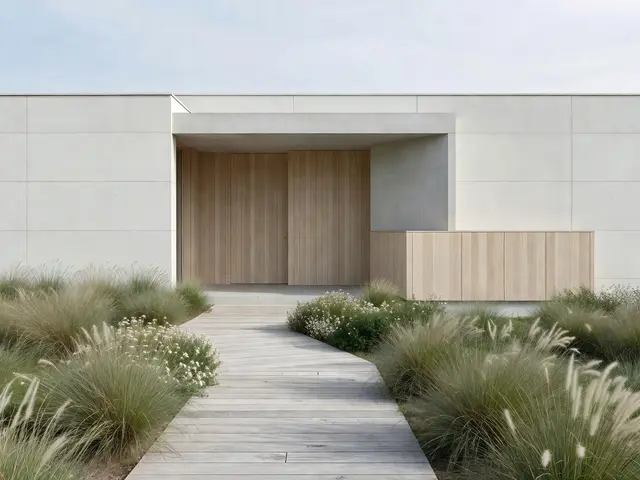
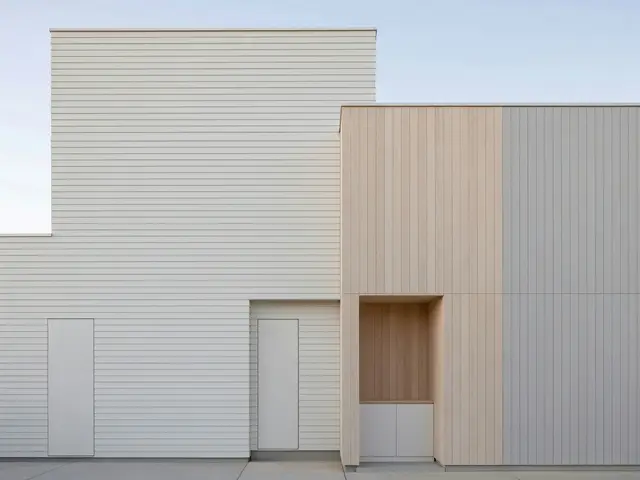
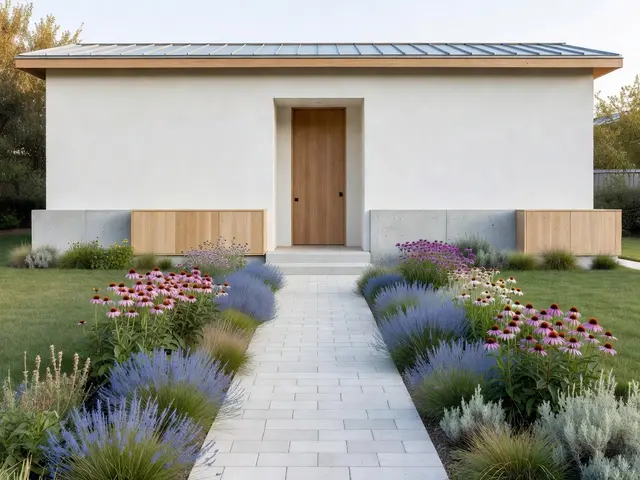
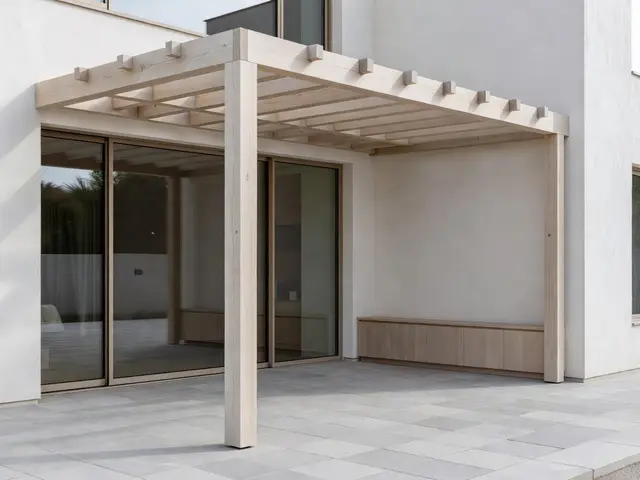
Your questions, answered
How deep should a covered entry be to protect the door from rain?
A minimum overhang depth of 24 inches provides basic protection, but 36 to 48 inches works better in areas with wind-driven rain. The depth shown here appears to be approximately 48 inches, which shields the door and allows someone to stand under cover while unlocking. Consider your local climate and prevailing wind direction when determining the right dimension for your location.
How do I try this look in my own space?
Choose Design this look and upload your own photo in the studio. This concept is loaded separately as a reference, and its design direction is included in the editable brief. Review your options before generating.
Can I buy the exact furniture and materials shown?
This is an AI-generated concept, not a catalog of real products. Use the image to compare shapes, colors, and materials, then verify dimensions and finishes with actual suppliers.